


65 Kendall Hill Road, Mont Vernon, NH, 03057
About This Home
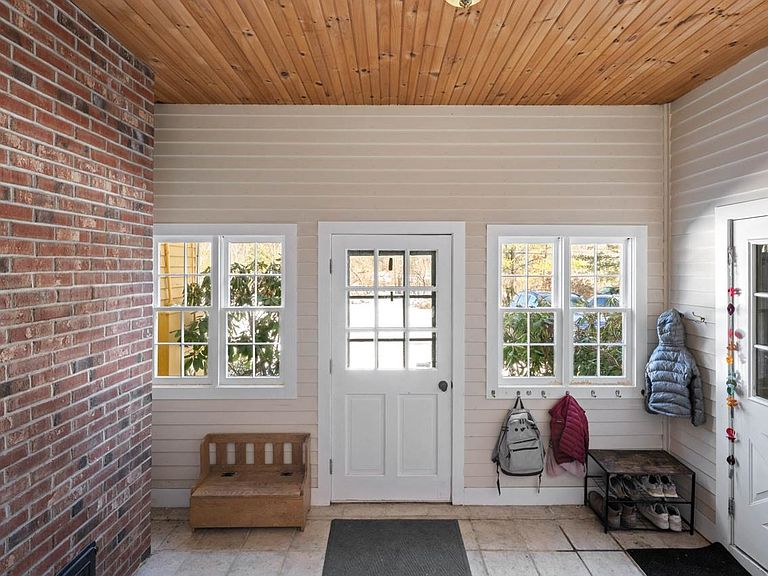
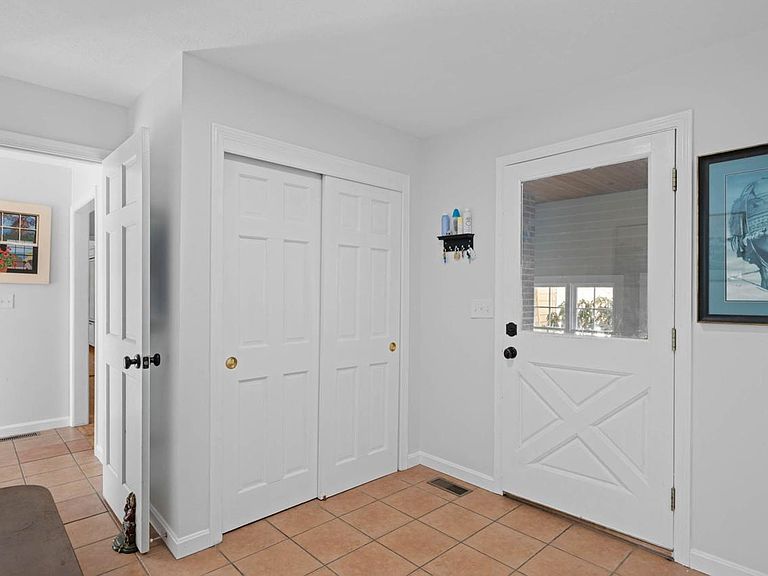
This thoughtfully designed 5 bedroom, 4 bath colonial offers 4,361 square feet on 2 acres in the highly sought after Amherst/Mont Vernon school district. Featuring a charming barn, a 2 car heated garage, versatile third-floor living space, and a beautiful yard, this three story home combines space, character, and convenience. Step inside through the generous mudroom into the inviting family room, complete with custom built-ins and a cozy wood-burning fireplace. The recently updated kitchen features a gas cooktop, double oven, and a walk-in butler's pantry for added storage. The kitchen flows easily into the dining room and den, creating comfortable spaces for gathering, and just beyond, a beautiful four season room offers the perfect spot to relax with morning coffee. Upstairs, an open landing creates an ideal reading nook. This level includes three bedrooms, a full bath, and an impressive primary suite with a spacious walk-in closet room (or future office!) and a luxurious ensuite bath. The third floor spans the entire length of the home, offering versatile space for recreation, guests, or additional living, complete with its own bedroom. A walk-out basement adds further storage and expansion potential. Outside, the expansive deck overlooks a large, level yard with plenty of room for outdoor activities. The barn with attached lean-to offers two stalls, a lofted area, and electric and water hookups, plus a newly built playhouse and rock wall. Enjoy a peaceful Mont Vernon setting with convenient access to the town's welcoming center and new library as well as Amherst Village. Don't miss this rare opportunity for small town living, strong community connections, and a truly special property.
Getting Around
 Car-Dependent
 Very Limited Transit
 Not Bike Friendly
Schools
Construction
Condition
- Year built: 1975
Materials
- Foundation: Concrete
- Roof: Asphalt Shingle
- Construction materials: Wood Frame,Clapboard Exterior,Wood Exterior,Wood Siding
Type & Style
- Home type: SingleFamily
- Architectural style: Colonial
- Property subType: Single Family Residence
Interior
Appliances
- Appliances included: Gas Cooktop,Dishwasher,Dryer,Double Oven,Refrigerator,Washer,Propane Water Heater,Instant Hot Water
- Laundry features: In Basement
Basement
- Has basement: Yes
- Basement: Concrete,Unfinished,Walkout,Walk-Out Access
Bedrooms & Bathrooms
- Bedrooms: 5
- Bathrooms: 4
- Full bathrooms: 2
- 1/2 bathrooms: 2
Features
- Dining Area,Natural Woodwork,Soaking Tub,Indoor Storage,Walk-In Closet(s),Walk-in Pantry
- Flooring: Carpet,Hardwood,Tile
- Fireplace features: Wood Burning,3+ Fireplaces
- Fireplace: Yes
- Finished area below ground: 0
- Finished area above ground: 4,361
Heating & Cooling
- Heating features: Propane,Forced Air
- Cooling features: Central Air
Interior Area
- Total structure area: 5,788
- Total interior livable area: 4,361 sqft
Property
Details
- Parcel number: MVERM0005B0048L0000
- Zoning description: Residential
- Other equipment: Radon Mitigation
Features
- Levels: 3
- Stories: 3
- Patio & porch: Patio
- Exterior features: Deck,Garden,Playground
- Fencing: Dog Fence,Invisible Pet Fence
- Frontage length: Road frontage: 250
Lot
- Lot size: 2 Acres
- Features: Country Setting,Level,Sloped,Wooded
Parking
- Total spaces: 2
- Parking features: Paved,Auto Open,Direct Entry,Heated Garage,Driveway,Garage,Attached
- Has garage: Yes
- Attached garage spaces: 2
- Covered spaces: 2
- Has uncovered spaces: Yes
Climate Risk is Financial Risk
Every home has a financial story beyond the listing price. Below, you’ll see the climate risks that could affect this property — and in Bills & Affordability, how those risks may influence repairs, insurance, utilities, and long-term value.
Biggest Threats for This Home
No climate risk data available.
How This Home’s Risks Compare
FEMA Declared Disasters Across New Hampshire Counties
Understanding the Costs
Financial advisors generally recommend spending no more than 30% of your gross household income on housing costs. In practice, many households stretch to 35% or beyond — especially in high-cost markets.
Estimated Costs Today
| Monthly | Annual | |
|---|---|---|
| Mortgage | $4,550 | $54,600 |
| Home Insurance | $251 | $3,012 |
| Property Taxes | $1,395 | $16,740 |
| Electricity | $638 | $7,663 |
| Total | $6,834 | $82,008 |
Income You'd Need if You Spent...
How Costs Could Change Over Time
Climate risk is quickly impacting all of the major home ownership costs. Adjust the growth rates and percentage of income spent on housing below to see how your housing costs could change over the next 10 years — and what income you'd need to keep up.
Comparing Against the Market
Price Per Sq Ft
vs Other Active Listings
Avg $/sqft
vs Homes Sold Last Month
Median $/sqft
Current Market Trends
Median Price Per Square Foot
The median price per square foot of homes sold in this area each month. Compare this to this listing's price per square foot to gauge whether the home is priced in line with recent sales.
Historicals for This Listing
Zestimate History ($/sqft)
Price History
| Date | Event | Price |
|---|---|---|
| 2026-08-09 | Listing removed | $5,950 |
| 2026-07-30 | Price change | $5,950 |
| 2026-07-12 | Listed for rent | $6,650 |
| 2026-07-12 | Price change | $899,900 |
| 2026-06-17 | Listed for sale | $925,000 |
| 2026-04-21 | Pending sale | $925,000 |
| 2026-04-13 | Price change | $925,000 |
| 2026-03-13 | Listed for sale | $950,000 |
| 2023-06-16 | Sold | $851,000 |
| 2023-05-02 | Contingent | $739,900 |
| 2023-04-26 | Listed for sale | $739,900 |
| 2019-05-03 | Sold | $495,000 |
| 2019-03-11 | Listed for sale | $499,900 |
| 2018-01-25 | Listing removed | $399,900 |
| 2018-01-25 | Listed for sale | $399,900 |
| 2018-01-23 | Sold | $420,000 |
| 2017-12-06 | Pending sale | $399,900 |
| 2017-10-27 | Price change | $399,900 |
| 2017-09-20 | Price change | $422,000 |
| 2017-08-31 | Price change | $432,000 |
| 2017-08-19 | Price change | $445,000 |
| 2017-06-28 | Price change | $459,900 |
| 2017-05-30 | Price change | $474,900 |
| 2017-04-05 | Price change | $479,000 |
| 2017-03-17 | Listed for sale | $499,000 |
| 2005-01-06 | Sold | $550,000 |
| 1999-12-01 | Sold | $339,000 |
| 1998-04-21 | Sold | $300,000 |
 View on Zillow