


4817 20th St N, Arlington, VA, 22207
About This Home
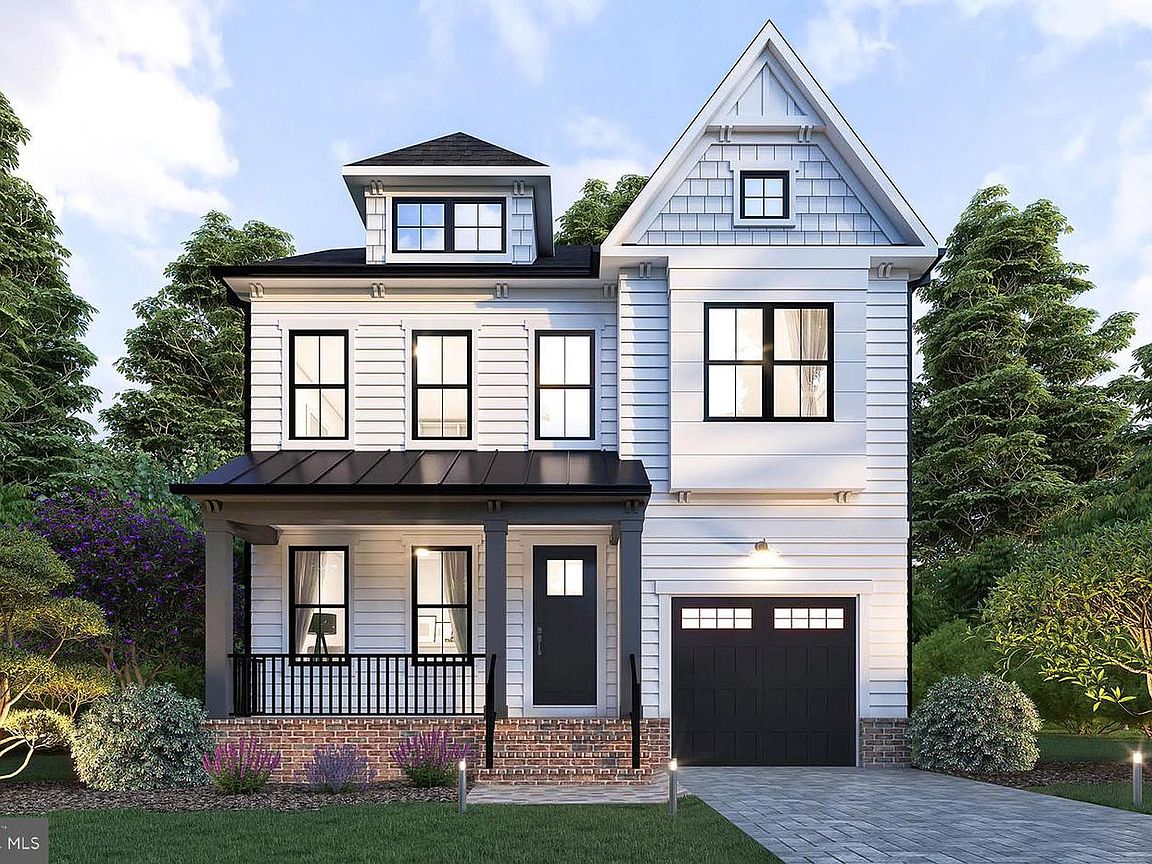
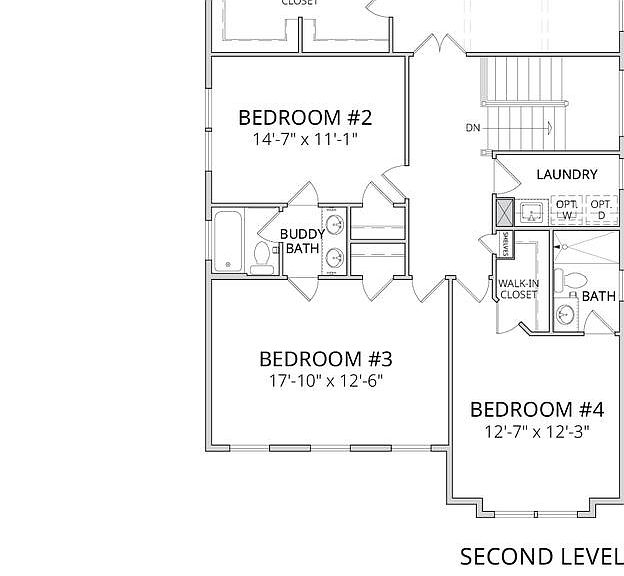
OPEN HOUSE LOCATION IS 724 N CLEVELAND STREET!! Acclaimed Beaconcrest Homes proudly presents a new construction opportunity that defines luxury living. This stunning 4,100-square-foot residence is situated on a 6800 -square-foot lot in North Arlington, offering a prime location that’s just minutes from shops. Meticulously designed with an unwavering attention to detail, this home exudes elegance and comfort at every turn. The main level features soaring 10-foot ceilings, a formal dining room, a dedicated study, and a butler’s pantry for seamless entertaining. A spacious mudroom and a cozy breakfast nook complement the expansive, open-concept kitchen and family room, creating the perfect environment for family gatherings and relaxation. The family room flows effortlessly onto a covered rear porch, blending indoor and outdoor living, and offering an ideal space to enjoy the changing seasons. The owner’s suite serves as a true retreat, showcasing a dramatic cathedral ceiling with architectural beams, a grand walk-in closet, and a spa-inspired bath designed to evoke a sense of relaxation and indulgence. The second floor is equally impressive, featuring a convenient laundry room, three generously sized secondary bedrooms, and two elegantly appointed baths. The finished lower level offers versatile living space with a spacious recreation room, an additional den or bedroom, a full bath, and a bonus room, perfect for a home office, gym, or media room. A walk-up staircase provides direct access to the rear yard, enhancing convenience and functionality. Anticipated for completion in the 3rd quarter of 2026, this home offers an exceptional opportunity to experience luxurious living in one of Northern Virginia's most sought-after locations. Early...can customize.
Getting Around
 Car-Dependent
 Good Transit
 Bikeable
Schools
Construction
Condition
- Property condition: Excellent
- New construction: Yes
- Year built: 2026
Materials
- Foundation: Other
- Construction materials: Other
Type & Style
- Home type: SingleFamily
- Architectural style: Other
- Property subType: Single Family Residence
Interior
Appliances
- Appliances included: Tankless Water Heater
Basement
- Area: 1354
Basement
- Has basement: Yes
- Basement: Finished
Bedrooms & Bathrooms
- Bedrooms: 5
- Bathrooms: 5
- Full bathrooms: 4
- 1/2 bathrooms: 1
- Main level bathrooms: 1
Features
- Flooring: Hardwood
- Finished area below ground: 1,240
- Finished area above ground: 2,941
Heating & Cooling
- Heating features: Hot Water,Natural Gas
- Cooling features: Central Air,Electric
Interior Area
- Total structure area: 4,564
- Total interior livable area: 4,181 sqft
Property
Accessibility
- Accessibility features: None
Details
- Parcel number: 07006141
- Zoning: R-6
- Special condition: Standard
Features
- Levels: Two
- Stories: 2
- Pool features: None
Lot
- Lot size: 6,790 sqft
Parking
- Total spaces: 1
- Parking features: Other,Attached
- Has garage: Yes
- Attached garage spaces: 1
- Covered spaces: 1
Climate Risk is Financial Risk
Every home has a financial story beyond the listing price. Below, you’ll see the climate risks that could affect this property — and in Bills & Affordability, how those risks may influence repairs, insurance, utilities, and long-term value.
Biggest Threats for This Home
- Heat Wave

- Lightning

- Strong Wind

- Winter Weather

How This Home’s Risks Compare
FEMA Declared Disasters Across Virginia Counties
Understanding the Costs
Financial advisors generally recommend spending no more than 30% of your gross household income on housing costs. In practice, many households stretch to 35% or beyond — especially in high-cost markets.
Estimated Costs Today
| Monthly | Annual | |
|---|---|---|
| Mortgage | $10,613 | $127,356 |
| Home Insurance * | $303 | $3,636 |
| Property Taxes | $1,810 | $21,720 |
| Electricity | $402 | $4,832 |
| Total | $13,128 | $157,536 |
Income You'd Need if You Spent...
Virginia FAIR Plan Programs

How Costs Could Change Over Time
Climate risk is quickly impacting all of the major home ownership costs. Adjust the growth rates and percentage of income spent on housing below to see how your housing costs could change over the next 10 years — and what income you'd need to keep up.
Comparing Against the Market
Price Per Sq Ft
vs Other Active Listings
Avg $/sqft
vs Homes Sold Last Month
Median $/sqft
Current Market Trends
Median Price Per Square Foot
The median price per square foot of homes sold in this area each month. Compare this to this listing's price per square foot to gauge whether the home is priced in line with recent sales.
Historicals for This Listing
Zestimate History ($/sqft)
Price History
| Date | Event | Price |
|---|---|---|
| 2026-03-24 | Listed for sale | $2,099,000 |
| 2025-07-11 | Sold | $874,000 |
| 2025-06-06 | Pending sale | $949,000 |
| 2025-05-29 | Listed for sale | $949,000 |
| 1995-07-11 | Sold | $229,000 |
 View on Zillow