

23 Old Manchester Road, Amherst, NH, 03031
About This Home
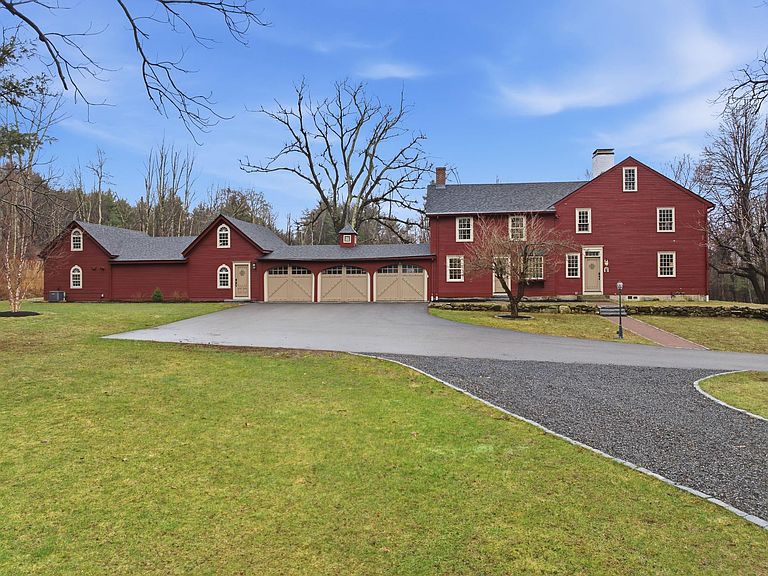
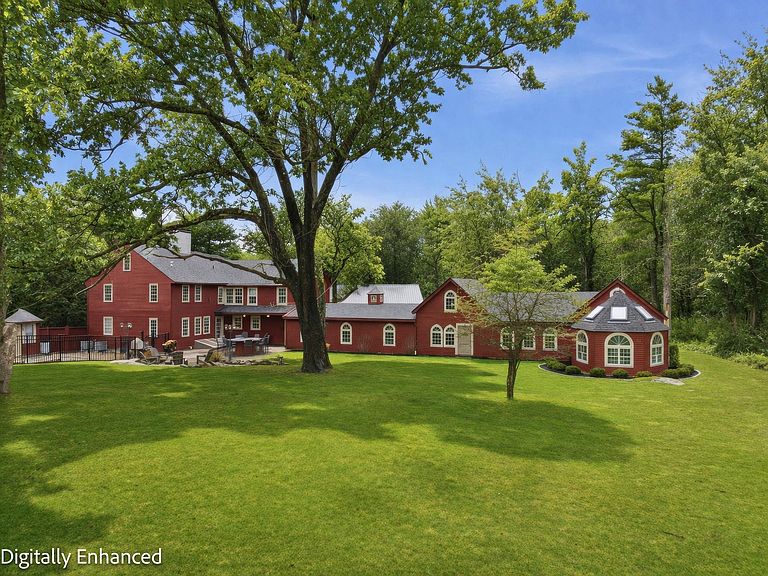
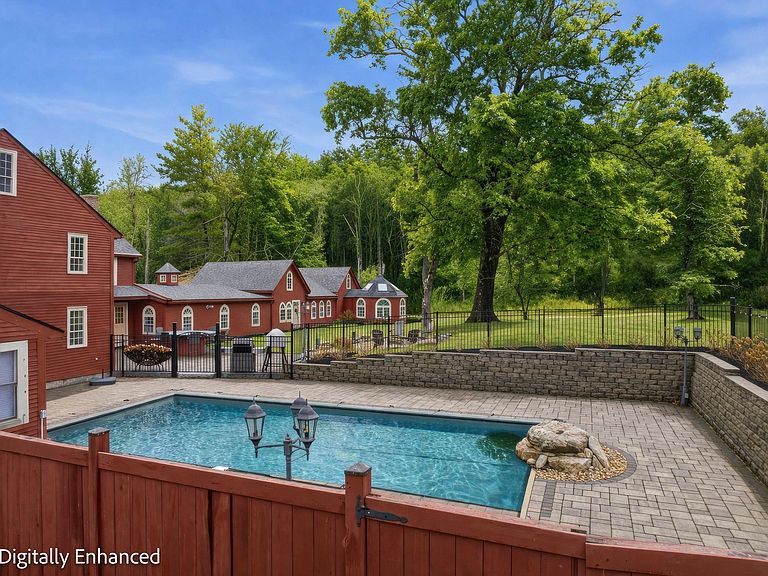
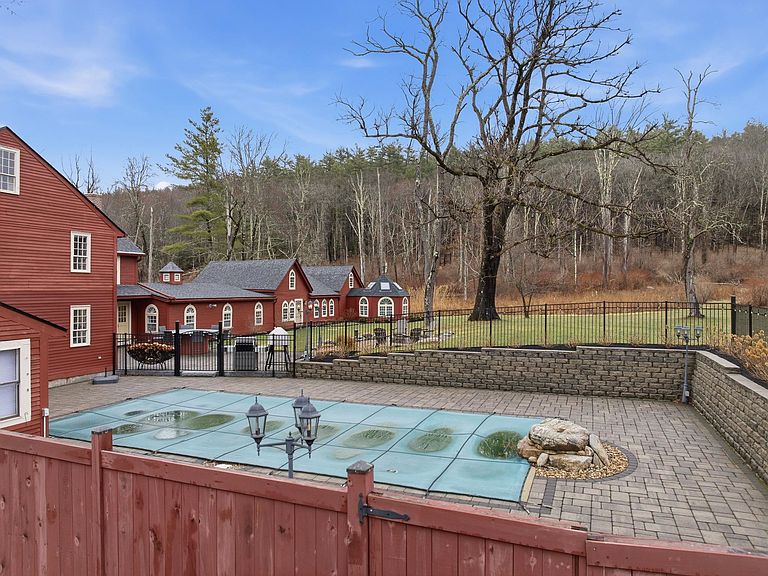
Opportunities of this caliber are rarely offered in Amherst. Known as Journey’s End Farm, this distinguished 1770 estate has been thoughtfully reimagined and refined, offering a rare blend of historic character and modern infrastructure across more than 4,550 square feet. Privately set on over 7 acres, the property offers a true estate setting with a natural running stream, expansive granite patio, heated in-ground pool, fire feature, and curated outdoor spaces designed for both relaxation and entertaining. The residence reflects a significant level of investment, with extensive improvements to structural components, mechanical systems, electrical, plumbing, and septic—delivering the efficiency of a modern home while preserving architectural integrity. A custom kitchen anchors the main living spaces, centered around a striking 12-foot quartz island and opening to the family room, dining room, and den, each enhanced by original wide pine floors and multiple wood-burning fireplaces. The primary suite offers a private retreat with a spa-inspired bath featuring a soaking tub, tiled walk-in shower, and radiant heat. Additional bedrooms maintain historic charm while benefiting from thoughtful updates. A dedicated recreation wing includes a theater room, sauna, and additional living space. A separate living area offers flexibility for extended use, including potential accessory dwelling use, subject to approvals. A classic 3-stall barn with tack room completes the property, ideal for equestrian or lifestyle use. A rare opportunity to own a reimagined estate in one of Amherst’s most desirable locations.
Getting Around
 Car-Dependent
 Very Limited Transit
 Somewhat Bikeable
Schools
Construction
Condition
- Year built: 1770
Materials
- Foundation: Stone
- Roof: Architectural Shingle,Asphalt Shingle
- Construction materials: Wood Frame,Wood Siding
Type & Style
- Home type: SingleFamily
- Architectural style: Colonial,Historic Vintage
- Property subType: Single Family Residence
Interior
Appliances
- Appliances included: Gas Cooktop,ENERGY STAR Qualified Dishwasher,ENERGY STAR Qualified Dryer,Range Hood,Microwave,Wall Oven,ENERGY STAR Qualified Refrigerator,Electric Water Heater
- Laundry features: 2nd Floor Laundry
Basement
- Has basement: Yes
- Basement: Bulkhead,Concrete Floor,Full,Unfinished,Basement Stairs,Interior Entry
Bedrooms & Bathrooms
- Bedrooms: 5
- Bathrooms: 4
- Full bathrooms: 3
- 1/2 bathrooms: 1
Features
- Ceiling Fan(s),Dining Area,Home Theater Wiring,In-Law Suite,Kitchen Island,LED Lighting,Primary BR w/ BA,Natural Light,Natural Woodwork,Sauna,Walk-In Closet(s),Programmable Thermostat
- Door features: Security Door(s)
- Window features: Skylight(s)
- Flooring: Hardwood,Tile
- Fireplace features: Gas,Wood Burning,3+ Fireplaces
- Fireplace: Yes
- Attic: Walk-up
- Finished area below ground: 0
- Finished area above ground: 4,563
Heating & Cooling
- Heating features: Propane,Oil,Forced Air,Hot Water,Zoned,Radiant
- Cooling features: Central Air
Interior Area
- Total structure area: 6,894
- Total interior livable area: 4,563 sqft
Property
Details
- Parcel number: AMHSM008B082L000
- Zoning description: RR
Features
- Levels: Two
- Stories: 2
- Private pool: Yes
- Pool features: In Ground
- Patio & porch: Patio
- Exterior features: Garden,Natural Shade,Sauna,Shed
- Has spa: Yes
- Spa features: Heated
- Fencing: Partial
Lot
- Lot size: 7.34 Acres
- Features: Country Setting,Field/Pasture,Landscaped,Wooded,Rural
Parking
- Total spaces: 3
- Parking features: Paved,Direct Entry,Heated Garage,Driveway,Garage,Attached
- Has garage: Yes
- Attached garage spaces: 3
- Covered spaces: 3
- Has uncovered spaces: Yes
Climate Risk is Financial Risk
Every home has a financial story beyond the listing price. Below, you’ll see the climate risks that could affect this property — and in Bills & Affordability, how those risks may influence repairs, insurance, utilities, and long-term value.
Biggest Threats for This Home
- Inland Flooding

- Ice Storm

- Hurricane

- Lightning

- Strong Wind

- Tornado

- Winter Weather

How This Home’s Risks Compare
FEMA Declared Disasters Across New Hampshire Counties
Understanding the Costs
Financial advisors generally recommend spending no more than 30% of your gross household income on housing costs. In practice, many households stretch to 35% or beyond — especially in high-cost markets.
Estimated Costs Today
| Monthly | Annual | |
|---|---|---|
| Mortgage | $8,065 | $96,780 |
| Home Insurance | $410 | $4,920 |
| Property Taxes | $2,969 | $35,628 |
| Electricity | $668 | $8,018 |
| Total | $12,112 | $145,344 |
Income You'd Need if You Spent...
How Costs Could Change Over Time
Climate risk is quickly impacting all of the major home ownership costs. Adjust the growth rates and percentage of income spent on housing below to see how your housing costs could change over the next 10 years — and what income you'd need to keep up.
Comparing Against the Market
Price Per Sq Ft
vs Other Active Listings
Avg $/sqft
vs Homes Sold Last Month
Median $/sqft
Current Market Trends
Median Price Per Square Foot
The median price per square foot of homes sold in this area each month. Compare this to this listing's price per square foot to gauge whether the home is priced in line with recent sales.
Historicals for This Listing
Zestimate History ($/sqft)
Price History
| Date | Event | Price |
|---|---|---|
| 2026-04-09 | Listed for sale | $1,595,000 |
| 2021-04-02 | Sold | $1,075,000 |
| 2021-04-02 | Listed for sale | $1,125,000 |
| 2021-03-05 | Pending sale | $1,125,000 |
| 2020-12-29 | Listed for sale | $1,125,000 |
| 2020-12-14 | Pending sale | $1,125,000 |
| 2020-12-11 | Listed for sale | $1,125,000 |
| 2019-08-15 | Sold | $381,000 |
| 2019-07-28 | Listed for sale | $449,900 |
 View on Zillow