
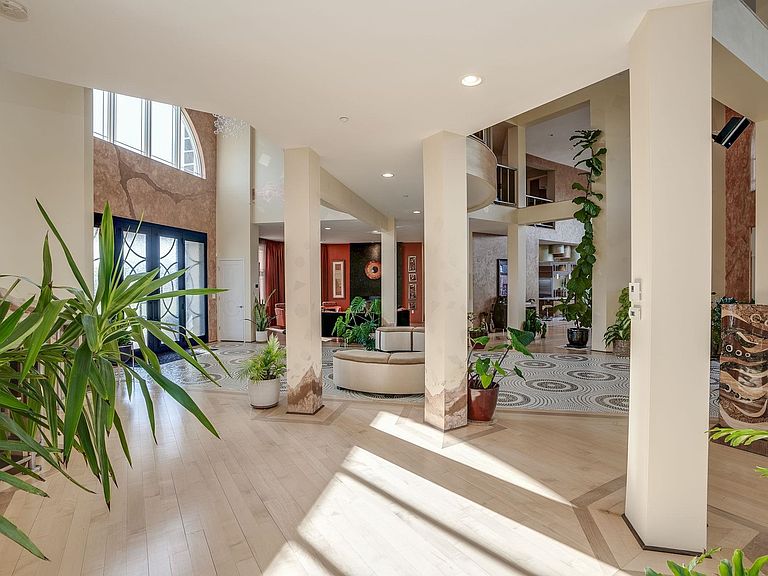
94 Foxberry Drive, New Boston, NH, 03070
About This Home
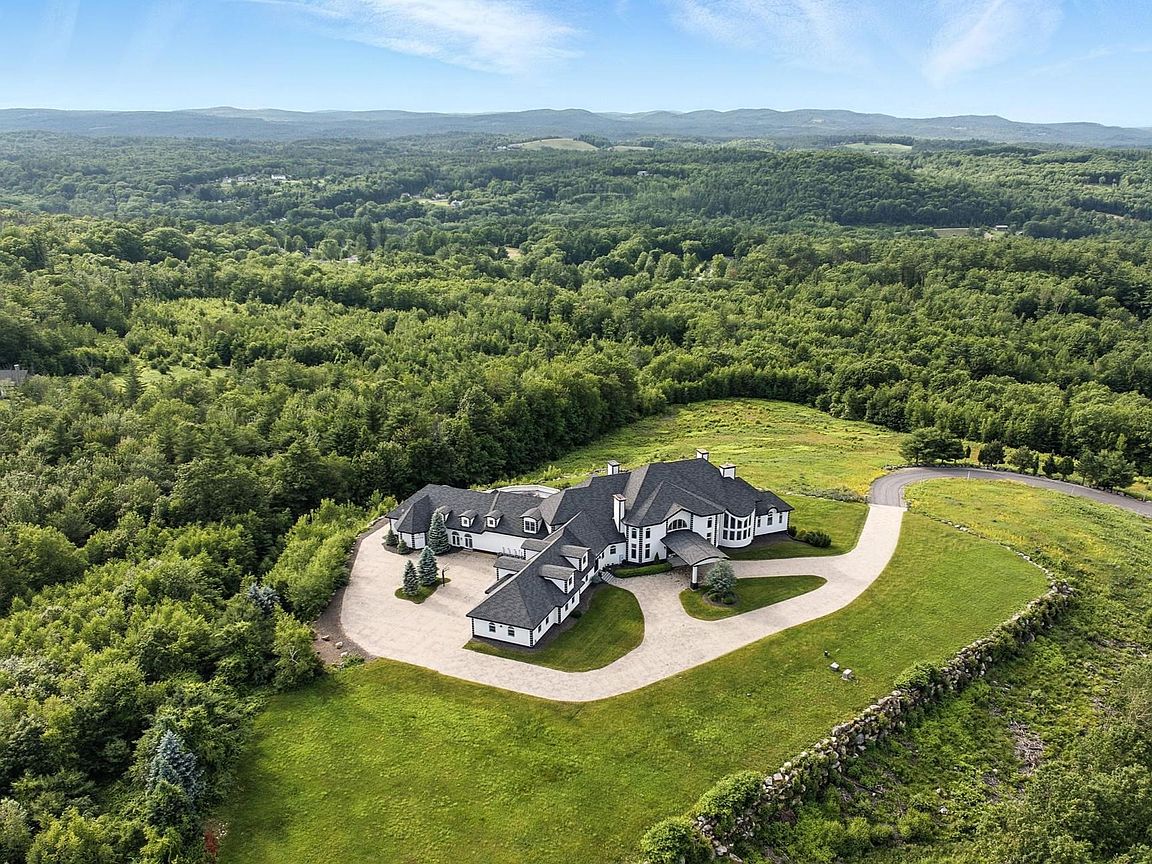
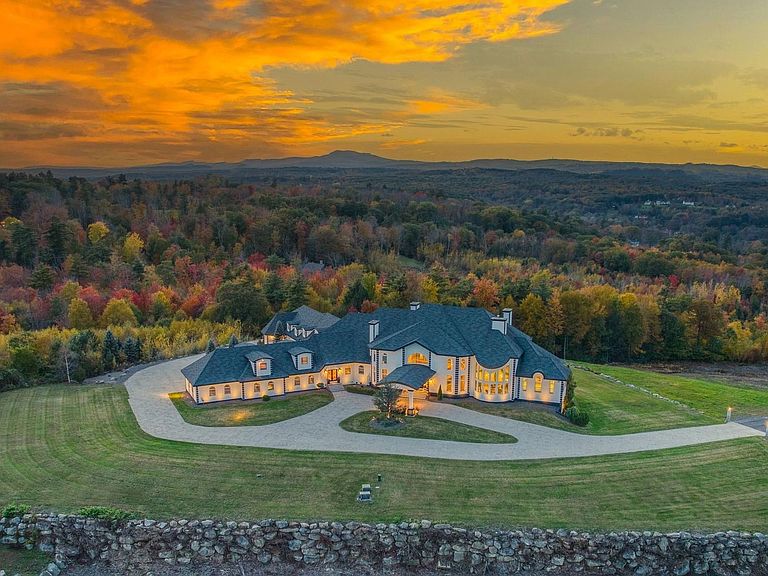
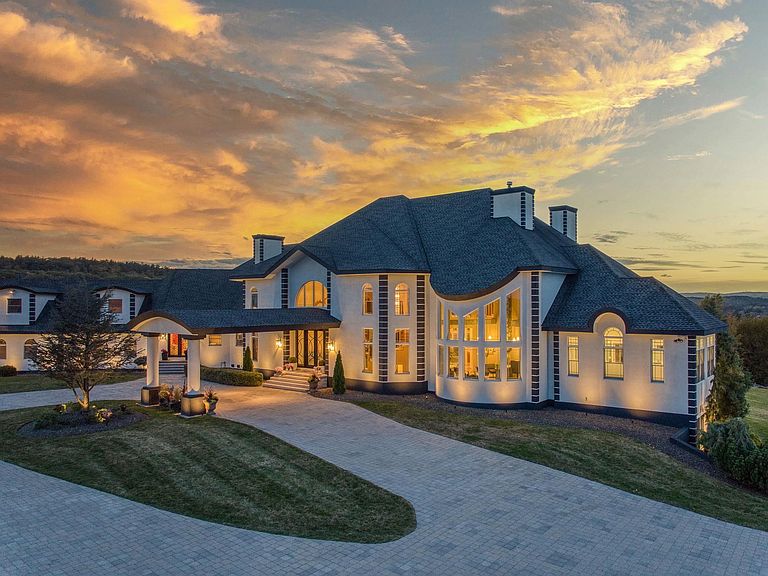
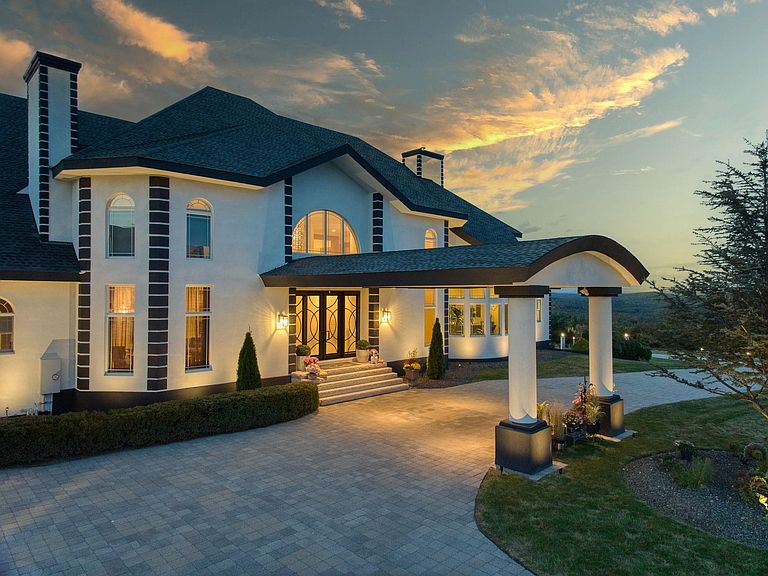
NIRVANA, a rare sanctuary set against majestic panoramic VIEWS. Experience the SERENE SECLUSION, a breathtaking tapestry of vibrant southern NH's mountains, in sought after TAX HAVEN New Hampshire, and nearby enchanting seacoast/lakes, Boston's allure, and airports are just a short journey away. Atop this spectacular hilltop 15.36 private acres a view estate flourishes, marrying international flair with architectural finesse. Every corner narrates a tale of considerable design and detail. The illuminated meandering driveway crests to a HEAVENLY reach for the stars PANORAMIC views and a Porte Cochere arrival. Step inside the expansive 3 story foyer, abounding with VIEWS and natures magnificence. Created for memories, a peaceful sanctuary for SHARING every moment, here is a celebration of life and a living oasis. For those who seek solace, the 1st floor primary suite offers an private retreat. UNWIND year round in the IDYLLIC island get away with INDOOR HEATED POOL, HOT TUB plus a TIKI BAR. Enjoy the expansive view balcony, and at night sit by the FIREPIT to enjoy the haven of STARRY NIGHTS. There are 7 bedrooms and 9 bathrooms....ideal for entertaining friends and family (every bedroom has private bathroom access on each of the 3 floors). A media room is prepared on the 2nd floor; ADD the GOLF SIMULATOR or MUSIC STUDIO in the walkout lower level. The 2nd circular driveway in the rear provides abundant parking and direct access for your automobile COLLECTION, and the oversized 6 car garage can accommodate even more treasures. Live life, and work from a private estate with A NEW VIEW EVERY DAY! Schedule your private tour of 94 FOXBERRY DRIVE. VISit today!
Getting Around
 Car-Dependent
 Very Limited Transit
 Somewhat Bikeable
Schools
Construction
Condition
- Year built: 2008
Materials
- Foundation: Concrete
- Roof: Other,Architectural Shingle
- Construction materials: Cellulose Insulation,Foam Insulation,Other,Steel Frame,Wood Frame,Other Exterior,Stucco Exterior
Type & Style
- Home type: SingleFamily
- Architectural style: Colonial,Contemporary,Modern Architecture,Other
- Property subType: Single Family Residence
Interior
Appliances
- Appliances included: Gas Cooktop,Dishwasher,Dryer,Freezer,Microwave,Mini Fridge,Double Oven,Wall Oven,Refrigerator,Washer,Tank Water Heater,Induction Cooktop,Wine Cooler,Exhaust Fan,Vented Exhaust Fan
- Laundry features: 1st Floor Laundry
Basement
- Has basement: Yes
- Basement: Climate Controlled,Concrete,Insulated,Partially Finished,Interior Stairs,Storage Space,Walkout,Basement Stairs,Walk-Out Access
Bedrooms & Bathrooms
- Bedrooms: 7
- Bathrooms: 9
- Full bathrooms: 4
- 3/4 bathrooms: 2
- 1/2 bathrooms: 3
Features
- Cathedral Ceiling(s),Ceiling Fan(s),Dining Area,Hearth,In-Law Suite,Kitchen Island,Primary BR w/ BA,Natural Light,Soaking Tub,Indoor Storage,Vaulted Ceiling(s),Walk-In Closet(s),Walk-in Pantry,Wet Bar,Programmable Thermostat
- Window features: Window Treatments,Double Pane Windows
- Flooring: Bamboo,Carpet,Hardwood,Other,Tile,Wood
- Fireplace features: Gas,Wood Burning,3+ Fireplaces
- Fireplace: Yes
- Attic: Walk-up
- Finished area below ground: 5,622
- Finished area above ground: 14,459
Heating & Cooling
- Heating features: Propane,Hot Air,Radiant Floor
- Cooling features: Central Air
Interior Area
- Total structure area: 24,600
- Total interior livable area: 20,081 sqft
Property
Accessibility
- Accessibility features: 1st Floor 1/2 Bathroom,1st Floor 3/4 Bathroom,1st Floor Full Bathroom,1st Floor Hrd Surfce Flr,Laundry Access w/No Steps,Paved Parking
Details
- Parcel number: NBOSM00008B000084L000038
- Zoning description: RA
- Other equipment: Sprinkler System,Standby Generator
Features
- Levels: Two,Multi-Level,Walkout Lower Level
- Stories: 2
- Private pool: Yes
- Pool features: Indoor
- Patio & porch: Patio,Covered Porch
- Exterior features: Balcony,Deck,Garden
- Has spa: Yes
- Spa features: Bath
- Has view: Yes
- View description: Mountain(s)
- Frontage length: Road frontage: 192
Lot
- Lot size: 15.36 Acres
- Features: Landscaped,Level,Rolling Slope,Secluded,Subdivided,Trail/Near Trail,Views,Wooded,Near Country Club,Near Golf Course,Near Shopping,Near Skiing,Neighborhood,Near Hospital,Near School(s)
Parking
- Total spaces: 21
- Parking features: Brick/Pavers,Gated,Paved,Auto Open,Direct Entry,Driveway,Garage,On Site,Parking Spaces 21+,RV Access/Parking,Attached
- Has garage: Yes
- Attached garage spaces: 6
- Covered spaces: 6
- Has uncovered spaces: Yes
Climate Risk is Financial Risk
Every home has a financial story beyond the listing price. Below, you’ll see the climate risks that could affect this property — and in Bills & Affordability, how those risks may influence repairs, insurance, utilities, and long-term value.
Biggest Threats for This Home
- Hurricane

- Inland Flooding

- Ice Storm

- Lightning

- Strong Wind

- Winter Weather

How This Home’s Risks Compare
FEMA Declared Disasters Across New Hampshire Counties
Understanding the Costs
Financial advisors generally recommend spending no more than 30% of your gross household income on housing costs. In practice, many households stretch to 35% or beyond — especially in high-cost markets.
Estimated Costs Today
| Monthly | Annual | |
|---|---|---|
| Mortgage | $29,833 | $357,996 |
| Home Insurance | $1,286 | $15,432 |
| Property Taxes | $11,656 | $139,872 |
| Electricity | $2,940 | $35,290 |
| Total | $45,715 | $548,580 |
Income You'd Need if You Spent...
How Costs Could Change Over Time
Climate risk is quickly impacting all of the major home ownership costs. Adjust the growth rates and percentage of income spent on housing below to see how your housing costs could change over the next 10 years — and what income you'd need to keep up.
Comparing Against the Market
Price Per Sq Ft
vs Other Active Listings
Avg $/sqft
vs Homes Sold Last Month
Median $/sqft
Current Market Trends
Median Price Per Square Foot
The median price per square foot of homes sold in this area each month. Compare this to this listing's price per square foot to gauge whether the home is priced in line with recent sales.
Historicals for This Listing
Zestimate History ($/sqft)
Price History
| Date | Event | Price |
|---|---|---|
| 2026-07-23 | Listed for sale | $5,900,000 |
| 2024-08-18 | Listing removed | $5,900,000 |
| 2024-01-30 | Listed for sale | $5,900,000 |
| 2023-12-20 | Listing removed | -- |
| 2023-11-01 | Listed for sale | $5,900,000 |
| 2017-07-27 | Listing removed | $3,299,000 |
| 2017-02-10 | Price change | $3,299,000 |
| 2015-09-30 | Listed for sale | $3,999,000 |
 View on Zillow