



2030 N Vermont St APT 304, Arlington, VA, 22207
About This Home
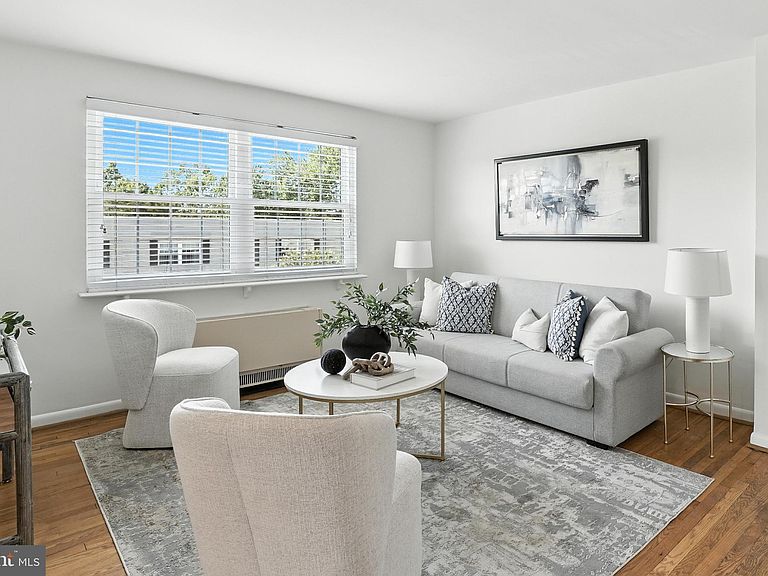
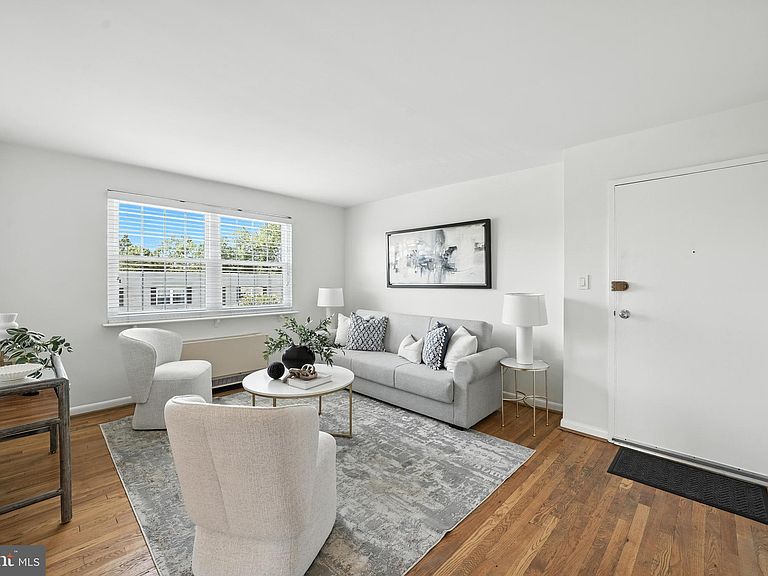
Welcome to your perfect next step: a bright, top-floor condo in North Arlington that makes owning your own place not just possible—but a smart move. With nearly 600 square feet of well-planned space, this updated one-bedroom unit features newly refinished hardwood floors throughout, excellent natural light from windows on two sides, and a refreshed kitchen and bath that blend style and functionality. The granite countertops and stainless steel appliances add a modern touch, while a large walk-in closet with custom organizers keeps life tidy. Two brand-new HVAC units ensure comfort all year long. Tired of living with roommates? Here’s your chance to enjoy your own space and invest in your future. Located in the quiet, tree-lined Waverly Hills neighborhood, this home offers the ideal blend of peace and proximity. You'll have access to off-street assigned parking, guest parking, and a dedicated storage unit, plus a convenient laundry room right downstairs. The Vermont Gardens community is pet-friendly, rental-friendly, and your condo fee covers all utilities—making budgeting simple. On weekends, explore nearby favorites like Metro 29 Diner or browse the stalls at the Cherrydale Farmers Market. Ballston’s dining, nightlife, and Metro access are just over a mile away, so you’re never far from the action. Whether you’re commuting to DC or working from home, 2030 N Vermont St #304 is the perfect launchpad for life on your terms.
Getting Around
 Very Walkable
 Some Transit
 Very Bikeable
Schools
Construction
Condition
- Year built: 1953
Materials
- Foundation: Brick/Mortar
- Roof: Asphalt
- Construction materials: Brick
Type & Style
- Home type: Condo
- Architectural style: Colonial
- Property subType: Condominium
Interior
Appliances
- Appliances included: ENERGY STAR Qualified Refrigerator,Self Cleaning Oven,Oven/Range - Gas,Range Hood,Gas Water Heater
- Laundry features: Common Area,Shared
Basement
- Area: 0
Bedrooms & Bathrooms
- Bedrooms: 1
- Bathrooms: 1
- Full bathrooms: 1
- Main level bathrooms: 1
- Main level bedrooms: 1
Features
- Combination Dining/Living,Built-in Features,Upgraded Countertops,Floor Plan - Traditional,Dry Wall
- Flooring: Hardwood
- Finished area below ground: 0
- Finished area above ground: 583
Heating & Cooling
- Heating features: Wall Unit,Electric
- Cooling features: Wall Unit(s),Electric
Interior Area
- Total structure area: 583
- Total interior livable area: 583 sqft
Property
Accessibility
- Accessibility features: None
Details
- Parcel number: 07011025
- Attached to another structure: Yes
- Zoning: RA8-18
- Zoning description: RA8-18 APR
- Special condition: Standard
Features
- Levels: One
- Stories: 1
- Pool features: Community
- Has view: Yes
- View description: Garden
Parking
- Total spaces: 2
- Parking features: Unassigned,Permit Included,Surface,Parking Lot
Climate Risk is Financial Risk
Every home has a financial story beyond the listing price. Below, you’ll see the climate risks that could affect this property — and in Bills & Affordability, how those risks may influence repairs, insurance, utilities, and long-term value.
Biggest Threats for This Home
- Heat Wave

- Lightning

- Strong Wind

- Winter Weather

How This Home’s Risks Compare
FEMA Declared Disasters Across Virginia Counties
Understanding the Costs
Financial advisors generally recommend spending no more than 30% of your gross household income on housing costs. In practice, many households stretch to 35% or beyond — especially in high-cost markets.
Estimated Costs Today
| Monthly | Annual | |
|---|---|---|
| Mortgage | $1,010 | $12,120 |
| Home Insurance * | $28 | $336 |
| Property Taxes | $172 | $2,064 |
| Electricity | $202 | $2,433 |
| Total | $1,412 | $16,944 |
Income You'd Need if You Spent...
Virginia FAIR Plan Programs

How Costs Could Change Over Time
Climate risk is quickly impacting all of the major home ownership costs. Adjust the growth rates and percentage of income spent on housing below to see how your housing costs could change over the next 10 years — and what income you'd need to keep up.
Comparing Against the Market
Price Per Sq Ft
vs Other Active Listings
Avg $/sqft
vs Homes Sold Last Month
Median $/sqft
Current Market Trends
Median Price Per Square Foot
The median price per square foot of homes sold in this area each month. Compare this to this listing's price per square foot to gauge whether the home is priced in line with recent sales.
Historicals for This Listing
Zestimate History ($/sqft)
Price History
| Date | Event | Price |
|---|---|---|
| 2026-05-12 | Price change | $199,900 |
| 2025-10-09 | Price change | $215,000 |
| 2025-07-17 | Listed for sale | $225,000 |
| 2025-07-13 | Pending sale | $225,000 |
| 2025-07-03 | Listed for sale | $225,000 |
| 2018-06-01 | Sold | $195,000 |
| 2018-05-01 | Pending sale | $199,900 |
| 2018-02-28 | Listed for sale | $199,900 |
| 2005-10-05 | Sold | $272,000 |
| 2003-01-06 | Sold | $130,000 |
 View on Zillow