



7 Melendy Hollow, Amherst, NH, 03031
About This Home
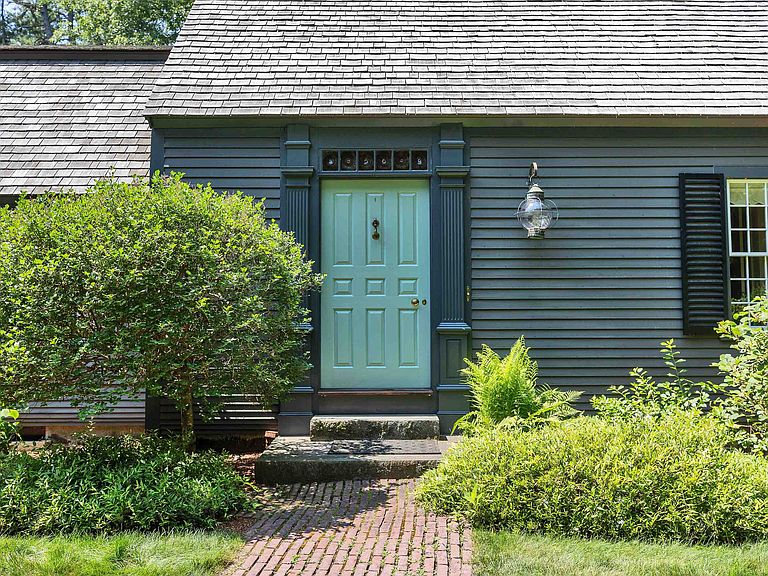
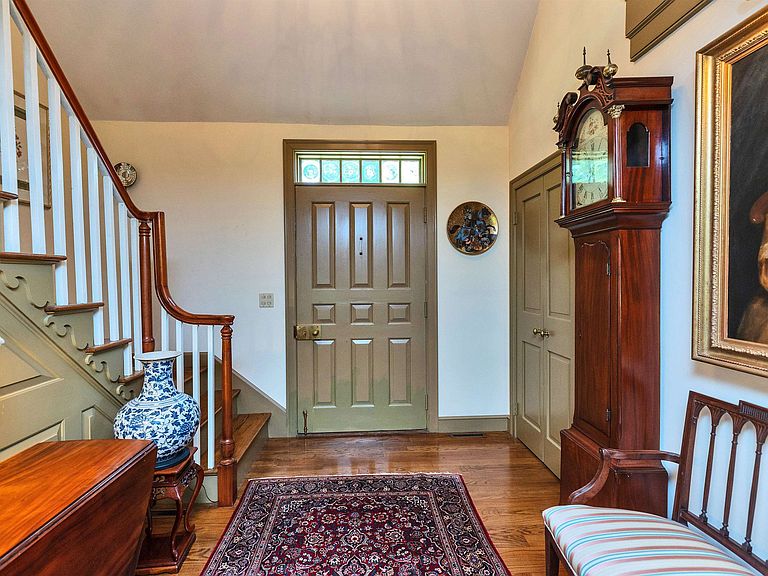
Set on 2.33 private acres in Amherst, this exceptional Royal Barry Wills residence was designed directly by Royal Barry Wills Associates and reflects extraordinary craftsmanship, architectural proportion, and period-correct materials throughout. Offering more than 4,500 square feet with 11 rooms, 4 bedrooms, office (5th bedroom) and 3½ baths, it blends New England character with thoughtfully designed spaces for everyday living and entertaining. Enter through a 42-inch-wide, nine-panel "coffin" front door with a solid brass box lock into a foyer with a central staircase. The formal living room features raised paneling, elegant millwork, a fireplace, and a panoramic bowed window. A hallway leads to a private office with hidden secret door and large first-floor primary suite. Designed for entertaining, the kitchen opens to a great room with a large fireplace and custom pass-through bar, while a sunroom with bluestone flooring overlooks the landscaped grounds. Upstairs are two additional bedrooms, a full bath, and large walk-in attic with expansion potential. New heat pump system with central air. Authentic period details include four fireplaces built with water-struck clay brick, troweled plaster walls, oak flooring with hand-forged rosehead nails, solid brass hardware, rat-tail hinges, and custom iron locks. The grounds, designed by renowned NH landscape architect Leon E. Pearson, feature brick and granite walkways, terraces, a granite fountain, custom lamp posts, irrigation, and a circular pea stone driveway. An attached heated three-car garage provides direct access to the large unfinished basement, complete with a workshop ideal for the automotive enthusiast or hobbyist. Adding to the home's appeal is its exceptional location, less than a half mile from the Jasper Valley Swim & Tennis Club and within 3 miles of three golf courses. Rarely does a property come to market that so fully reflects the architectural vision and craftsmanship of a Royal Barry Wills design.
Getting Around
 Car-Dependent
 Very Limited Transit
 Somewhat Bikeable
Schools
Construction
Condition
- Year built: 1972
Materials
- Foundation: Concrete
- Roof: Wood Shingle
- Construction materials: Wood Frame,Wood Siding
Type & Style
- Home type: SingleFamily
- Architectural style: Cape,Gambrel,Reproduction
- Property subType: Single Family Residence
Interior
Appliances
- Appliances included: Gas Cooktop,Dishwasher,Dryer,Range Hood,Double Oven,Refrigerator,Washer
- Laundry features: 1st Floor Laundry
Basement
- Has basement: Yes
- Basement: Concrete,Concrete Floor,Full,Storage Space,Unfinished,Basement Stairs,Walk-Up Access
Bedrooms & Bathrooms
- Bedrooms: 5
- Bathrooms: 4
- Full bathrooms: 3
- 1/2 bathrooms: 1
Features
- Cathedral Ceiling(s),Dining Area,Hearth,Kitchen/Dining,Primary BR w/ BA,Natural Light,Natural Woodwork
- Window features: Storm Window(s)
- Flooring: Brick,Carpet,Tile,Wood
- Fireplace features: Wood Burning,3+ Fireplaces
- Fireplace: Yes
- Attic: Walk-up
- Finished area below ground: 0
- Finished area above ground: 4,537
Heating & Cooling
- Heating features: Heat Pump
- Cooling features: Central Air
Interior Area
- Total structure area: 7,670
- Total interior livable area: 4,537 sqft
Property
Details
- Parcel number: AMHSM004B101L006
- Zoning description: RES
Features
- Levels: Two
- Stories: 2
- Patio & porch: Patio
- Exterior features: Garden,Natural Shade
- Frontage length: Road frontage: 634
Lot
- Lot size: 2.33 Acres
- Features: Corner Lot,Country Setting,Landscaped,Level,Wooded
Parking
- Total spaces: 3
- Parking features: Gravel,Garage,Parking Spaces 5 - 10,Attached
- Has garage: Yes
- Attached garage spaces: 3
- Covered spaces: 3
Climate Risk is Financial Risk
Every home has a financial story beyond the listing price. Below, you’ll see the climate risks that could affect this property — and in Bills & Affordability, how those risks may influence repairs, insurance, utilities, and long-term value.
Biggest Threats for This Home
- Inland Flooding

- Ice Storm

- Hurricane

- Lightning

- Strong Wind

- Tornado

- Winter Weather

How This Home’s Risks Compare
FEMA Declared Disasters Across New Hampshire Counties
Understanding the Costs
Financial advisors generally recommend spending no more than 30% of your gross household income on housing costs. In practice, many households stretch to 35% or beyond — especially in high-cost markets.
Estimated Costs Today
| Monthly | Annual | |
|---|---|---|
| Mortgage | $6,042 | $72,504 |
| Home Insurance | $307 | $3,684 |
| Property Taxes | $2,224 | $26,688 |
| Electricity | $664 | $7,973 |
| Total | $9,237 | $110,844 |
Income You'd Need if You Spent...
How Costs Could Change Over Time
Climate risk is quickly impacting all of the major home ownership costs. Adjust the growth rates and percentage of income spent on housing below to see how your housing costs could change over the next 10 years — and what income you'd need to keep up.
Comparing Against the Market
Price Per Sq Ft
vs Other Active Listings
Avg $/sqft
vs Homes Sold Last Month
Median $/sqft
Current Market Trends
Median Price Per Square Foot
The median price per square foot of homes sold in this area each month. Compare this to this listing's price per square foot to gauge whether the home is priced in line with recent sales.
Historicals for This Listing
Zestimate History ($/sqft)
Price History
| Date | Event | Price |
|---|---|---|
| 2026-07-08 | Listed for sale | $1,195,000 |
| 2018-09-24 | Listing removed | $795,000 |
| 2018-04-13 | Price change | $795,000 |
| 2018-03-26 | Pending sale | $760,000 |
| 2018-03-26 | Listed for sale | $760,000 |
| 2018-02-22 | Listing removed | $760,000 |
| 2017-10-17 | Listed for sale | $760,000 |
| 2015-06-07 | Listing removed | $785,000 |
| 2015-05-05 | Price change | $785,000 |
| 2014-05-20 | Listed for sale | $825,000 |
| 2005-07-01 | Sold | $895,000 |
 View on Zillow