

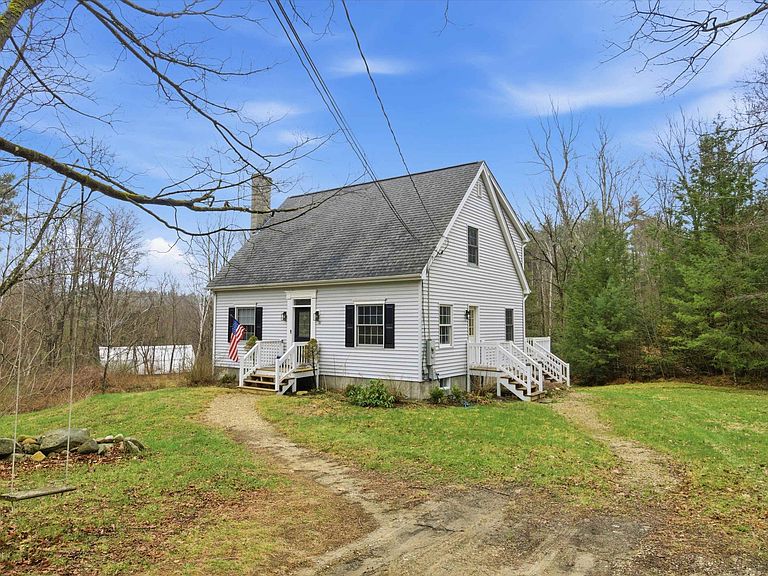

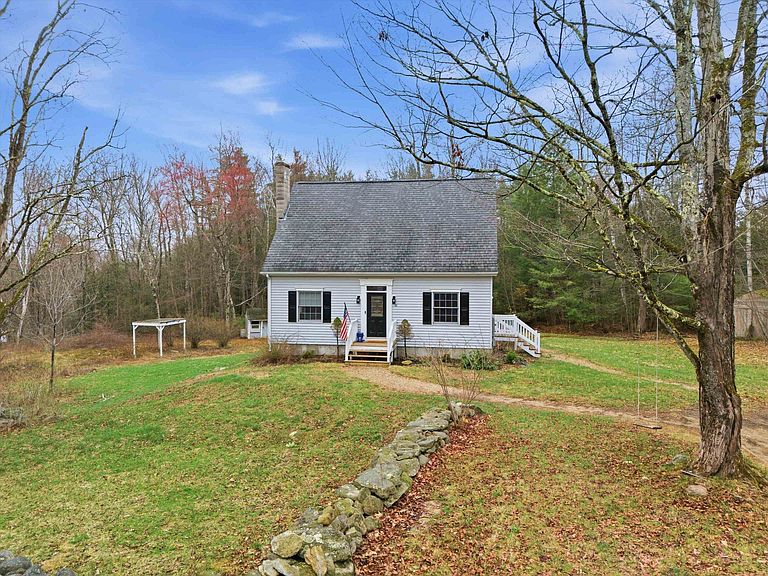
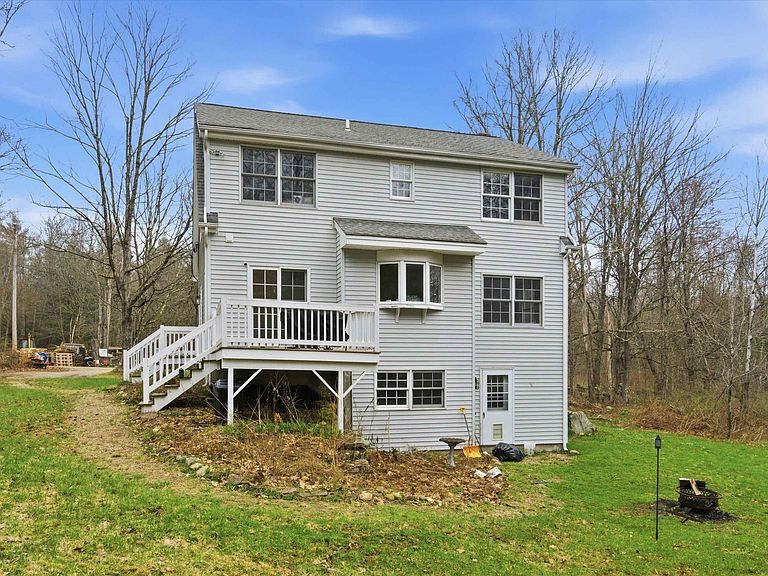
10 Upton Road, Mont Vernon, NH, 03057
About This Home
$10,000 price decrease, sellers are ready to move into their new home! Come join us for open houses on 5/1 & 5/2!!! Tucked away at the end of a dead-end road in Mont Vernon, this 4-bedroom, 2.5-bathroom home offers the ultimate retreat in a picturesque, rolling country setting on 1.69 acres. Recently refreshed to meet modern standards, the interior boasts newer appliances, contemporary fixtures, and updated ceiling fans that ensure comfort and style throughout the spacious layout. While the main level provides plenty of room for everyone to gather, and have the now much sought after home office; the property’s true versatility is revealed in the expansive walkout basement. Bathed in natural light, this lower level is brimming with in-law potential, offering a private, grade-level entrance that invites a seamless transition to the outdoors. Whether you envision a multi-generational living suite, a premium guest wing, or a sprawling recreation hub, the generous square footage and scenic backdrop make this home as functional as it is serene. Experience the peace of country living without sacrificing modern convenience in this beautifully maintained haven. Enjoy plenty of gatherings or calm nights on the large wood deck overlooking all nature has to offer. Schedule your showing today or visit us at the open houses!
Getting Around
 Car-Dependent
 Very Limited Transit
 Somewhat Bikeable
Schools
Construction
Condition
- Year built: 1999
Materials
- Foundation: Concrete
- Roof: Asphalt Shingle
- Construction materials: Wood Frame,Vinyl Siding
Type & Style
- Home type: SingleFamily
- Architectural style: Cape
- Property subType: Single Family Residence
Interior
Appliances
- Appliances included: Dishwasher,Dryer,Microwave,Refrigerator,Washer,Electric Stove
Basement
- Has basement: Yes
- Basement: Concrete Floor,Daylight,Full,Partially Finished,Interior Stairs,Walkout,Interior Access,Walk-Out Access
Bedrooms & Bathrooms
- Bedrooms: 4
- Bathrooms: 4
- Full bathrooms: 3
- 1/2 bathrooms: 1
Features
- Flooring: Hardwood,Tile,Vinyl
- Finished area below ground: 650
- Finished area above ground: 1,592
Heating & Cooling
- Heating features: Oil,Hot Water
- Cooling features: None
Interior Area
- Total structure area: 2,488
- Total interior livable area: 2,242 sqft
Property
Details
- Parcel number: MVERM0004B0002L0000
- Zoning description: RESIDE
Features
- Levels: Two
- Stories: 2
- Exterior features: Deck,Shed
Lot
- Lot size: 1.69 Acres
- Features: Rolling Slope,Rural
Parking
- Total spaces: 4
- Parking features: Dirt,Off Street,Parking Spaces 4
Climate Risk is Financial Risk
Every home has a financial story beyond the listing price. Below, you’ll see the climate risks that could affect this property — and in Bills & Affordability, how those risks may influence repairs, insurance, utilities, and long-term value.
Biggest Threats for This Home
No climate risk data available.
How This Home’s Risks Compare
FEMA Declared Disasters Across New Hampshire Counties
Understanding the Costs
Financial advisors generally recommend spending no more than 30% of your gross household income on housing costs. In practice, many households stretch to 35% or beyond — especially in high-cost markets.
Estimated Costs Today
| Monthly | Annual | |
|---|---|---|
| Mortgage | $2,902 | $34,824 |
| Home Insurance | $160 | $1,920 |
| Property Taxes | $890 | $10,680 |
| Electricity | $328 | $3,940 |
| Total | $4,280 | $51,360 |
Income You'd Need if You Spent...
How Costs Could Change Over Time
Climate risk is quickly impacting all of the major home ownership costs. Adjust the growth rates and percentage of income spent on housing below to see how your housing costs could change over the next 10 years — and what income you'd need to keep up.
Comparing Against the Market
Price Per Sq Ft
vs Other Active Listings
Avg $/sqft
vs Homes Sold Last Month
Median $/sqft
Current Market Trends
Median Price Per Square Foot
The median price per square foot of homes sold in this area each month. Compare this to this listing's price per square foot to gauge whether the home is priced in line with recent sales.
Historicals for This Listing
Zestimate History ($/sqft)
Price History
| Date | Event | Price |
|---|---|---|
| 2026-04-28 | Price change | $579,000 |
| 2026-04-21 | Listed for sale | $589,000 |
| 2024-03-06 | Sold | $537,500 |
| 2024-02-01 | Contingent | $549,900 |
| 2024-01-29 | Price change | $549,900 |
| 2024-01-10 | Listed for sale | $565,000 |
| 2023-12-22 | Listing removed | -- |
| 2023-12-14 | Listed for sale | $574,900 |
| 2023-12-01 | Sold | $250,000 |
| 2015-10-05 | Sold | $196,000 |
| 2015-09-04 | Pending sale | $199,000 |
| 2015-09-04 | Listed for sale | $199,000 |
| 2015-07-15 | Listing removed | $199,000 |
| 2015-06-15 | Listed for sale | $199,000 |
| 2015-04-29 | Listing removed | $199,500 |
| 2015-04-23 | Listed for sale | $199,500 |
| 2014-11-15 | Listing removed | $209,900 |
| 2014-08-12 | Price change | $209,900 |
| 2014-06-19 | Price change | $224,000 |
| 2014-05-28 | Price change | $229,000 |
| 2014-05-16 | Listed for sale | $234,000 |
| 2005-06-29 | Sold | $287,000 |
For Sale by Agent
 View on Zillow