


5 Old Manchester Road, Amherst, NH, 03031
About This Home
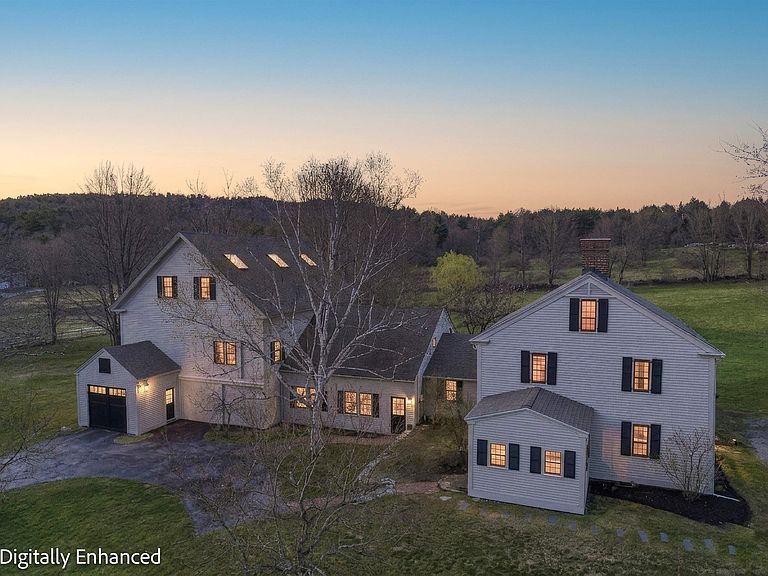
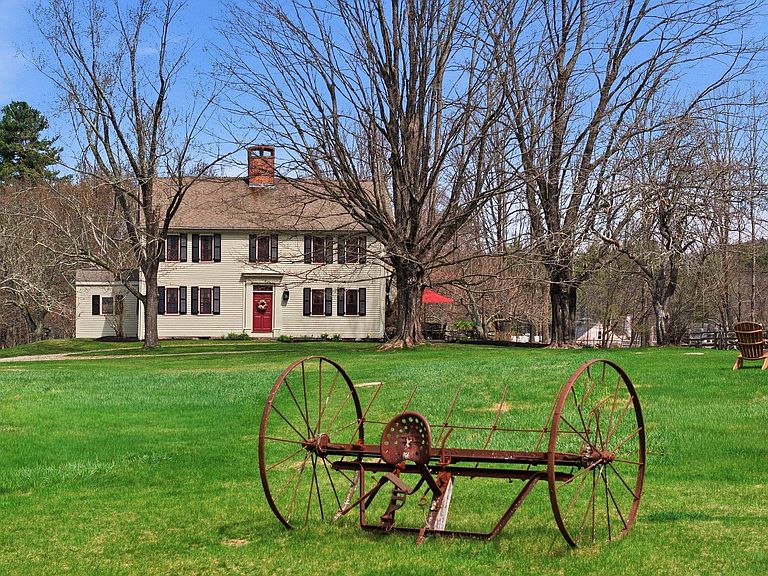
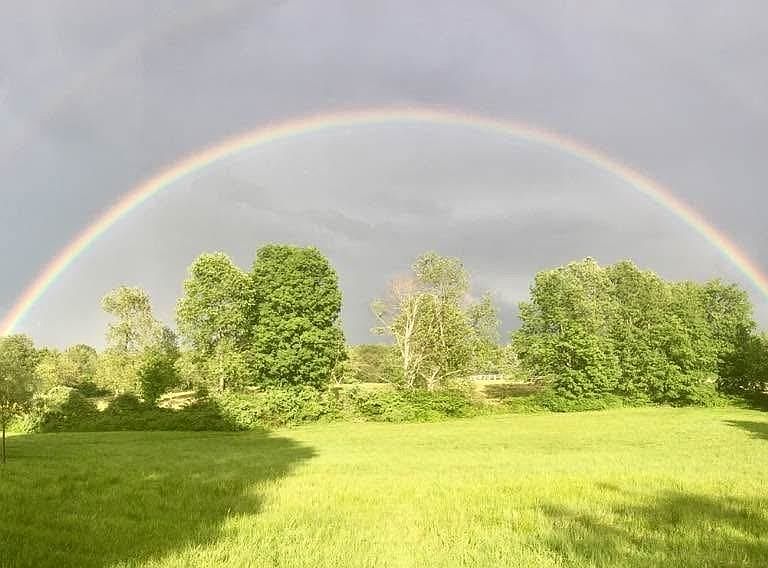
Step into a piece of Amherst history at Green Trim Farm, also known as the Andrew Seaton Farm. This distinctive property blends historic character with quiet beauty, offering a rare opportunity to own a truly special homestead. Set on picturesque land (4.8acres) with classic rural charm, the farmhouse showcases timeless architectural details alongside comfortable and alluring living spaces. Wide plank floors, original woodwork, a beehive oven, and period features reflect its heritage, while thoughtful updates provide everyday functionality and easy living for all ages. UPDATES galore including new Marvin windows, kitchen cabinetry, appliances & surfaces, FHA system, bathrooms, septic & all systems. Enjoy the views of the open fields, mature gardens, sugar & silver maple trees, or the wistful weeping willow.... from the patio, the inground pool, or the firepit in the field. Views that reflect New England living with stone walls and statuesque trees. Create a working farm, a private country retreat, or a place to enjoy outdoor recreation and year-round beauty and peacefulness. The attached heated turnbuckle 1800s barn with hand hewn beams serves as an office, gymnasium, and recreation space, plus has 2-3 car garage. Green Trim Farm is more than a home - it’s a legacy property ready for its next steward. Experience the history, the land, and the lifestyle this remarkable property offers....Move in Ready! Convenient to highways, Manchester Airport, all the area amenities, wonderful schools and Amherst Village events. VISit today....you'll love the HOBBIT play house too! OPEN HOUSE Saturday May 16th
Getting Around
 Car-Dependent
 Very Limited Transit
 Somewhat Bikeable
Schools
Construction
Condition
- Year built: 1745
Materials
- Foundation: Granite,Other,Stone
- Roof: Architectural Shingle
- Construction materials: Clapboard Exterior,Wood Exterior
Type & Style
- Home type: SingleFamily
- Architectural style: Antique,Colonial,Historic Vintage,New Englander
- Property subType: Farm
Interior
Appliances
- Appliances included: Dishwasher,Microwave,Mini Fridge,Wall Oven,Gas Range,Wine Cooler
- Laundry features: 1st Floor Laundry
Basement
- Has basement: Yes
- Basement: Insulated,Other,Basement Stairs,Interior Entry
Bedrooms & Bathrooms
- Bedrooms: 4
- Bathrooms: 5
- Full bathrooms: 2
- 3/4 bathrooms: 2
- 1/2 bathrooms: 1
Features
- Central Vacuum,Dining Area,Kitchen Island,Primary BR w/ BA,Walk-In Closet(s),Wet Bar,Smart Thermostat
- Window features: Window Treatments,Double Pane Windows
- Flooring: Other,Softwood,Tile,Wood
- Fireplace features: Wood Burning,3+ Fireplaces
- Fireplace: Yes
- Attic: Walk-up
- Finished area below ground: 0
- Finished area above ground: 4,106
Heating & Cooling
- Heating features: Propane,Oil,Hot Air
- Cooling features: None
Interior Area
- Total structure area: 6,335
- Total interior livable area: 4,106 sqft
Property
Accessibility
- Accessibility features: 1st Floor 1/2 Bathroom,1st Floor Full Bathroom,1st Floor Hrd Surfce Flr,Access to Parking,Hard Surface Flooring,1st Floor Laundry
Details
- Parcel number: AMHSM008B084L000
- Zoning description: RR
Features
- Levels: Two
- Stories: 2
- Private pool: Yes
- Pool features: In Ground
- Patio & porch: Patio
- Exterior features: Garden
- Fencing: Partial
- Frontage length: Road frontage: 640
Lot
- Lot size: 4.80 Acres
- Features: Field/Pasture,Landscaped,Level,Trail/Near Trail,Wooded,Near Country Club,Near Golf Course,Near Shopping,Near Skiing,Near Hospital,Near School(s)
Parking
- Total spaces: 2
- Parking features: Circular Driveway,Direct Entry,Driveway,Garage,On Site,RV Access/Parking,Unpaved,Barn,Electric Vehicle Charging Station(s)
- Has garage: Yes
- Attached garage spaces: 2
- Covered spaces: 2
- Has uncovered spaces: Yes
Climate Risk is Financial Risk
Every home has a financial story beyond the listing price. Below, you’ll see the climate risks that could affect this property — and in Bills & Affordability, how those risks may influence repairs, insurance, utilities, and long-term value.
Biggest Threats for This Home
- Inland Flooding

- Ice Storm

- Hurricane

- Lightning

- Strong Wind

- Tornado

- Winter Weather

How This Home’s Risks Compare
FEMA Declared Disasters Across New Hampshire Counties
Understanding the Costs
Financial advisors generally recommend spending no more than 30% of your gross household income on housing costs. In practice, many households stretch to 35% or beyond — especially in high-cost markets.
Estimated Costs Today
| Monthly | Annual | |
|---|---|---|
| Mortgage | $8,014 | $96,168 |
| Home Insurance | $407 | $4,884 |
| Property Taxes | $2,951 | $35,412 |
| Electricity | $601 | $7,215 |
| Total | $11,973 | $143,676 |
Income You'd Need if You Spent...
How Costs Could Change Over Time
Climate risk is quickly impacting all of the major home ownership costs. Adjust the growth rates and percentage of income spent on housing below to see how your housing costs could change over the next 10 years — and what income you'd need to keep up.
Comparing Against the Market
Price Per Sq Ft
vs Other Active Listings
Avg $/sqft
vs Homes Sold Last Month
Median $/sqft
Current Market Trends
Median Price Per Square Foot
The median price per square foot of homes sold in this area each month. Compare this to this listing's price per square foot to gauge whether the home is priced in line with recent sales.
Historicals for This Listing
Zestimate History ($/sqft)
Price History
| Date | Event | Price |
|---|---|---|
| 2026-04-21 | Listed for sale | $1,595,000 |
| 2006-10-27 | Sold | $532,500 |
 View on Zillow