



2001 N George Mason Dr, Arlington, VA, 22207
About This Home
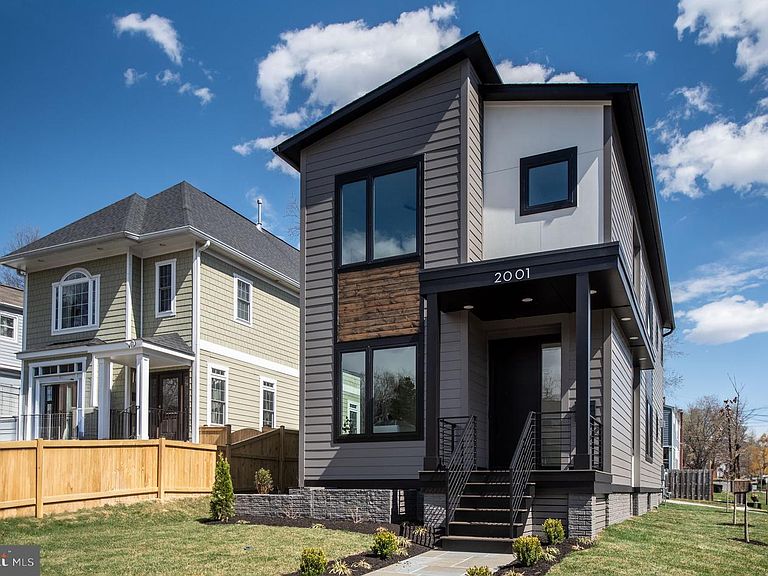
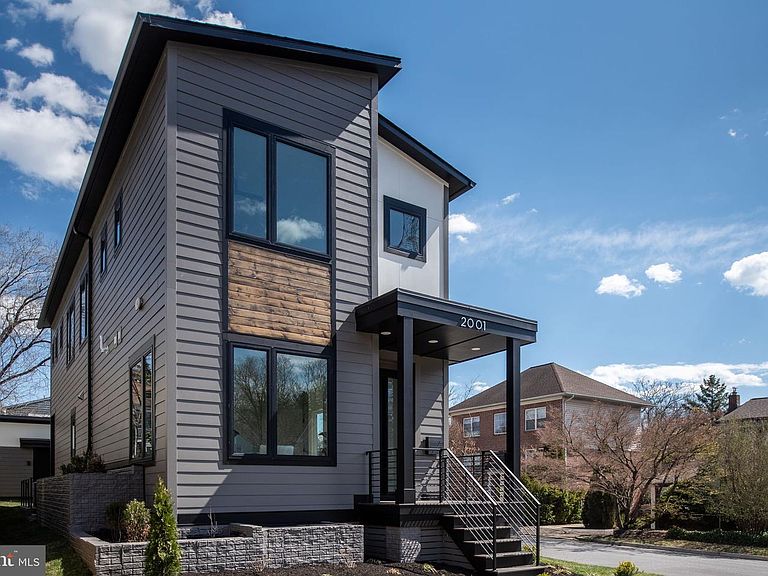
Currently tenant occupied until April 30, 2026. A one of It's kind new construction contemporary custom home by The Zelaya Homes Team! This three-level home features 6 bedrooms, 4.5 bathrooms, and 3,402 total finished sq. ft. (2,268 sq. ft. above grade + 1,134 sq. ft. finished basement) and a 240 sqft detached garage. Situated on a level, corner lot, this home enjoys abundant natural light throughout the day, making every space feel open and inviting. The main level features an open-concept layout, where the spacious family room features a remote-controlled gas fireplace. The beautifully designed kitchen includes an oversized quartz island with seating for 8. A Thor 36" gas range with built-in air fryer, an LG smart refrigerator with four types of craft ice, a microwave drawer, a mini beverage fridge with dual temperature zones, and under & over cabinet lighting for a refined ambiance. A walk-in pantry and extensive cabinetry offer plenty of storage, ensuring both style and functionality. The main level bedroom, offers privacy for guests or a personal home office with convenience to the powder room. Adjacent to the kitchen, the mudroom offers a drop zone for a seamless transition from the detached garage, which includes an EV-ready 40-amp plug and a quiet door opener. Stepping outside, the stone paver patio and backyard offer a tranquil space for relaxation, entertaining, or even expanding into an outdoor kitchen, thanks to the pre-installed natural gas connection. The second level of the home features four bedrooms and three full bathrooms The primary suite showcases a spa shower with dual rain shower heads, double vanity, a private water closet, and a large walk-in closet. The Laundry room is located adjacent. The finished basement expands the home's living space with a large recreation room, a wet bar with sink and beverage refrigerator, an additional bedroom and full bathroom, large storage closet, plus a separate walkout entrance, making it an excellent option for guests, extended family, or rental unit potential as a separate ADU. Throughout the home, attention to detail is evident, with 9' ceilings on all levels, wide-plank engineered hardwood floors, and energy-efficient LED lighting with dimmers. All closets have interior lights. The home is equipped with dual-zone HVAC with wi-fi thermostats, LED light fixtures through out, a tankless water heater for on-demand hot water, and a sump pump & French drain system. Located in the desirable Highview Park neighborhood of North Arlington, this home is just minutes from Virginia Hospital Center, Ballston Quarter, Clarendon, and Virginia Square, offering incredible dining, shopping, and entertainment options. It is also close to top-rated Arlington schools, parks, and major commuter routes, including I-66, Route 29, and Metro stations, providing an easy commute to Downtown DC, The Pentagon, Amazon HQ2, and Reagan National Airport. This exceptional home combines modern elegance, smart living, and a prime location. Don't miss this opportunity schedule your private tour today! Also available for lease on a short term or long term basis
Getting Around
 Very Walkable
 Some Transit
 Very Bikeable
Schools
Construction
Condition
- Property condition: Excellent
- New construction: Yes
- Year built: 2025
Materials
- Foundation: Slab
- Roof: Architectural Shingle
- Construction materials: Asphalt,Batts Insulation,Cement Siding,Concrete,CPVC/PVC,HardiPlank Type
Notable Dates
- Major remodel year: 2025
Type & Style
- Home type: SingleFamily
- Architectural style: Contemporary
- Property subType: Single Family Residence
Interior
Appliances
- Appliances included: Microwave,Dishwasher,Disposal,Dryer,Oven/Range - Gas,Range Hood,Refrigerator,Six Burner Stove,Stainless Steel Appliance(s),Washer,Tankless Water Heater,Gas Water Heater
- Laundry features: Dryer In Unit,Washer In Unit,In Basement
Basement
- Area: 1134
Basement
- Has basement: Yes
- Basement: Finished,Interior Entry,Exterior Entry
Bedrooms & Bathrooms
- Bedrooms: 6
- Bathrooms: 5
- Full bathrooms: 4
- 1/2 bathrooms: 1
- Main level bathrooms: 1
- Main level bedrooms: 1
Features
- Bathroom - Walk-In Shower,Bathroom - Tub Shower,Ceiling Fan(s),Dining Area,Open Floorplan,Kitchen Island,Pantry,Recessed Lighting,Upgraded Countertops,Bar
- Flooring: Carpet,Ceramic Tile,Engineered Wood
- Number of fireplaces: 1
- Fireplace features: Electric,Insert,Mantel(s)
- Fireplace: Yes
- Finished area below ground: 1,134
- Finished area above ground: 2,268
Heating & Cooling
- Heating features: Forced Air,Natural Gas
- Cooling features: Central Air,Natural Gas
Interior Area
- Total structure area: 3,402
- Total interior livable area: 3,402 sqft
Property
Accessibility
- Accessibility features: None
Details
- Parcel number: 08006015
- Zoning: R-6
- Special condition: Standard
Features
- Levels: Three
- Stories: 3
- Pool features: None
Lot
- Lot size: 5,000 sqft
Parking
- Total spaces: 3
- Parking features: Garage Door Opener,Driveway,Detached,On Street
- Has garage: Yes
- Attached garage spaces: 1
- Covered spaces: 1
- Has uncovered spaces: Yes
- Uncovered spaces: 2
Climate Risk is Financial Risk
Every home has a financial story beyond the listing price. Below, you’ll see the climate risks that could affect this property — and in Bills & Affordability, how those risks may influence repairs, insurance, utilities, and long-term value.
Biggest Threats for This Home
No climate risk data available.
How This Home’s Risks Compare
FEMA Declared Disasters Across Virginia Counties
Understanding the Costs
Financial advisors generally recommend spending no more than 30% of your gross household income on housing costs. In practice, many households stretch to 35% or beyond — especially in high-cost markets.
Estimated Costs Today
| Monthly | Annual | |
|---|---|---|
| Mortgage | $8,591 | $103,092 |
| Home Insurance * | $245 | $2,940 |
| Property Taxes | $1,465 | $17,580 |
| Electricity | $327 | $3,932 |
| Total | $10,628 | $127,536 |
Income You'd Need if You Spent...
Virginia FAIR Plan Programs

How Costs Could Change Over Time
Climate risk is quickly impacting all of the major home ownership costs. Adjust the growth rates and percentage of income spent on housing below to see how your housing costs could change over the next 10 years — and what income you'd need to keep up.
Comparing Against the Market
Price Per Sq Ft
vs Other Active Listings
Avg $/sqft
vs Homes Sold Last Month
Median $/sqft
Current Market Trends
Median Price Per Square Foot
The median price per square foot of homes sold in this area each month. Compare this to this listing's price per square foot to gauge whether the home is priced in line with recent sales.
Historicals for This Listing
Zestimate History ($/sqft)
Price History
| Date | Event | Price |
|---|---|---|
| 2026-04-09 | Price change | $10,000 |
| 2026-03-11 | Listed for sale | $1,899,000 |
| 2025-10-04 | Listed for rent | $11,000 |
| 2025-07-21 | Listing removed | $10,000 |
| 2025-07-02 | Listed for rent | $10,000 |
| 2025-07-02 | Listing removed | $1,799,900 |
| 2025-06-27 | Price change | $1,799,900 |
| 2025-06-12 | Price change | $1,875,000 |
| 2025-06-03 | Listed for sale | $1,899,900 |
| 2025-05-30 | Contingent | $1,950,000 |
| 2025-05-27 | Price change | $1,950,000 |
| 2025-05-19 | Price change | $1,975,000 |
| 2025-03-27 | Listed for sale | $1,999,999 |
| 2023-08-10 | Listing removed | $700,000 |
| 2023-03-09 | Price change | $700,000 |
| 2022-08-16 | Listed for sale | $725,000 |
| 2022-07-08 | Listing removed | $600,000 |
| 2022-06-23 | Listed for sale | $600,000 |
| 2021-03-09 | Sold | $535,000 |
| 2020-12-01 | Listing removed | $650,000 |
| 2020-09-21 | Price change | $650,000 |
| 2020-09-03 | Listed for sale | $715,000 |
| 2016-06-06 | Sold | $409,700 |
 View on Zillow