

2025 N Emerson St, Arlington, VA, 22207
About This Home
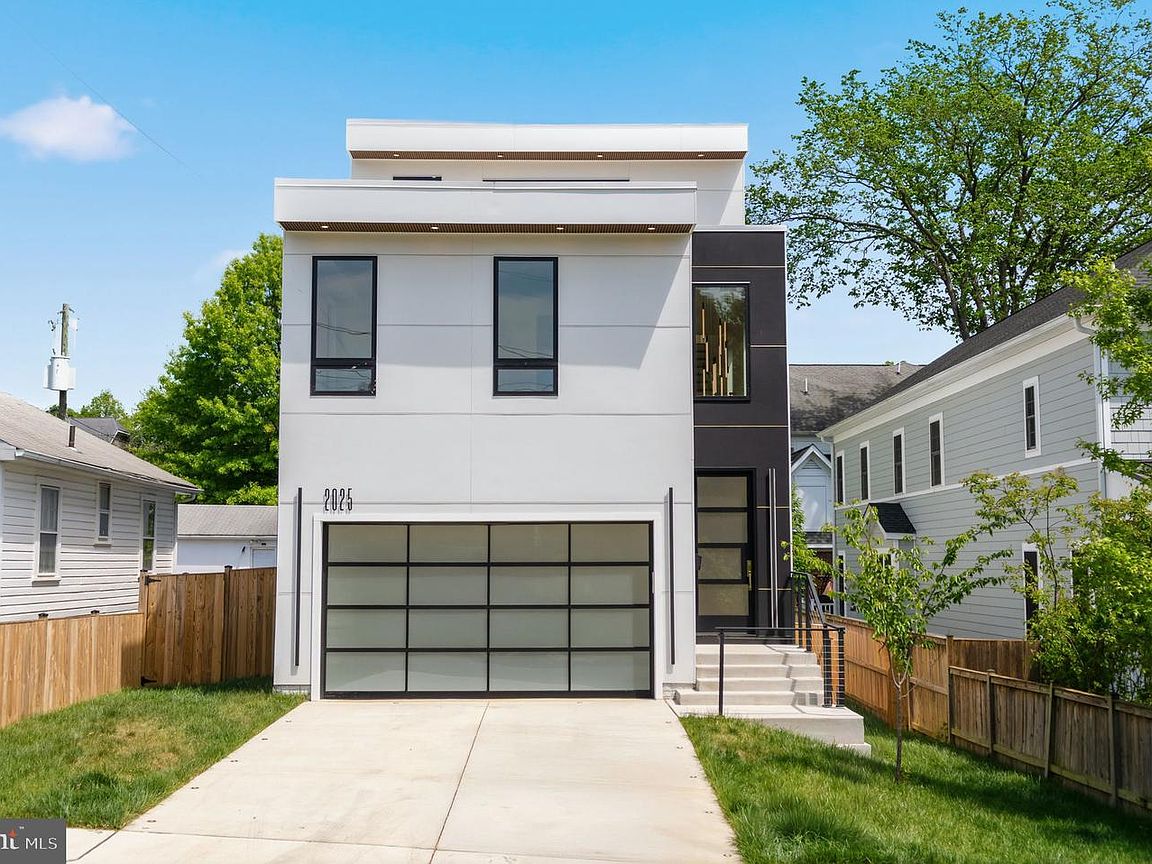
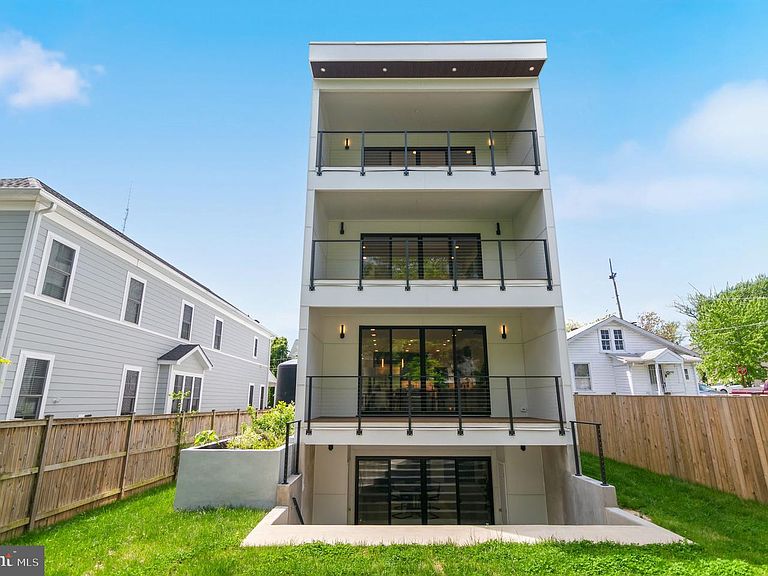
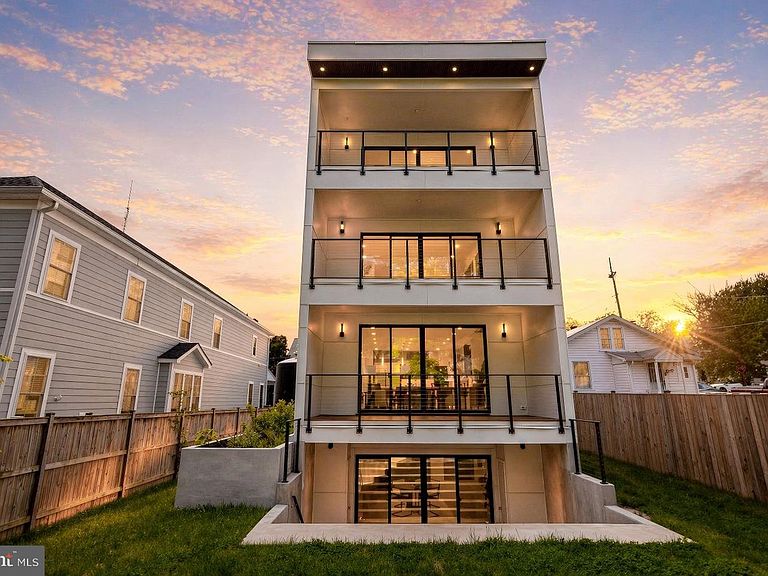
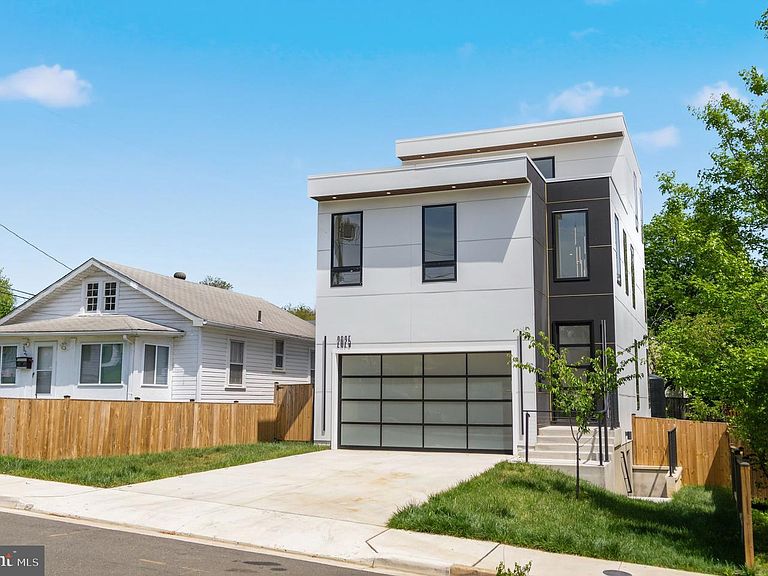
Presenting 2025 N Emerson St, an exceptional contemporary new construction in Arlington. Completed in 2025 and offering over 5,000 square feet of thoughtfully designed living space, this residence seamlessly blends modern elegance with everyday functionality, crafted with high-end finishes and curated for today’s lifestyle. The striking exterior welcomes you with an illuminated driveway leading to a sleek, WiFi-enabled glass garage door. A side-mounted garage door system maximizes space, complemented by upgraded electrical plug ready for an EV fast charger. Step inside to discover interiors highlighted by natural maple hardwood floors and expansive windows that fill the home with light. At the heart of the home lies a true entertainer’s dream. An open concept kitchen featuring top of the line Monogram appliances, a stunning 2-inch mitered-edge countertop, and a fully equipped butler’s pantry. Rich olive toned cabinetry paired with sophisticated brass hardware creates a warm yet refined aesthetic throughout. The main living area offers a seamless indoor-outdoor experience, anchored by a beautiful fireplace and framed by dramatic black framed glass doors that open to nature, bringing the outdoors in with effortless style. Upstairs, ambient step lighting guides you to a uniquely designed second level, complete with a versatile family lounge. The primary suite on this floor features a private walkout balcony, enhancing the home’s indoor-outdoor connection. The spa-inspired bathroom includes a spacious walk-in shower and a luxurious stone soaking tub. Additional bedrooms are complemented by a Jack-and-Jill bath and a well designed shared layout that prioritizes both privacy and convenience. The top level is dedicated to an expansive primary suite retreat, complete with its own private balcony, oversized walk-in closet, and a statement bathroom featuring a black stone tub with elegant gold finishes. This level also includes a private lounge area, a kitchenette, and a dedicated laundry space within the walk-in closet, perfect for ultimate comfort and independence. The fully finished walkout basement adds even more living space, featuring sleek porcelain tile flooring, a wet bar, an additional bedroom, and a full bathroom, ideal for guests, entertaining, or multi-generational living.
Getting Around
 Very Walkable
 Some Transit
 Very Bikeable
Schools
Construction
Condition
- Property condition: Excellent
- New construction: Yes
- Year built: 2025
Materials
- Foundation: Slab
- Construction materials: Other
Type & Style
- Home type: SingleFamily
- Architectural style: Other
- Property subType: Single Family Residence
Interior
Appliances
- Appliances included: Dryer,Refrigerator,Cooktop,Washer,Gas Water Heater
Basement
- Area: 900
Basement
- Has basement: Yes
- Basement: Finished,Walk-Out Access
Bedrooms & Bathrooms
- Bedrooms: 5
- Bathrooms: 5
- Full bathrooms: 4
- 1/2 bathrooms: 1
- Main level bathrooms: 1
Features
- Window features: Window Treatments
- Number of fireplaces: 1
- Fireplace features: Screen
- Fireplace: Yes
- Finished area below ground: 900
- Finished area above ground: 4,235
Heating & Cooling
- Heating features: Forced Air,Natural Gas
- Cooling features: None
Interior Area
- Total structure area: 5,135
- Total interior livable area: 5,135 sqft
Property
Accessibility
- Accessibility features: None
Details
- Parcel number: 08007007
- Zoning: R-6
- Special condition: Standard
Features
- Levels: Two
- Stories: 2
- Pool features: None
Lot
- Lot size: 5,600 sqft
Parking
- Parking features: None
Climate Risk is Financial Risk
Every home has a financial story beyond the listing price. Below, you’ll see the climate risks that could affect this property — and in Bills & Affordability, how those risks may influence repairs, insurance, utilities, and long-term value.
Biggest Threats for This Home
No climate risk data available.
How This Home’s Risks Compare
FEMA Declared Disasters Across Virginia Counties
Understanding the Costs
Financial advisors generally recommend spending no more than 30% of your gross household income on housing costs. In practice, many households stretch to 35% or beyond — especially in high-cost markets.
Estimated Costs Today
| Monthly | Annual | |
|---|---|---|
| Mortgage | $10,108 | $121,296 |
| Home Insurance * | $288 | $3,456 |
| Property Taxes | $1,724 | $20,688 |
| Electricity | $494 | $5,935 |
| Total | $12,614 | $151,368 |
Income You'd Need if You Spent...
Virginia FAIR Plan Programs

How Costs Could Change Over Time
Climate risk is quickly impacting all of the major home ownership costs. Adjust the growth rates and percentage of income spent on housing below to see how your housing costs could change over the next 10 years — and what income you'd need to keep up.
Comparing Against the Market
Price Per Sq Ft
vs Other Active Listings
Avg $/sqft
vs Homes Sold Last Month
Median $/sqft
Current Market Trends
Median Price Per Square Foot
The median price per square foot of homes sold in this area each month. Compare this to this listing's price per square foot to gauge whether the home is priced in line with recent sales.
Historicals for This Listing
Zestimate History ($/sqft)
Price History
| Date | Event | Price |
|---|---|---|
| 2026-04-22 | Listed for sale | $2,100,000 |
| 2026-03-30 | Listing removed | $1,950,000 |
| 2026-01-09 | Listed for sale | $1,950,000 |
| 2026-01-09 | Contingent | $1,950,000 |
| 2025-12-29 | Price change | $1,950,000 |
| 2025-10-16 | Price change | $2,298,999 |
| 2025-08-22 | Price change | $2,299,999 |
| 2025-06-13 | Price change | $2,474,000 |
| 2025-04-24 | Price change | $2,499,000 |
| 2025-04-15 | Listed for sale | $2,500,000 |
| 2021-12-15 | Sold | $735,000 |
| 2021-09-14 | Sold | $735,000 |
| 2021-08-16 | Pending sale | $775,000 |
| 2021-06-22 | Contingent | $775,000 |
| 2021-06-02 | Price change | $775,000 |
| 2021-05-21 | Listed for sale | $799,000 |
 View on Zillow