



2000 N George Mason Dr, Arlington, VA, 22205
About This Home
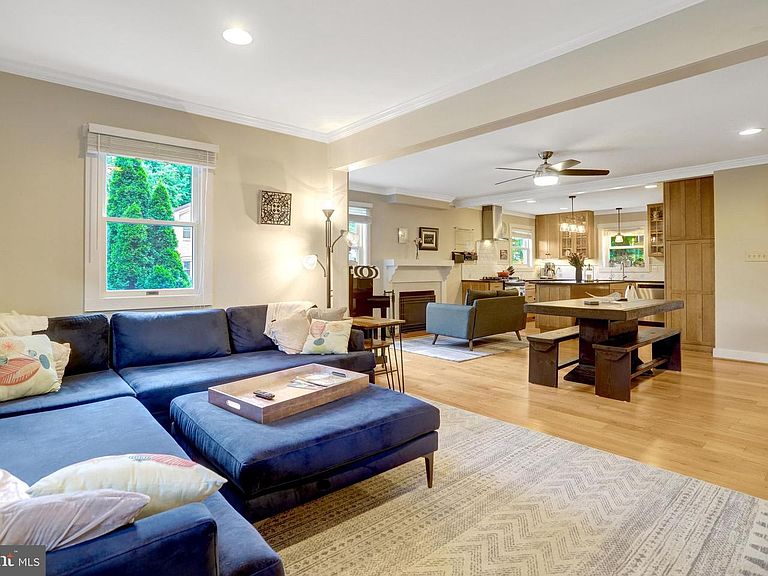
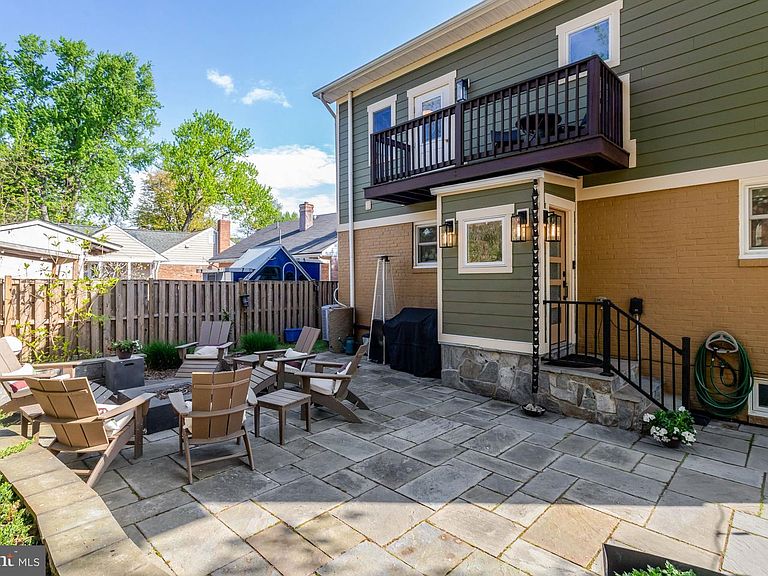
*OPEN Saturday May 16th, 1:00-3:00* Price Reduced & a Superb Value! Incredibly Spacious, Sun-Filled and Wonderfully Updated/Meticulously Maintained 4BR+Den/3BA Home in Desirable Tara-Leeway Heights Neighborhood. Owners have made over $250,000 in Updates...and it shows! Open Concept Main Level is perfectly suited for Every Day Living and Easy Entertaining! Gracious Entry Foyer, Big Living and Dining Rooms with Multiple Furniture Placement Options & Wood Burning Fireplace, and a Renovated Kitchen with Loads of Cabinet and Counter Space, Pantry and BIG Island. Mud Room access to large Rear Yard, Patio, Newer Shed and 2-Car Off Street Parking. Two Spacious Bedrooms with Ample Closets and Updated Hall Bath complete the Main Level. Upstairs there's a Spacious Landing, (a perfect Gym, Sitting Room or Office!) an Amazing King-Sized Primary Suite with 3 Closets, a STUNNING New Spa Bathroom (this is a MUST SEE!) and another HUGE Bedroom that's currently used as an additional Family Room/Adult Recreation Room that has a Wine/Coffee Bar, a Private Balcony, ample Desk/Office Space and a second W/D that makes doing laundry easy! The Finished Lower Level houses a big Recreation/Play Room, a Bonus Office/Den that's currently used as a guest Bedroom, an Updated Full Bath, a spacious Laundry Room and Great Storage. Glebe Elementary, Swanson Middle and Yorktown High School. Easy Commute via Public Transport, I-66 and 495. Walk to Shopping, Groceries, Restaurants, Coffee Shops, Westover and So Much More! A great house that's perched above George Mason, so very quiet, too. *NOTE: Arlington Tax Records show 2327 finished sq ft above grade + 774 Finished Sq Ft on Lower Level, for a total of 3101 finished sq ft.*
Getting Around
 Very Walkable
 Some Transit
 Very Bikeable
Schools
Construction
Condition
- Property condition: Very Good
- Year built: 1950
Materials
- Foundation: Block
- Roof: Shingle
- Construction materials: Combination,Brick,HardiPlank Type
Notable Dates
- Major remodel year: 2009
Other
- Builder model: EXPANDED BUNGALOW
Type & Style
- Home type: SingleFamily
- Architectural style: Bungalow
- Property subType: Single Family Residence
Interior
Appliances
- Appliances included: Dishwasher,Disposal,Dryer,Ice Maker,Microwave,Oven/Range - Gas,Range Hood,Refrigerator,Washer,Tankless Water Heater,Washer/Dryer Stacked,Gas Water Heater,Electric Water Heater
- Laundry features: Upper Level,Lower Level
Basement
- Has basement: Yes
- Basement: Connecting Stairway,Rear Entrance,Finished,Walk-Out Access,Windows
Bedroom2
- Features: Flooring - Carpet
- Level: Upper
- Area: 350
- Dimensions: 14 X 25
Bedroom3
- Features: Flooring - Carpet,Flooring - HardWood
- Level: Main
- Area: 130
- Dimensions: 10 X 13
Bedroom4
- Features: Flooring - Carpet,Flooring - HardWood
- Level: Main
- Area: 110
- Dimensions: 10 X 11
Bedrooms & Bathrooms
- Bedrooms: 4
- Bathrooms: 3
- Full bathrooms: 3
- Main level bathrooms: 1
- Main level bedrooms: 2
Dining Room
- Features: Flooring - HardWood
- Level: Main
- Area: 130
- Dimensions: 10 X 13
Features
- Kitchen - Gourmet,Breakfast Area,Kitchen Island,Entry Level Bedroom,Upgraded Countertops,Crown Molding,Primary Bath(s),Bar,Recessed Lighting,Open Floorplan
- Window features: Double Pane Windows,Vinyl Clad
- Flooring: Carpet,Wood
- Number of fireplaces: 1
- Fireplace features: Mantel(s)
- Fireplace: Yes
- Finished area below ground: 774
- Finished area above ground: 2,327
Foyer
- Features: Flooring - HardWood
- Level: Main
- Area: 90
- Dimensions: 9 X 10
Game Room
- Features: Flooring - Carpet
- Level: Lower
- Area: 360
- Dimensions: 18 X 20
Heating & Cooling
- Heating features: Zoned,Heat Pump,Natural Gas,Electric
- Cooling features: Ceiling Fan(s),Central Air,Electric
Interior Area
- Total structure area: 3,101
- Total interior livable area: 3,101 sqft
Kitchen
- Features: Flooring - HardWood
- Level: Main
- Area: 168
- Dimensions: 12 X 14
Living Room
- Features: Flooring - HardWood,Fireplace - Wood Burning
- Level: Main
- Area: 247
- Dimensions: 13 X 19
Other
- Features: Flooring - Carpet
- Level: Lower
- Area: 240
- Dimensions: 10 X 24
Primary Bedroom
- Features: Flooring - Carpet
- Level: Upper
- Area: 320
- Dimensions: 16 X 20
Storage Room
- Level: Lower
Study
- Features: Flooring - HardWood
- Level: Upper
- Area: 153
- Dimensions: 9 X 17
Property
Accessibility
- Accessibility features: None
Details
- Parcel number: 09009016
- Zoning: R-6
- Special condition: Standard
Features
- Levels: Three
- Stories: 3
- Pool features: None
- Patio & porch: Porch,Patio
- Exterior features: Sidewalks,Extensive Hardscape,Balcony
- Fencing: Back Yard
Lot
- Lot size: 6,415 sqft
Parking
- Total spaces: 2
- Parking features: Off Street,Driveway
- Has uncovered spaces: Yes
Climate Risk is Financial Risk
Every home has a financial story beyond the listing price. Below, you’ll see the climate risks that could affect this property — and in Bills & Affordability, how those risks may influence repairs, insurance, utilities, and long-term value.
Biggest Threats for This Home
- Heat Wave

- Lightning

- Strong Wind

- Winter Weather

How This Home’s Risks Compare
FEMA Declared Disasters Across Virginia Counties
Understanding the Costs
Financial advisors generally recommend spending no more than 30% of your gross household income on housing costs. In practice, many households stretch to 35% or beyond — especially in high-cost markets.
Estimated Costs Today
| Monthly | Annual | |
|---|---|---|
| Mortgage | $6,821 | $81,852 |
| Home Insurance * | $178 | $2,136 |
| Property Taxes | $1,163 | $13,956 |
| Electricity | $298 | $3,584 |
| Total | $8,460 | $101,520 |
Income You'd Need if You Spent...
Virginia FAIR Plan Programs

How Costs Could Change Over Time
Climate risk is quickly impacting all of the major home ownership costs. Adjust the growth rates and percentage of income spent on housing below to see how your housing costs could change over the next 10 years — and what income you'd need to keep up.
Comparing Against the Market
Price Per Sq Ft
vs Other Active Listings
Avg $/sqft
vs Homes Sold Last Month
Median $/sqft
Current Market Trends
Median Price Per Square Foot
The median price per square foot of homes sold in this area each month. Compare this to this listing's price per square foot to gauge whether the home is priced in line with recent sales.
Historicals for This Listing
Zestimate History ($/sqft)
Price History
| Date | Event | Price |
|---|---|---|
| 2026-04-30 | Price change | $1,389,000 |
| 2026-04-17 | Listed for sale | $1,425,000 |
| 2017-12-29 | Sold | $815,000 |
| 2017-12-01 | Listed for sale | $799,000 |
| 2017-10-31 | Listing removed | $849,999 |
| 2017-09-22 | Price change | $849,999 |
| 2017-09-06 | Listed for sale | $889,000 |
| 2009-03-30 | Sold | $461,000 |
| 2006-10-17 | Sold | $490,000 |
| 2001-10-19 | Sold | $250,000 |
| 1995-01-27 | Sold | $161,000 |
 View on Zillow