


305 Leigh Creek Dr, Simpsonville, SC, 29681
About This Home
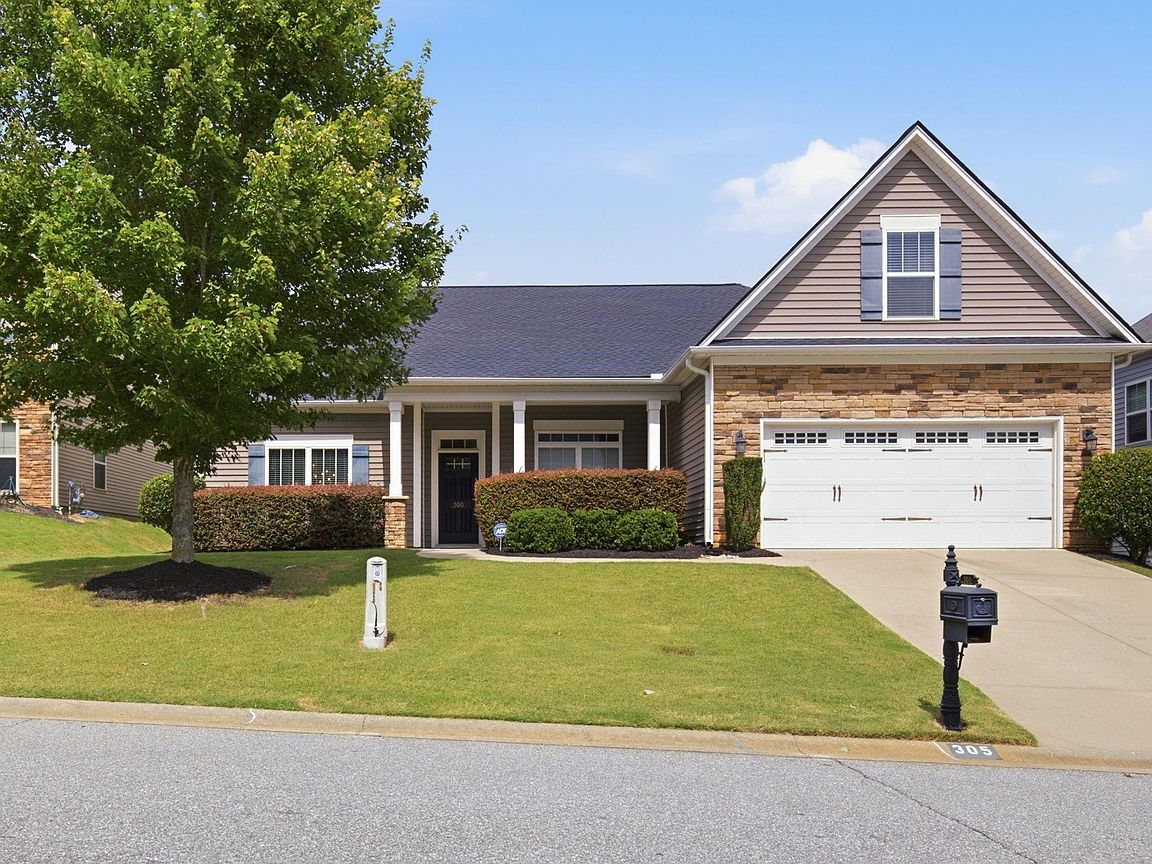
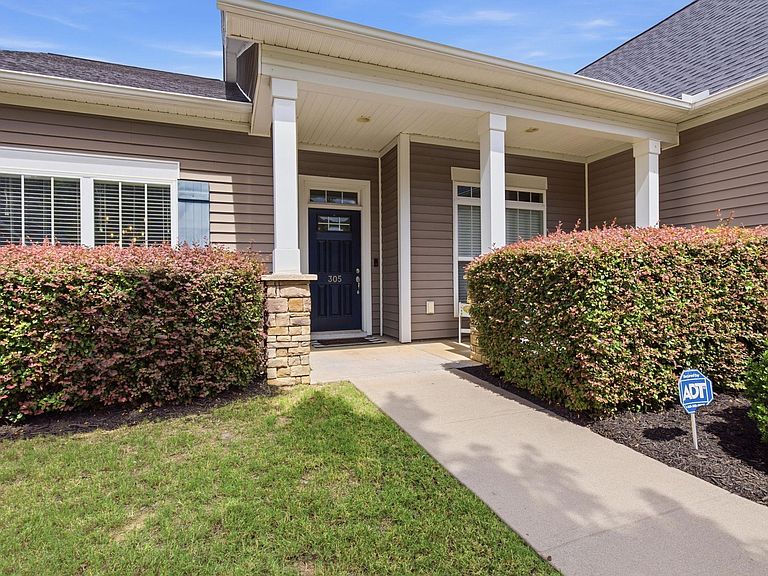
Welcome home to one of Five Forks’ most desirable floorplans in the highly sought-after Copper Creek community! Offering the convenience of primarily ONE-LEVEL living, this home features THREE MAIN-LEVEL BEDROOMS, multiple flexible living spaces, and a spacious BONUS ROOM upstairs—all just two homes away from the community pool and playground! From the moment you step inside, you’ll appreciate a thoughtful layout designed to adapt to your lifestyle. A stunning dining room with a coffered ceiling welcomes you and provides the perfect setting for gatherings and dinner parties. Across the hall, a versatile flex room can easily serve as a formal living room, playroom, hobby space, office, or additional sitting area. Need even more flexibility? A second private office/flex room is tucked farther into the home, offering plenty of options for work, hobbies, or everyday living. At the heart of the home, the kitchen features rich wood cabinetry, generous counter space, and a large island overlooking the open living and breakfast areas. The layout makes entertaining a breeze while keeping everyone connected. The inviting living room is anchored by a cozy fireplace and flows seamlessly into the breakfast area, where sliding glass doors lead to the backyard. Off the living room, the spacious primary suite provides a relaxing retreat complete with an ensuite bath. On the opposite side of the home, two additional MAIN-LEVEL BEDROOMS and a second full bath offer comfortable accommodations for family and guests. Upstairs, the generous bonus room adds even more flexibility and could easily become a media room, game room, home gym, or private guest retreat. Step outside to the fenced backyard, where there’s room for pets, play, gardening, or simply relaxing outdoors. The mostly level yard features a partially covered patio and transitions to a sloped tree-lined area that provides added privacy. And then there’s the neighborhood! Copper Creek offers an exceptional lifestyle with a Junior Olympic-size swimming pool and playground just two homes away, along with neighborhood events and regular food truck nights that make it easy to connect with neighbors and enjoy everything this community has to offer. If you’ve been searching for a home that combines one-level living, flexible spaces, a fantastic backyard, and an unbeatable location within the neighborhood, this one deserves a closer look! Schedule your private showing today! Possible USDA financing. All downstairs carpeting is being replaced. The dining room features peel-and-stick wallpaper that can be easily removed if a future owner prefers a different look.
Getting Around
 Car-Dependent
 Very Limited Transit
 Somewhat Bikeable
Schools
Construction
Condition
- Year built: 2013
Materials
- Foundation: Slab
- Roof: Architectural
- Construction materials: Stone,Vinyl Siding
Other
- Builder model: Jackson
- Builder name: Mungo
Type & Style
- Home type: SingleFamily
- Architectural style: Ranch,Craftsman
- Property subType: Single Family Residence,Residential
Interior
Appliances
- Appliances included: Gas Cooktop,Disposal,Free-Standing Gas Range,Gas Water Heater,Tankless Water Heater
- Laundry features: 1st Floor,Washer Hookup,Laundry Room,Gas Dryer Hookup
Basement
- Basement: None
Bedroom2
- Area: 154
Bedroom3
- Area: 132
Bedrooms & Bathrooms
- Bedrooms: 3
- Bathrooms: 2
- Full bathrooms: 2
- Main level bathrooms: 2
- Main level bedrooms: 3
Bonus Room
- Area: 198
Dining Room
- Area: 165
Features
- High Ceilings,Ceiling Fan(s),Vaulted Ceiling(s),Ceiling Smooth,Granite Counters,Open Floorplan,Soaking Tub,Walk-In Closet(s),Split Floor Plan,Pantry
- Window features: Tilt Out Windows
- Flooring: Carpet,Wood
- Number of fireplaces: 1
- Fireplace features: None
- Fireplace: Yes
Heating & Cooling
- Heating features: Forced Air,Natural Gas
- Cooling features: Central Air,Electric
Interior Area
- Total interior livable area: 2,593 sqft
Kitchen
- Area: 288
Living Room
- Area: 272
Master Bathroom
- Features: Double Sink,Full Bath,Shower-Separate,Tub-Garden,Tub-Separate,Walk-In Closet(s)
- Level: Main
Master Bedroom
- Area: 240
Property
Details
- Parcel number: 0554080110100
Features
- Levels: 1+Bonus
- Stories: 1
- Patio & porch: Patio,Front Porch
- Fencing: Fenced
- Topography of land: Level
- Living area range: 2400-2599
Lot
- Lot size: 10,018 sqft
- Features: Few Trees,1/2 Acre or Less
Parking
- Total spaces: 2
- Parking features: Attached,Driveway,Paved
- Has garage: Yes
- Attached garage spaces: 2
- Covered spaces: 2
- Has uncovered spaces: Yes
Climate Risk is Financial Risk
Every home has a financial story beyond the listing price. Below, you’ll see the climate risks that could affect this property — and in Bills & Affordability, how those risks may influence repairs, insurance, utilities, and long-term value.
Biggest Threats for This Home
- Cold Wave

- Inland Flooding

- Ice Storm

- Lightning

- Tornado

- Hail

- Strong Wind

How This Home’s Risks Compare
FEMA Declared Disasters in Greenville County and South Carolina
Understanding the Costs
Financial advisors generally recommend spending no more than 30% of your gross household income on housing costs. In practice, many households stretch to 35% or beyond — especially in high-cost markets.
Estimated Costs Today
| Monthly | Annual | |
|---|---|---|
| Mortgage | $2,275 | $27,300 |
| Home Insurance * | $183 | $2,196 |
| Property Taxes | $209 | $2,508 |
| Electricity | $249 | $2,992 |
| Total | $2,916 | $34,992 |
Income You'd Need if You Spent...
South Carolina FAIR Plan Programs
How Costs Could Change Over Time
Climate risk is quickly impacting all of the major home ownership costs. Adjust the growth rates and percentage of income spent on housing below to see how your housing costs could change over the next 10 years — and what income you'd need to keep up.
Comparing Against the Market
Price Per Sq Ft
vs Other Active Listings
Avg $/sqft
vs Homes Sold Last Month
Median $/sqft
Current Market Trends
Median Price Per Square Foot
The median price per square foot of homes sold in this area each month. Compare this to this listing's price per square foot to gauge whether the home is priced in line with recent sales.
Historicals for This Listing
Zestimate History ($/sqft)
Price History
| Date | Event | Price |
|---|---|---|
| 2026-08-06 | Price change | $440,000 |
| 2026-07-22 | Listed for sale | $450,000 |
| 2013-03-12 | Sold | $202,150 |
 View on Zillow