

4806 Wilson Blvd, Arlington, VA, 22203
About This Home
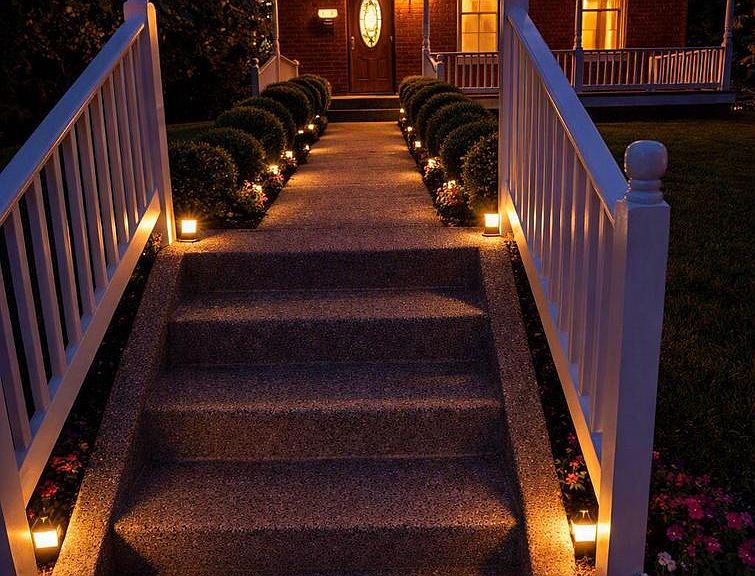
Irreplaceable Victorian Single-Family Home in Brandon Village on Wilson Blvd, Arlington VA where you can Experience the Best of Both Worlds! This timeless home offers the privacy of a country estate with the convenience of a prime location — a rare blend of luxury, space, and charm. Pull into your driveway and park or advance to the Custom Constructed Carport that is connected to an Oversized Detached Garage, currently serving as a unique Workshop shaded by historically plush trees! The interior walkway leads you to a front porch sought after by many! Stunning hardwoods anchor the main level, complemented by a well‑designed, favorable kitchen that seamlessly transitions into a dining room, powder room, and an expansive living area that feels endless. An impressive, wide‑open living area overlooks a fully cleared, estate‑sized lot — a rare setting that invites endless outdoor possibilities, including the potential for a second dwelling and existed storage structure. The upper-level features three spacious bedrooms, a beautifully finished full bath, and a distinctive loft area offering impressive versatility and the opportunity to maximize living space to its fullest. Prime Arlington location along Wilson Blvd with quick access to shopping, dining, and daily essentials Walking distance to Ballston Quarter, Harris Teeter, and local cafés Close proximity to Ballston‑MU Metro Station (Orange/Silver Lines) and multiple bus routes Easy commuter access to I‑66, Glebe Rd, Route 50, and major employment centers Near Bon Air Park, Bluemont Park, and W&OD Trail Investment Potential: Estates in this corridor often appreciate well due to their rarity, curb appeal, and proximity to high‑demand schools and services
Getting Around
 Very Walkable
 Good Transit
 Very Bikeable
Schools
Construction
Condition
- Property condition: Very Good
- Year built: 1915
Materials
- Foundation: Block
- Roof: Metal
- Construction materials: Brick
Type & Style
- Home type: SingleFamily
- Architectural style: Victorian
- Property subType: Single Family Residence
Interior
Appliances
- Appliances included: Gas Water Heater
Basement
- Area: 900
Bedrooms & Bathrooms
- Bedrooms: 3
- Bathrooms: 2
- Full bathrooms: 1
- 1/2 bathrooms: 1
- Main level bathrooms: 1
Features
- Additional Stairway,Attic,Bathroom - Tub Shower,Breakfast Area,Built-in Features,Ceiling Fan(s),Combination Dining/Living,Combination Kitchen/Dining,Crown Molding,Dining Area,Efficiency,Family Room Off Kitchen,Open Floorplan,Pantry,Recessed Lighting,9'+ Ceilings,Dry Wall
- Window features: Window Treatments
- Flooring: Hardwood,Tile/Brick,Wood
- Number of fireplaces: 1
- Fireplace: Yes
- Finished area below ground: 0
- Finished area above ground: 2,719
Heating & Cooling
- Heating features: Radiator,Natural Gas
- Cooling features: Ceiling Fan(s),Window Unit(s),Electric
Interior Area
- Total structure area: 3,619
- Total interior livable area: 2,719 sqft
Property
Accessibility
- Accessibility features: None
Details
- Parcel number: 13025022
- Zoning: R-6
- Special condition: Standard
- Exclusions: All Unattached
Features
- Levels: Three
- Stories: 3
- Pool features: None
- Patio & porch: Brick,Porch
- Exterior features: Bump-outs,Lighting,Rain Gutters,Storage,Sidewalks,Street Lights,Other
- Frontage type: Road Frontage
Lot
- Lot size: 8,904 sqft
- Features: Adjoins - Open Space,Cleared,Front Yard,Landscaped,Premium,Private,Rear Yard,SideYard(s),Wooded
Parking
- Total spaces: 6
- Parking features: Covered,Oversized,Asphalt,Detached,Detached Carport,Driveway
- Has garage: Yes
- Attached garage spaces: 2
- Covered spaces: 4
- Has uncovered spaces: Yes
- Uncovered spaces: 2
- Carport: Yes
- Carport spaces: 2
Climate Risk is Financial Risk
Every home has a financial story beyond the listing price. Below, you’ll see the climate risks that could affect this property — and in Bills & Affordability, how those risks may influence repairs, insurance, utilities, and long-term value.
Biggest Threats for This Home
- Lightning

- Winter Weather

- Heat Wave

- Inland Flooding

- Strong Wind

How This Home’s Risks Compare
FEMA Declared Disasters Across Virginia Counties
Understanding the Costs
Financial advisors generally recommend spending no more than 30% of your gross household income on housing costs. In practice, many households stretch to 35% or beyond — especially in high-cost markets.
Estimated Costs Today
| Monthly | Annual | |
|---|---|---|
| Mortgage | $5,430 | $65,160 |
| Home Insurance * | $169 | $2,028 |
| Property Taxes | $926 | $11,112 |
| Electricity | $261 | $3,142 |
| Total | $6,786 | $81,432 |
Income You'd Need if You Spent...
Virginia FAIR Plan Programs

How Costs Could Change Over Time
Climate risk is quickly impacting all of the major home ownership costs. Adjust the growth rates and percentage of income spent on housing below to see how your housing costs could change over the next 10 years — and what income you'd need to keep up.
Comparing Against the Market
Price Per Sq Ft
vs Other Active Listings
Avg $/sqft
vs Homes Sold Last Month
Median $/sqft
Current Market Trends
Median Price Per Square Foot
The median price per square foot of homes sold in this area each month. Compare this to this listing's price per square foot to gauge whether the home is priced in line with recent sales.
Historicals for This Listing
Zestimate History ($/sqft)
Price History
| Date | Event | Price |
|---|---|---|
| 1997-03-25 | Sold | $198,900 |
| 1995-07-10 | Sold | $125,000 |
 View on Zillow