



742 N George Mason Dr, Arlington, VA, 22203
About This Home
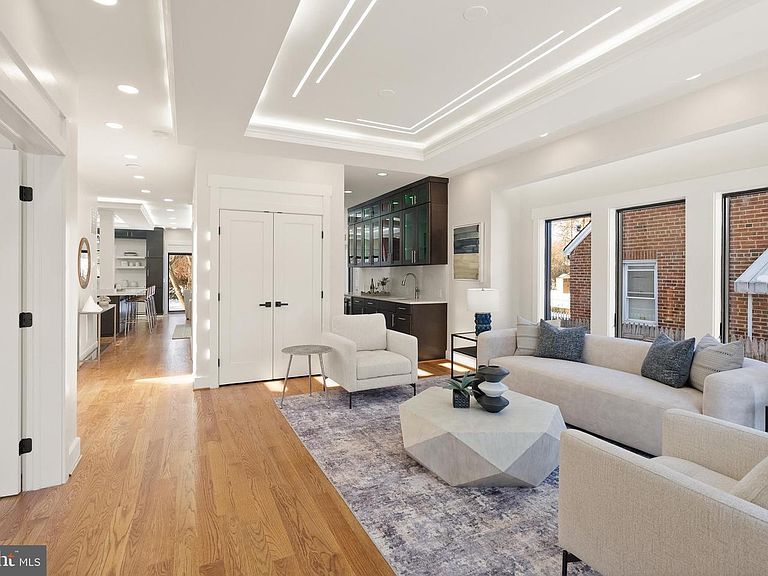
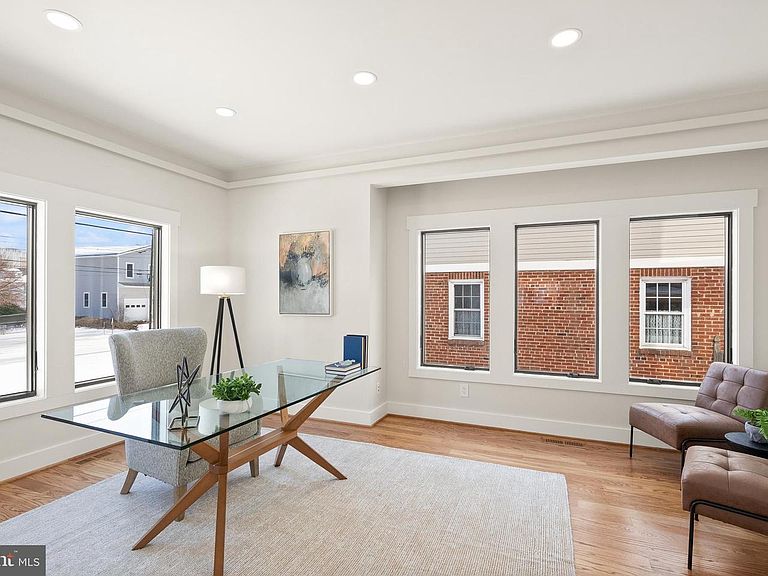
Set in the heart of Bluemont, this totally renovated 6-bedroom, 5.5-bath home delivers just under 5,600 square feet of comfortable, flexible living space in North Arlington. A custom Italian front door opens to a light-filled main level with refined finishes and an easy, functional flow. The kitchen anchors the space with a 48-inch stainless steel refrigerator, professional range, built-in microwave, dishwasher, beverage cooler, generous pantry, and ample cabinetry. The main level also includes a private office and formal living room, along with an open great room and electric fireplace. A butler’s pantry, dining area, and powder room round out the space. A spacious primary suite defines the second level, offering two walk-in closets and a spa-style bath with a multi-mode shower, body jets, and integrated LED display. Three additional bedrooms, two full baths, and a dedicated laundry room complete the level. The top level features a loft-style living area with a private bedroom and full bath, well suited for guests or flexible living. A rooftop terrace captures open views of the Ballston skyline, providing a rare and peaceful outdoor retreat. The lower level offers exterior and interior access, a spacious recreation room, sixth bedroom with full bath, storage, and a wet bar with a full-size refrigerator, sink, and dishwasher. Premium builder options include an extended driveway leading to a detached garage with extra storage, a fully fenced yard, and a spacious rear deck for outdoor living. Inside, you can customize the layout with a main-level bedroom and full bath conversion or add a touch of luxury with a private wine cellar. Minutes from the Ballston Metro on the Orange and Silver lines, the home offers easy access to D.C. and Tysons, with I-66 and Route 50 close by for drivers. Ballston Quarter, Trader Joe’s, Whole Foods, and local favorites are all nearby, along with Bluemont and Bon Air Parks and the Four Mile Run trail system. This is North Arlington living that blends everyday convenience with a true neighborhood feel.
Getting Around
 Very Walkable
 Good Transit
 Biker's Paradise
Schools
Construction
Condition
- Property condition: Excellent
- Year built: 1942
Materials
- Foundation: Other
- Construction materials: Combination
Notable Dates
- Major remodel year: 2026
Type & Style
- Home type: SingleFamily
- Architectural style: Contemporary
- Property subType: Single Family Residence
Interior
Appliances
- Appliances included: Microwave,Dishwasher,Disposal,Dryer,Ice Maker,Oven/Range - Electric,Range Hood,Refrigerator,Stainless Steel Appliance(s),Washer,Water Heater,Electric Water Heater
- Laundry features: Upper Level,Dryer In Unit,Washer In Unit,Laundry Room
Basement
- Has basement: Yes
- Basement: Finished,Heated,Improved,Interior Entry,Exterior Entry,Rear Entrance,Walk-Out Access,Windows
Bedrooms & Bathrooms
- Bedrooms: 6
- Bathrooms: 6
- Full bathrooms: 5
- 1/2 bathrooms: 1
- Main level bathrooms: 1
Dining Room
- Level: Main
Features
- Dining Area,Open Floorplan,Kitchen - Gourmet,Kitchen Island,Kitchenette,Pantry,Recessed Lighting,Walk-In Closet(s)
- Number of fireplaces: 1
- Fireplace features: Electric
- Fireplace: Yes
- Finished area below ground: 1,578
- Finished area above ground: 3,995
Heating & Cooling
- Heating features: Forced Air,Electric
- Cooling features: Central Air,Electric
Interior Area
- Total structure area: 5,573
- Total interior livable area: 5,573 sqft
Kitchen
- Level: Main
Kitchen
- Level: Lower
Laundry
- Level: Upper
Living Room
- Level: Main
Loft
- Level: Upper
Office
- Level: Main
Recreation Room
- Level: Lower
Storage Room
- Level: Lower
Property
Accessibility
- Accessibility features: None
Details
- Parcel number: 13027022
- Zoning: R-6
- Special condition: Standard
Features
- Levels: Four
- Stories: 4
- Pool features: None
Lot
- Lot size: 6,500 sqft
Parking
- Parking features: Concrete,Driveway,On Street
- Has uncovered spaces: Yes
Climate Risk is Financial Risk
Every home has a financial story beyond the listing price. Below, you’ll see the climate risks that could affect this property — and in Bills & Affordability, how those risks may influence repairs, insurance, utilities, and long-term value.
Biggest Threats for This Home
- Lightning

- Winter Weather

- Heat Wave

- Inland Flooding

- Strong Wind

How This Home’s Risks Compare
FEMA Declared Disasters Across Virginia Counties
Understanding the Costs
Financial advisors generally recommend spending no more than 30% of your gross household income on housing costs. In practice, many households stretch to 35% or beyond — especially in high-cost markets.
Estimated Costs Today
| Monthly | Annual | |
|---|---|---|
| Mortgage | $9,101 | $109,212 |
| Home Insurance * | $284 | $3,408 |
| Property Taxes | $1,552 | $18,624 |
| Electricity | $536 | $6,441 |
| Total | $11,473 | $137,676 |
Income You'd Need if You Spent...
Virginia FAIR Plan Programs

How Costs Could Change Over Time
Climate risk is quickly impacting all of the major home ownership costs. Adjust the growth rates and percentage of income spent on housing below to see how your housing costs could change over the next 10 years — and what income you'd need to keep up.
Comparing Against the Market
Price Per Sq Ft
vs Other Active Listings
Avg $/sqft
vs Homes Sold Last Month
Median $/sqft
Current Market Trends
Median Price Per Square Foot
The median price per square foot of homes sold in this area each month. Compare this to this listing's price per square foot to gauge whether the home is priced in line with recent sales.
Historicals for This Listing
Zestimate History ($/sqft)
Price History
| Date | Event | Price |
|---|---|---|
| 2026-04-24 | Price change | $1,800,000 |
| 2026-02-13 | Listed for sale | $1,900,000 |
| 2024-07-29 | Sold | $750,000 |
| 2024-06-29 | Contingent | $735,000 |
| 2024-06-24 | Listed for sale | $735,000 |
 View on Zillow