

308 Tidal Rice Ct, Charleston, SC, 29492
About This Home
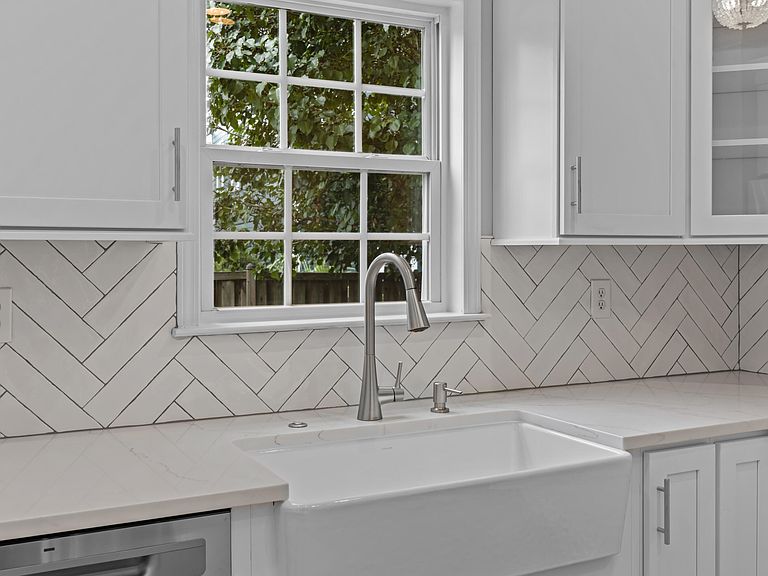
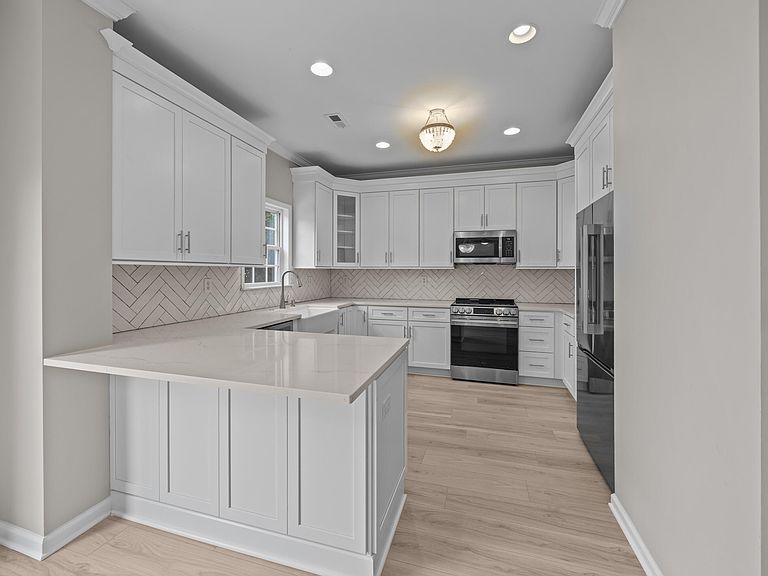
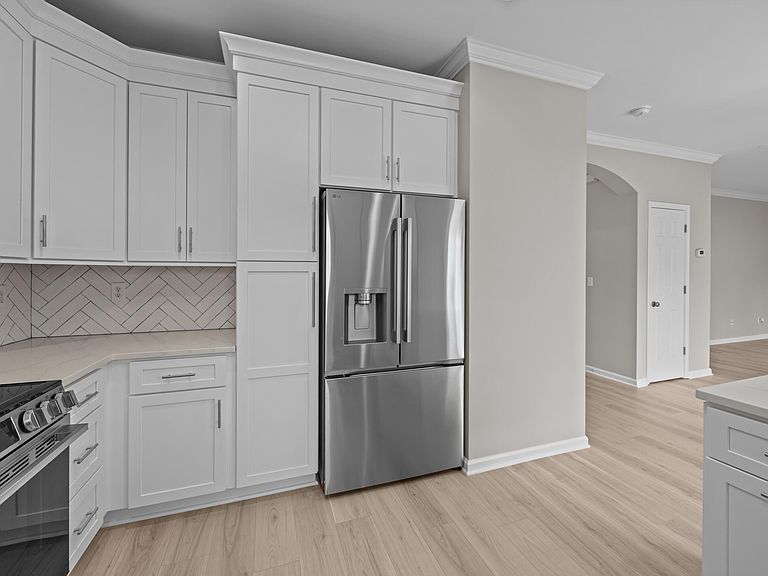
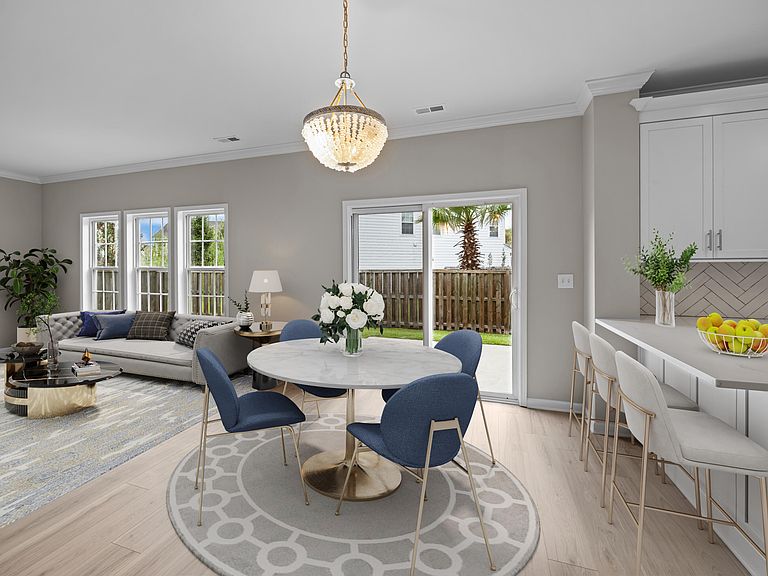
Fully renovated with new roof & HVAC, this move-in ready home offers modern finishes, a private upstairs retreat layout, and rare oversized parking in sought-after Nelliefield Plantation. Full interior renovation--this home lives like new construction while offering the charm and convenience of an established neighborhood. One of the standout features of this property is the extended driveway and spacious two-car garage, offering room for multiple vehicles--ideal for guests, multi-driver households, or anyone needing extra parking flexibility.Tucked on a quiet cul-de-sac, this 4-bedroom, 2.5-bath home offers 2,132 square feet of thoughtfully updated living space with modern finishes throughout.The redesigned kitchen features 42" white cabinetry with crown molding and glass accents, quartz countertops, a herringbone backsplash, and a Kohler farmhouse sink, complemented by upgraded stainless appliances including a counter-depth refrigerator and sleek front-control range. New luxury vinyl plank flooring runs throughout the home, paired with fresh interior paint, updated lighting, and refinished hardwood stairs. Bathrooms have been fully updated with quartz countertops, new vanities, updated fixtures, and a tiled shower with frameless glass enclosure in the primary suite. The spacious primary bedroom offers tray ceilings, recessed lighting, and room for a king-sized layout, while secondary bedrooms provide flexibility for additional living or work spaces. The layout is designed with intentional separation of space, with all bedrooms located upstairs--creating a quiet, private retreat while keeping the main level clean and guest-ready for everyday living and entertaining. Upstairs laundry adds convenience where it's needed most. Outside, enjoy a fully fenced backyard with patio, covered front porch, and a rare combination of a spacious two-car garage and extended driveway. Additional features include a tankless water heater, Hardie Plank siding, laundry with gas and electric connections, and location outside of a flood zone. Community amenities include a neighborhood pool, playground, and walking paths. Home is vacant and easy to show. Some photos may be virtually staged.
Getting Around
 Car-Dependent
 No Nearby Transit
 Somewhat Bikeable
Schools
Construction
Condition
- Year built: 2006
Materials
- Foundation: Slab
- Roof: Architectural
- Construction materials: Cement Siding
Type & Style
- Home type: SingleFamily
- Architectural style: Traditional
- Property subType: Single Family Residence
Interior
Bedrooms & Bathrooms
- Bedrooms: 4
- Bathrooms: 3
- Full bathrooms: 2
- 1/2 bathrooms: 1
Interior Area
- Total structure area: 2,132
- Total interior livable area: 2,132 sqft
Property
Details
- Parcel number: 2690104059
Features
- Levels: Two
- Stories: 2
- Patio & porch: Front Porch
Lot
- Lot size: 8,712 sqft
- Features: Cul-De-Sac
Parking
- Total spaces: 2
- Parking features: Garage
- Has garage: Yes
- Attached garage spaces: 2
- Covered spaces: 2
Climate Risk is Financial Risk
Every home has a financial story beyond the listing price. Below, you’ll see the climate risks that could affect this property — and in Bills & Affordability, how those risks may influence repairs, insurance, utilities, and long-term value.
Biggest Threats for This Home
- Hurricane

- Coastal Flooding

- Cold Wave

- Earthquake

- Lightning

- Inland Flooding

- Ice Storm

- Tornado

- Wildfire

- Winter Weather

How This Home’s Risks Compare
FEMA Declared Disasters in Berkeley County and South Carolina
Understanding the Costs
Financial advisors generally recommend spending no more than 30% of your gross household income on housing costs. In practice, many households stretch to 35% or beyond — especially in high-cost markets.
Estimated Costs Today
| Monthly | Annual | |
|---|---|---|
| Mortgage | $3,185 | $38,220 |
| Home Insurance * | $198 | $2,376 |
| Property Taxes | $257 | $3,084 |
| Electricity | $205 | $2,460 |
| Total | $3,845 | $46,140 |
Income You'd Need if You Spent...
South Carolina FAIR Plan Programs


How Costs Could Change Over Time
Climate risk is quickly impacting all of the major home ownership costs. Adjust the growth rates and percentage of income spent on housing below to see how your housing costs could change over the next 10 years — and what income you'd need to keep up.
Comparing Against the Market
Price Per Sq Ft
vs Other Active Listings
Avg $/sqft
vs Homes Sold Last Month
Median $/sqft
Current Market Trends
Median Price Per Square Foot
The median price per square foot of homes sold in this area each month. Compare this to this listing's price per square foot to gauge whether the home is priced in line with recent sales.
Historicals for This Listing
Zestimate History ($/sqft)
Price History
| Date | Event | Price |
|---|---|---|
| 2026-04-23 | Price change | $629,999 |
| 2026-03-04 | Listed for sale | $649,999 |
| 2025-11-28 | Listing removed | $649,999 |
| 2025-10-24 | Price change | $649,999 |
| 2025-08-15 | Price change | $669,999 |
| 2025-07-01 | Listed for sale | $699,999 |
| 2021-03-24 | Listing removed | -- |
| 2016-01-06 | Listing removed | $2,200 |
| 2015-12-06 | Listed for rent | $2,200 |
| 2015-01-01 | Listing removed | $210,000 |
| 2014-10-15 | Listed for sale | $210,000 |
| 2006-08-18 | Sold | $311,756 |
For Sale by Agent
 View on Zillow