



6604 Merlot Cir, Rowlett, TX, 75088
About This Home
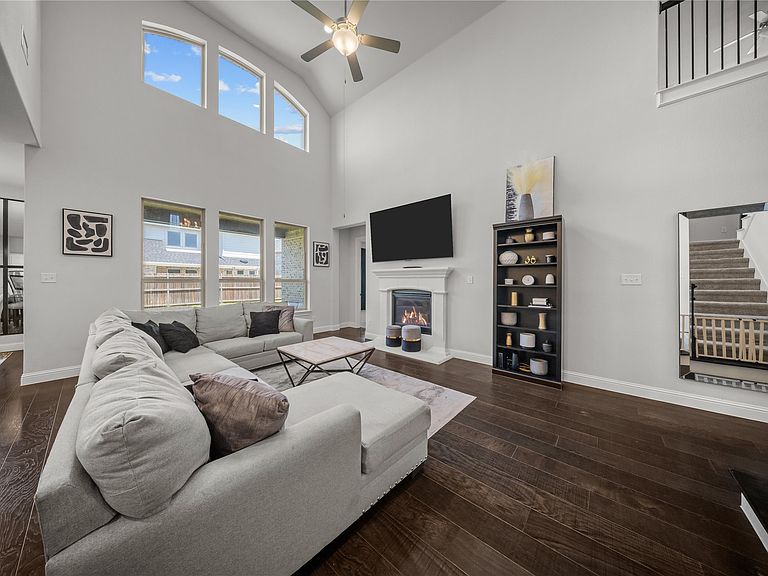
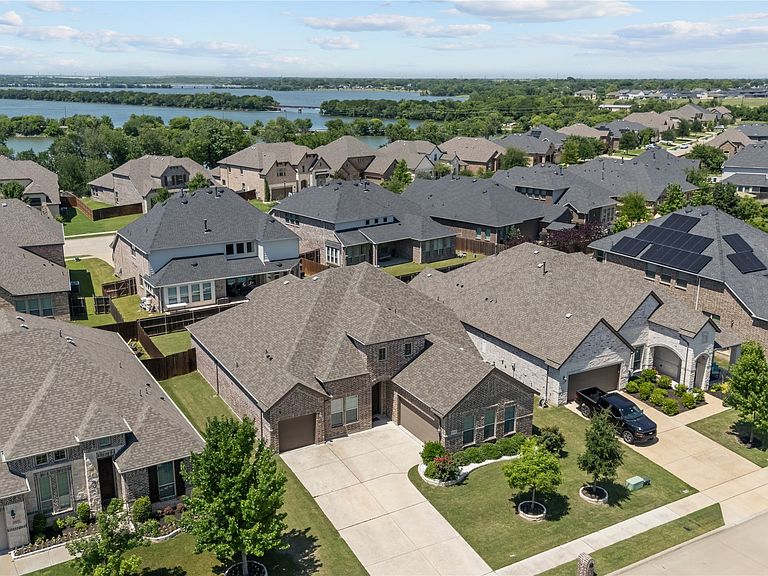
NEW PRICE! 6604 Merlot in The Vineyards, a beautifully designed PRE-INSPECTED modern home in one of Rowlett’s premier lake-adjacent communities just steps to Lake Ray Hubbard. This elegant 1.5-story home with just over 3,000 square feet offers a spacious, versatile layout with soaring ceilings, rich flooring, abundant natural light, & a clean contemporary feel throughout. The open-concept living area features dramatic vaulted ceilings, oversized windows, a cozy fireplace, & seamless flow into the gourmet kitchen complete with granite countertops, a large island with seating, stainless steel appliances, & ample cabinetry perfect for entertaining and everyday living alike. The flexible floorplan includes 4 bedrooms, with the 4th bedroom ideal as a private office, nursery, workout room, or flex space depending on your needs. Upstairs offers an incredible entertainment setup with both a large game room & dedicated media room. The spacious primary suite features a spa-inspired bath with dual vanities, oversized shower, and modern finishes. Enjoy outdoor living under the covered patio overlooking a generous backyard, ideal for relaxing or entertaining guests and offering plenty of room for a future pool, outdoor kitchen, or additional outdoor living space. Additional highlights include a 3-car garage, elegant architectural details, modern color palette, & a pre-inspection already completed for added buyer confidence. Residents enjoy close proximity to Lake Ray Hubbard for nearby kayaking, paddle boating, fishing, swimming, scenic lakeside walking trails, parks, and beautiful sunset views. Conveniently located near shopping, dining, and everyday conveniences including Super Target, Tom Thumb, Walmart, and Sprouts, with easy access to I-30 and the George Bush Turnpike for an easy commute to Dallas and surrounding areas. Zoned to Garland ISD’s open-choice school system, offering flexibility and options, and located just minutes from a National Blue Ribbon elementary school.
Getting Around
 Car-Dependent
 No Nearby Transit
 Somewhat Bikeable
Schools
Construction
Condition
- Property condition: Resale
- Year built: 2019
Materials
- Foundation: Slab
- Roof: Composition
- Construction materials: Brick
Type & Style
- Home type: SingleFamily
- Architectural style: Traditional,Detached
- Property subType: Single Family Residence
Interior
Appliances
- Appliances included: Dishwasher,Electric Oven,Gas Cooktop,Disposal,Gas Range,Gas Water Heater,Microwave,Tankless Water Heater
Bedroom
- Level: First
- Dimensions: 1 x 1
Bedroom
- Level: First
- Dimensions: 1 x 1
Bedroom
- Level: First
- Dimensions: 1 x 1
Bedrooms & Bathrooms
- Bedrooms: 4
- Bathrooms: 4
- Full bathrooms: 2
- 1/2 bathrooms: 2
Features
- Eat-in Kitchen,Granite Counters,High Speed Internet,In-Law Floorplan,Kitchen Island,Open Floorplan,Pantry,Cable TV,Vaulted Ceiling(s),Walk-In Closet(s)
- Flooring: Hardwood
- Number of fireplaces: 1
- Fireplace features: Gas Log
- Fireplace: Yes
Game Room
- Features: Ceiling Fan(s)
- Level: Second
- Dimensions: 1 x 1
Heating & Cooling
- Heating features: Central,Natural Gas
- Cooling features: Central Air,Ceiling Fan(s)
Interior Area
- Total interior livable area: 3,002 sqft
Kitchen
- Features: Built-in Features,Eat-in Kitchen,Kitchen Island,Pantry,Walk-In Pantry
- Level: First
- Dimensions: 1 x 1
Living Room
- Features: Ceiling Fan(s),Fireplace
- Level: First
- Dimensions: 1 x 1
Master Bedroom
- Features: Ceiling Fan(s),Dual Sinks,En Suite Bathroom,Sitting Area in Primary,Separate Shower,Walk-In Closet(s)
- Level: First
- Dimensions: 1 x 1
Media Room
- Level: Second
- Dimensions: 1 x 1
Property
Details
- Parcel number: 440235100D0230000
Features
- Levels: One and One Half
- Pool features: None,Community
- Patio & porch: Covered
- Exterior features: Rain Gutters
- Fencing: Wood
Lot
- Lot size: 8,319 sqft
- Features: Back Yard,Interior Lot,Lawn,Landscaped,Subdivision,Sprinkler System
Parking
- Total spaces: 3
- Parking features: Driveway,Garage Faces Front,Garage Faces Side
- Has garage: Yes
- Attached garage spaces: 3
- Covered spaces: 3
Climate Risk is Financial Risk
Every home has a financial story beyond the listing price. Below, you’ll see the climate risks that could affect this property — and in Bills & Affordability, how those risks may influence repairs, insurance, utilities, and long-term value.
Biggest Threats for This Home
- Heat Wave

- Cold Wave

- Hail

- Tornado

How This Home’s Risks Compare
FEMA Declared Disasters Across Texas Counties
Understanding the Costs
Financial advisors generally recommend spending no more than 30% of your gross household income on housing costs. In practice, many households stretch to 35% or beyond — especially in high-cost markets.
Estimated Costs Today
| Monthly | Annual | |
|---|---|---|
| Mortgage | $2,654 | $31,848 |
| Home Insurance * | $448 | $5,376 |
| Property Taxes | $499 | $5,988 |
| Electricity | $329 | $3,955 |
| Total | $3,930 | $47,160 |
Income You'd Need if You Spent...
Texas FAIR Plan Programs


How Costs Could Change Over Time
Climate risk is quickly impacting all of the major home ownership costs. Adjust the growth rates and percentage of income spent on housing below to see how your housing costs could change over the next 10 years — and what income you'd need to keep up.
Comparing Against the Market
Price Per Sq Ft
vs Other Active Listings
Avg $/sqft
vs Homes Sold Last Month
Median $/sqft
Current Market Trends
Median Price Per Square Foot
The median price per square foot of homes sold in this area each month. Compare this to this listing's price per square foot to gauge whether the home is priced in line with recent sales.
Historicals for This Listing
Zestimate History ($/sqft)
Price History
| Date | Event | Price |
|---|---|---|
| 2026-08-14 | Contingent | $524,999 |
| 2026-07-13 | Price change | $524,999 |
| 2026-06-19 | Price change | $544,999 |
| 2026-05-20 | Listed for sale | $564,999 |
| 2026-05-05 | Listing removed | $595,000 |
| 2026-04-02 | Price change | $595,000 |
| 2026-03-18 | Price change | $612,500 |
| 2026-03-10 | Price change | $618,000 |
| 2026-02-03 | Listed for sale | $625,000 |
For Sale by Agent
 View on Zillow