



1104 N Stafford St #1, Arlington, VA, 22201
About This Home
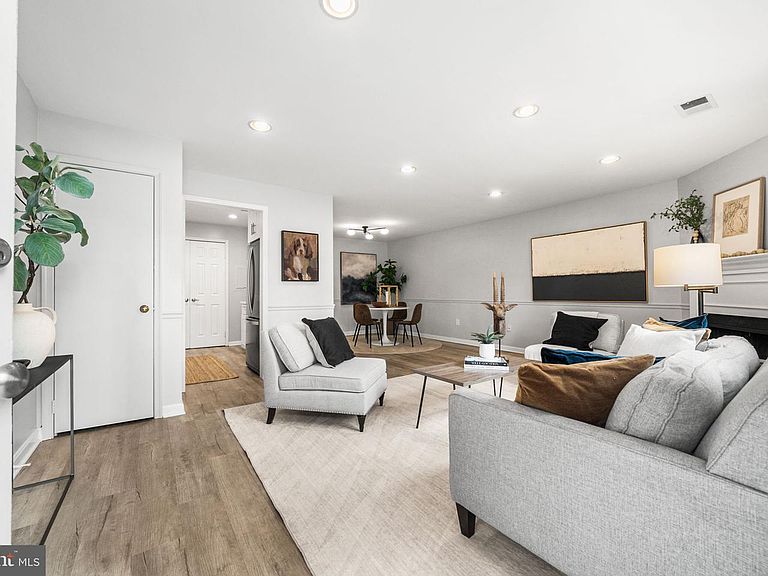
Welcome home to 1104 N Stafford Street #1, ideally situated in one of Arlington's most desirable neighborhoods - Ballston. This beautifully renovated, well-maintained one-level condominium offers the perfect blend of comfort, style, and convenience with 1 bedroom, 1 full bathroom, one assigned parking space (#1104), and a private front patio—just moments from Ballston Metro, shopping, dining, parks, and everything Arlington has to offer. LIVING & DINING: Step inside to discover a bright, open floor plan featuring luxury vinyl plank flooring, recessed lighting, fresh neutral tones, elegant chair rail molding, and abundant natural light throughout. The spacious living room centers around a cozy wood-burning fireplace with a classic mantel, creating the perfect gathering space for relaxing or entertaining. The adjoining dining area flows seamlessly into the kitchen and offers plenty of room for everyday meals or hosting friends. KITCHEN: The beautifully updated kitchen features timeless white shaker cabinetry, quartz countertops, stainless steel appliances, recessed lighting, and generous cabinet and countertop space. A convenient breakfast bar opens to the dining room, creating an effortless flow for entertaining while maintaining a functional workspace. PRIMARY BEDROOM: The spacious bedroom offers a peaceful retreat with large windows overlooking mature landscaping, luxury vinyl plank flooring, a walk-in closet, and soothing designer paint colors. Convenient access to the beautifully updated full bathroom completes this comfortable retreat. BATHROOM: The renovated full bath features a modern vanity, updated lighting and fixtures, stylish tile flooring, and a beautifully tiled tub and shower surround with decorative accent detailing. OUTDOOR LIVING: Enjoy your own private, fenced front patio—an inviting outdoor space perfect for morning coffee, container gardening, relaxing with a book, or entertaining guests. This rare extension of your living space offers exceptional privacy and charm. ADDITIONAL FEATURES: One assigned parking space (#1104) conveys with the home, providing everyday convenience. The one-level layout offers easy living, while the thoughtful updates throughout create a move-in-ready opportunity. LOCATION & LIFESTYLE: Ideally located just steps from Ballston and minutes from Courthouse and Clarendon, this home places you in the heart of Arlington's vibrant lifestyle. Walk to neighborhood restaurants, coffee shops, grocery stores, fitness centers, parks, and everyday conveniences while enjoying all that this sought-after location has to offer. Just one block from the Ballston transportation hub (including the Orange & Silver Metro Lines), enjoy effortless access to downtown Washington DC, Tysons Corner, Reagan National Airport (DCA), and Dulles International Airport (IAD). For outdoor enthusiasts, the home is just 0.3 miles from the Custis Trail and less than one mile from both the W&OD and Four Mile Run Trails, connecting you to one of the region’s premier networks of biking, running, and walking paths. Love where you live! Welcome home!
Getting Around
 Very Walkable
 Excellent Transit
 Very Bikeable
Schools
Construction
Condition
- Property condition: Excellent
- Year built: 1981
Materials
- Foundation: Slab
- Construction materials: Brick
Notable Dates
- Major remodel year: 2018
Type & Style
- Home type: Condo
- Architectural style: Contemporary
- Property subType: Condominium
Interior
Appliances
- Appliances included: Microwave,Dishwasher,Disposal,Dryer,Oven/Range - Electric,Refrigerator,Stainless Steel Appliance(s),Washer,Electric Water Heater
- Laundry features: Has Laundry,In Unit
Bedrooms & Bathrooms
- Bedrooms: 1
- Bathrooms: 1
- Full bathrooms: 1
- Main level bathrooms: 1
- Main level bedrooms: 1
Dining Room
- Features: Flooring - Luxury Vinyl Plank,Recessed Lighting
- Level: Main
Features
- Bathroom - Tub Shower,Combination Dining/Living,Dining Area,Entry Level Bedroom,Family Room Off Kitchen,Open Floorplan,Kitchen - Galley,Kitchen - Gourmet,Kitchen Island,Primary Bath(s),Recessed Lighting,Upgraded Countertops,Walk-In Closet(s),Dry Wall
- Flooring: Luxury Vinyl
- Number of fireplaces: 1
- Fireplace features: Wood Burning
- Fireplace: Yes
- Finished area below ground: 0
- Finished area above ground: 735
Heating & Cooling
- Heating features: Central,Electric
- Cooling features: Central Air,Electric
Interior Area
- Total structure area: 1,470
- Total interior livable area: 735 sqft
Kitchen
- Features: Flooring - Luxury Vinyl Plank,Breakfast Bar,Countertop(s) - Quartz,Kitchen - Electric Cooking
- Level: Main
Living Room
- Features: Fireplace - Wood Burning,Flooring - Luxury Vinyl Plank,Recessed Lighting
- Level: Main
Other
- Level: Main
Primary Bedroom
- Features: Flooring - Luxury Vinyl Plank
- Level: Main
Property
Accessibility
- Accessibility features: None
Details
- Parcel number: 14023037
- Attached to another structure: Yes
- Zoning: R15-30T
- Zoning description: R15-30T RE
- Special condition: Standard
- Other equipment: None
Features
- Levels: One
- Stories: 1
- Pool features: None
- Patio & porch: Patio
- Exterior features: Lighting,Sidewalks,Stone Retaining Walls
Parking
- Total spaces: 1
- Parking features: Assigned,Parking Lot
Climate Risk is Financial Risk
Every home has a financial story beyond the listing price. Below, you’ll see the climate risks that could affect this property — and in Bills & Affordability, how those risks may influence repairs, insurance, utilities, and long-term value.
Biggest Threats for This Home
- Winter Weather

How This Home’s Risks Compare
FEMA Declared Disasters Across Virginia Counties
Understanding the Costs
Financial advisors generally recommend spending no more than 30% of your gross household income on housing costs. In practice, many households stretch to 35% or beyond — especially in high-cost markets.
Estimated Costs Today
| Monthly | Annual | |
|---|---|---|
| Mortgage | $2,148 | $25,776 |
| Home Insurance * | $38 | $456 |
| Property Taxes | $366 | $4,392 |
| Electricity | $202 | $2,433 |
| Total | $2,754 | $33,048 |
Income You'd Need if You Spent...
Virginia FAIR Plan Programs

How Costs Could Change Over Time
Climate risk is quickly impacting all of the major home ownership costs. Adjust the growth rates and percentage of income spent on housing below to see how your housing costs could change over the next 10 years — and what income you'd need to keep up.
Comparing Against the Market
Price Per Sq Ft
vs Other Active Listings
Avg $/sqft
vs Homes Sold Last Month
Median $/sqft
Current Market Trends
Median Price Per Square Foot
The median price per square foot of homes sold in this area each month. Compare this to this listing's price per square foot to gauge whether the home is priced in line with recent sales.
Historicals for This Listing
Zestimate History ($/sqft)
No zestimate history available
Price History
| Date | Event | Price |
|---|---|---|
| 2026-08-14 | Pending sale | $424,900 |
| 2026-08-13 | Listed for sale | $424,900 |
| 2004-09-21 | Sold | $285,000 |
 View on Zillow