
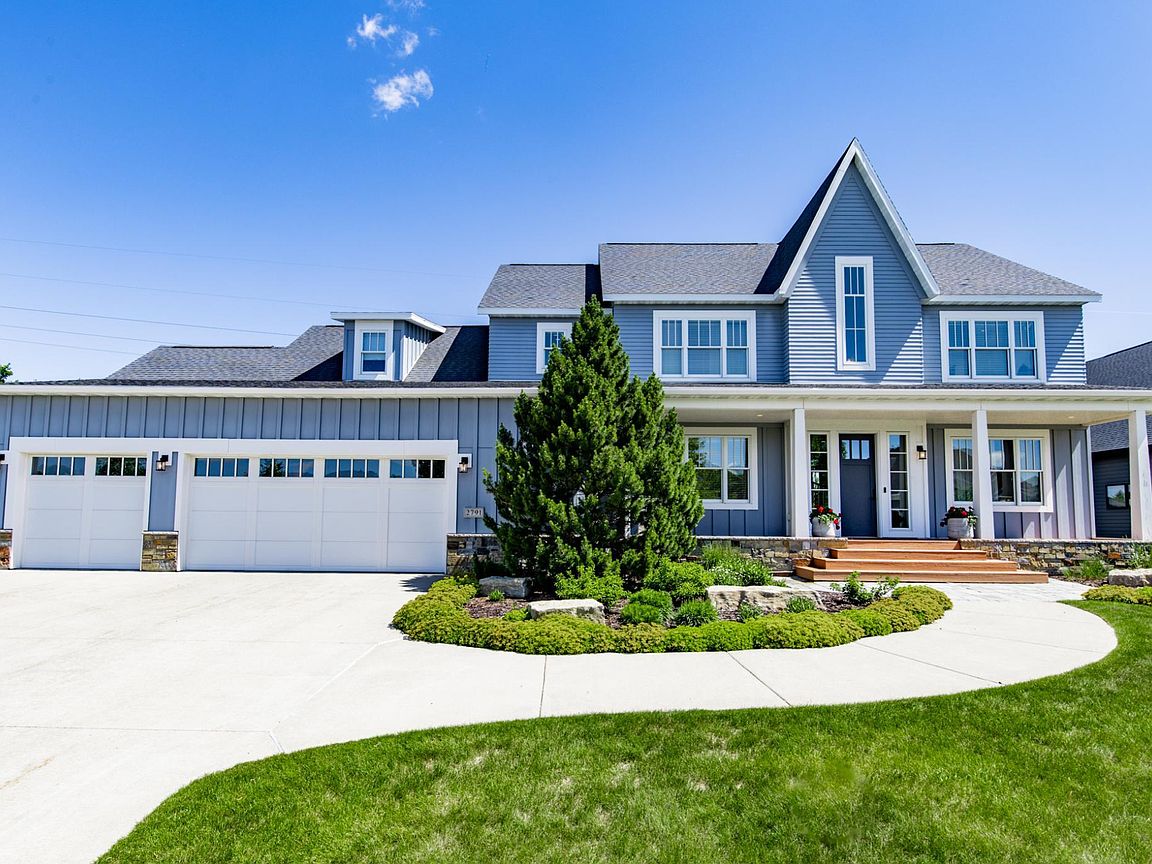


2791 Samuel Dr S, Fargo, ND, 58104
About This Home
You will know the moment you walk in. Tucked on a quiet cul-de-sac in south Fargo, the curb appeal alone stops you. A statement roofline, mature landscaping, and an expansive front porch set the tone before you ever walk through the door. Designed by Stahl Architects and built by H2 Custom Homes in 2012, the 5,200+ finished square feet inside have been reimagined and elevated while holding onto every bit of the quality and craftsmanship it was built with. The main floor is built around a kitchen that flows naturally into the living room and out to the three-season porch, a space that earns its place as a favorite fast. A formal dining room and mudroom round out the practical side of things, but the room people will not stop talking about is the black room. Moody, sophisticated, custom millwork, black iron doors. It is a sitting space/office unlike anything you will find. Upstairs holds four bedrooms including the primary suite, anchored by what is genuinely one of the nicest closets you will ever walk into. A converted bedroom fully outfitted with custom Wendt cabinetry, mirrors, and custom lighting. The finished basement adds a living room, two additional bedrooms, and a large workout room, giving everyone in the house their own space. Woven throughout are natural wood beams, limestone fireplace surrounds, radiant floor heat in the basement, garage, bathrooms, pantry, and mudroom, a staircase of reclaimed wood from Dakota Timber, Sonos sound, and a natural patio stone quarried from Montana. The details are what separate this home from everything else on the market. If you have been waiting for the one, this is it. Reach out to schedule your private showing.
Getting Around
 Car-Dependent
 No Nearby Transit
 Somewhat Bikeable
Schools
Construction
Condition
- Year built: 2012
Type & Style
- Home type: SingleFamily
- Property subType: Single Family
Interior
Appliances
- Appliances included: Cooktop,Dishwasher,Disposal,Double Oven,Dryer,Electric Water Heater,Exhaust Fan,Water Filtration System,Microwave,Range,Refrigerator,Wall Oven
- Laundry features: Sink,Upper Level
Basement
- Has basement: Yes
- Basement: Finished
Bathroom
- Level: Main
Bathroom
- Level: Second
Bathroom
- Level: Basement
Bedroom
- Level: Second
Bedroom2
- Level: Second
Bedroom3
- Level: Second
Bedroom4
- Level: Second
Bedroom5
- Level: Basement
Bedroom6
- Level: Basement
Bedrooms & Bathrooms
- Bedrooms: 6
- Bathrooms: 4
- Full bathrooms: 3
- 1/2 bathrooms: 1
Den
- Level: Main
Dining Room
- Level: Main
Exercise Room
- Level: Basement
Family Room
- Level: Basement
Features
- Number of fireplaces: 2
- Fireplace features: Family Room,Gas,Living Room
- Fireplace: Yes
- Finished area below ground: 1,620
- Finished area above ground: 3,606
Foyer
- Level: Main
Heating & Cooling
- Heating features: Forced Air,Fireplace(s),Heat Pump,Radiant
- Cooling features: Central Air
Informal Dining Room
- Level: Main
Interior Area
- Total structure area: 5,260
- Total interior livable area: 5,226 sqft
Kitchen
- Level: Main
Laundry
- Level: Second
Living Room
- Level: Main
Mud Room
- Level: Main
Office
- Level: Main
Other
- Level: Main
Porch
- Level: Main
Primary Bathroom
- Level: Second
Sun Room
- Level: Main
Utility Room
- Level: Basement
Walk In Closet
- Level: Second
Property
Accessibility
- Accessibility features: None
Details
- Parcel number: 01847000100000
- Zoning description: Residential-Single Family
- Foundation area: 1654
Features
- Levels: Two
- Stories: 2
- Patio & porch: Composite Decking,Covered,Front Porch,Patio
Lot
- Lot size: 0.46 Acres
- Lot size dimensions: 102 x 195
Parking
- Total spaces: 3
- Parking features: Attached,Floor Drain,Garage,Heated Garage,Insulated Garage
- Has garage: Yes
- Attached garage spaces: 3
- Covered spaces: 3
Climate Risk is Financial Risk
Every home has a financial story beyond the listing price. Below, you’ll see the climate risks that could affect this property — and in Bills & Affordability, how those risks may influence repairs, insurance, utilities, and long-term value.
Biggest Threats for This Home
- Winter Weather

- Strong Wind

- Cold Wave

- Hail

- Inland Flooding

- Ice Storm

- Lightning

- Tornado

How This Home’s Risks Compare
FEMA Declared Disasters Across North Dakota Counties
Understanding the Costs
Financial advisors generally recommend spending no more than 30% of your gross household income on housing costs. In practice, many households stretch to 35% or beyond — especially in high-cost markets.
Estimated Costs Today
| Monthly | Annual | |
|---|---|---|
| Mortgage | $7,559 | $90,708 |
| Home Insurance | $222 | $2,664 |
| Property Taxes | $2,001 | $24,012 |
| Electricity | $337 | $4,053 |
| Total | $10,119 | $121,428 |
Income You'd Need if You Spent...
How Costs Could Change Over Time
Climate risk is quickly impacting all of the major home ownership costs. Adjust the growth rates and percentage of income spent on housing below to see how your housing costs could change over the next 10 years — and what income you'd need to keep up.
Comparing Against the Market
Price Per Sq Ft
vs Other Active Listings
Avg $/sqft
vs Homes Sold Last Month
Median $/sqft
Current Market Trends
No market data available for this area
Historicals for This Listing
Zestimate History ($/sqft)
Price History
| Date | Event | Price |
|---|---|---|
| 2026-06-25 | Listed for sale | $1,495,000 |
| 2019-12-31 | Sold | -- |
| 2019-08-27 | Price change | $850,000 |
| 2019-05-21 | Price change | $860,000 |
| 2019-04-10 | Price change | $880,000 |
| 2019-02-25 | Price change | $899,900 |
| 2018-11-22 | Listed for sale | $927,500 |
| 2015-06-08 | Listing removed | $849,900 |
| 2015-05-19 | Price change | $849,900 |
| 2015-04-24 | Listed for sale | $875,000 |
 View on Zillow