


1811 Key Blvd #10532, Arlington, VA, 22201
About This Home
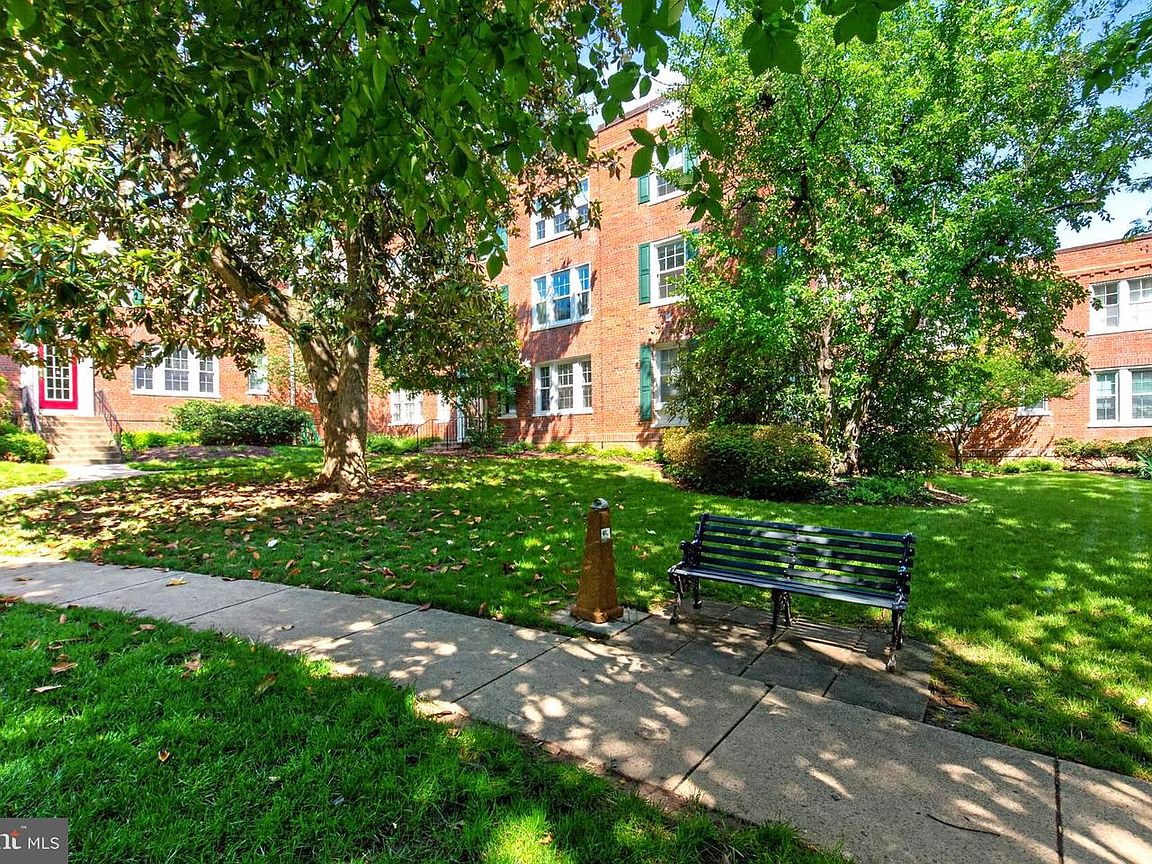
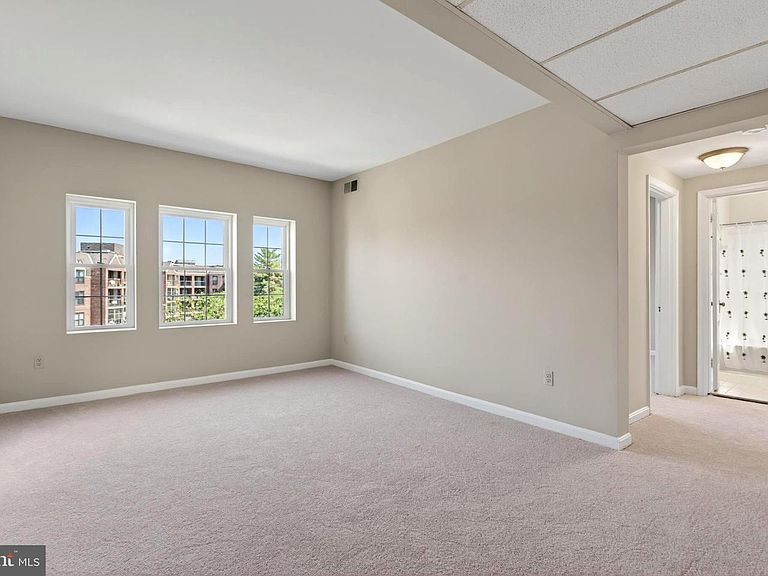
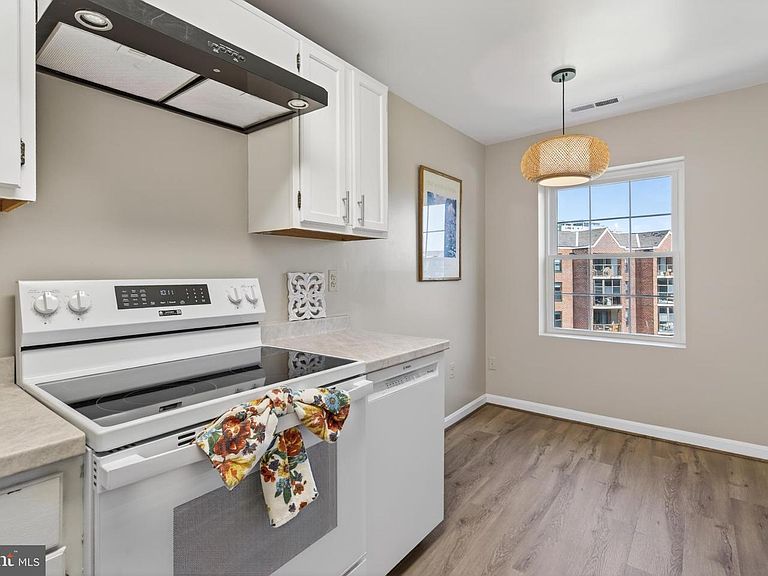
Nestled in the charming Colonial Village community, this delightful, newly repriced, top floor, corner 2-bedroom, 1-bathroom condo offers a perfect blend of comfort and convenience. Built in the 1940s, the unit showcases classic Colonial architecture with modern touches, featuring new luxury vinyl plank, new carpet and ceramic tile flooring that enhance its inviting charm and atmosphere. Step inside to discover a thoughtfully designed interior, a large welcoming entry foyer, sunlit living room and combined kitchen and dining area create an ideal space for gatherings. The eat-in kitchen is equipped with updated appliances, including a dishwasher, refrigerator, and a new high end stove with air fry and convection features, making meal prep a breeze. Large, new energy efficient windows fill the living spaces with natural light, offering serene views of the lush green space and courtyard. Enjoy the well-maintained, treed view of the common grounds and the convenience of additional secure storage. The community is ideally located near public transportation, with a bus stop and metro station just a short walk away, making commuting effortless. Colonial Village is not just a place to live; it's a vibrant community with access to local parks, cafes, markets and essential services. Residents appreciate the close-knit feel of the neighborhood, where friendly faces and community events abound. With an association that covers exterior building maintenance, lawn care, and management, you can spend more time enjoying your home and less time worrying about upkeep. This charming property is a wonderful opportunity to embrace a lifestyle of comfort, convenience and nearby culinary delights.
Getting Around
 Walker's Paradise
 Excellent Transit
 Very Bikeable
Schools
Construction
Condition
- Year built: 1940
Materials
- Construction materials: Brick
Type & Style
- Home type: Condo
- Architectural style: Colonial
- Property subType: Condominium
Interior
Appliances
- Appliances included: Dishwasher,Disposal,Refrigerator,Cooktop,Range Hood,Electric Water Heater
Bathroom1
- Level: Main
Bedroom2
- Features: Flooring - Carpet
- Level: Main
- Area: 132
- Dimensions: 11 X 12
Bedrooms & Bathrooms
- Bedrooms: 2
- Bathrooms: 1
- Full bathrooms: 1
- Main level bathrooms: 1
- Main level bedrooms: 2
Features
- Combination Kitchen/Dining,Kitchen - Table Space,Combination Dining/Living,Eat-in Kitchen,Floor Plan - Traditional
- Window features: Double Pane Windows,Double Hung,Energy Efficient,Replacement,Screens
- Flooring: Luxury Vinyl,Ceramic Tile,Carpet
- Finished area below ground: 0
- Finished area above ground: 852
Foyer
- Features: Flooring - Ceramic Tile
- Level: Main
Foyer
- Features: Flooring - Ceramic Tile
- Level: Main
Heating & Cooling
- Heating features: Forced Air,Electric
- Cooling features: Central Air,Electric
Interior Area
- Total structure area: 852
- Total interior livable area: 852 sqft
Kitchen
- Features: Flooring - Luxury Vinyl Plank
- Level: Main
- Area: 16
- Dimensions: 1 X 16
Living Room
- Features: Flooring - Carpet
- Level: Main
- Area: 204
- Dimensions: 12 X 17
Primary Bedroom
- Features: Flooring - Carpet
- Level: Main
- Area: 176
- Dimensions: 11 X 16
Property
Accessibility
- Accessibility features: None
Details
- Parcel number: 16026138
- Attached to another structure: Yes
- Zoning: RA7-16
- Special condition: Standard
Features
- Levels: One
- Stories: 1
- Pool features: None
- Exterior features: Storage
- Has view: Yes
- View description: Garden,Courtyard,Trees/Woods
Parking
- Parking features: General Common Elements,Permit Required,Unassigned,On Street,Off Street
- Has uncovered spaces: Yes
Climate Risk is Financial Risk
Every home has a financial story beyond the listing price. Below, you’ll see the climate risks that could affect this property — and in Bills & Affordability, how those risks may influence repairs, insurance, utilities, and long-term value.
Biggest Threats for This Home
No climate risk data available.
How This Home’s Risks Compare
FEMA Declared Disasters Across Virginia Counties
Understanding the Costs
Financial advisors generally recommend spending no more than 30% of your gross household income on housing costs. In practice, many households stretch to 35% or beyond — especially in high-cost markets.
Estimated Costs Today
| Monthly | Annual | |
|---|---|---|
| Mortgage | $2,022 | $24,264 |
| Home Insurance * | $36 | $432 |
| Property Taxes | $345 | $4,140 |
| Electricity | $202 | $2,433 |
| Total | $2,605 | $31,260 |
Income You'd Need if You Spent...
Virginia FAIR Plan Programs

How Costs Could Change Over Time
Climate risk is quickly impacting all of the major home ownership costs. Adjust the growth rates and percentage of income spent on housing below to see how your housing costs could change over the next 10 years — and what income you'd need to keep up.
Comparing Against the Market
Price Per Sq Ft
vs Other Active Listings
Avg $/sqft
vs Homes Sold Last Month
Median $/sqft
Current Market Trends
Median Price Per Square Foot
The median price per square foot of homes sold in this area each month. Compare this to this listing's price per square foot to gauge whether the home is priced in line with recent sales.
Historicals for This Listing
Zestimate History ($/sqft)
No zestimate history available
Price History
| Date | Event | Price |
|---|---|---|
| 2026-08-08 | Price change | $396,900 |
| 2026-07-21 | Price change | $399,900 |
| 2026-06-01 | Listed for sale | $409,000 |
| 2013-08-30 | Listing removed | $2,150 |
| 2013-08-28 | Listed for rent | $2,150 |
| 1984-04-18 | Sold | $88,500 |
 View on Zillow