


1736 N Rhodes St #5-290, Arlington, VA, 22201
About This Home
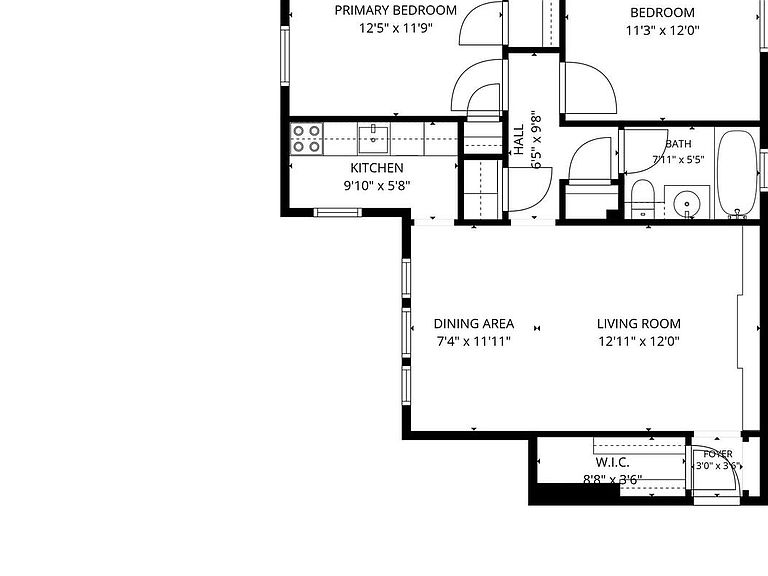
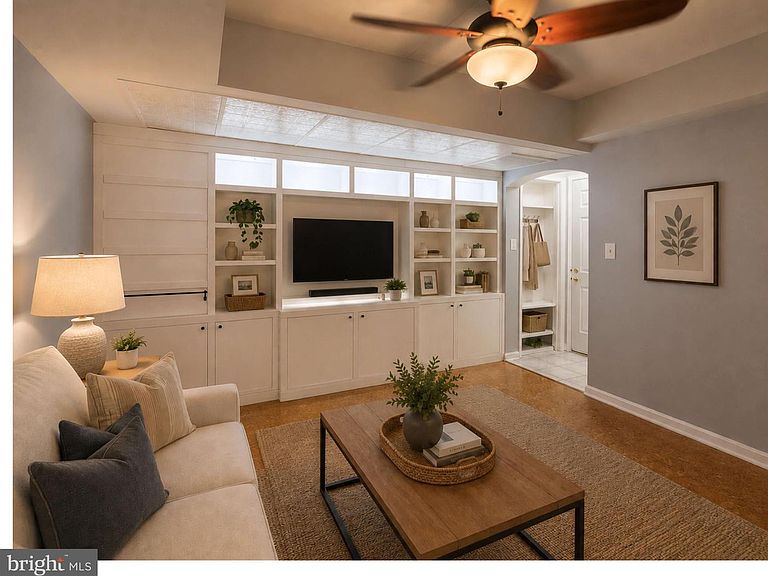
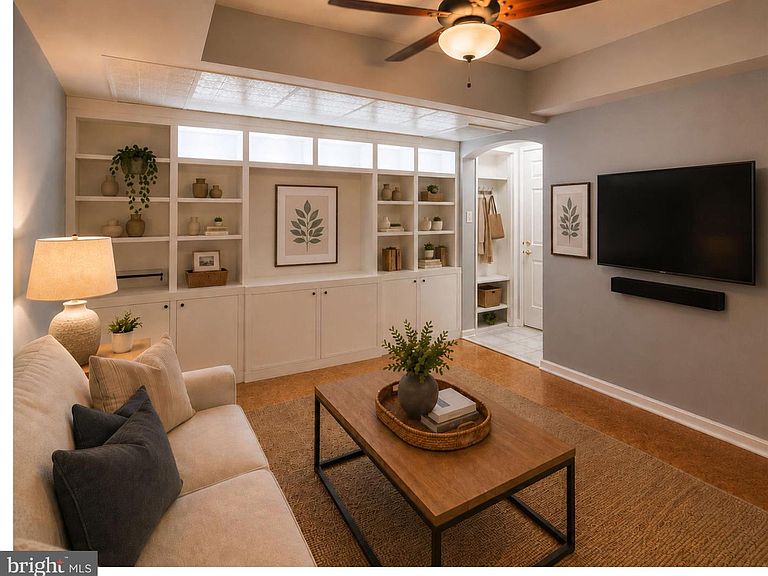
Welcome to this beautifully maintained two-bedroom condominium in sought-after Colonial Village, offering 785 square feet of thoughtfully designed living space and an impressive combination of character, updates, natural light, and storage. The bright and inviting living room features cork flooring, custom built-in shelving, and generous natural light, with an easy connection to the dedicated dining area overlooking the courtyard. The upgraded kitchen offers granite countertops, attractive cabinetry, decorative glass shelving, track lighting, a five-burner GE electric range, dishwasher, and convenient counter-height workspace. Two generously sized bedrooms provide flexibility for sleeping, guests, or a home office. Additional highlights include a large walk-in closet, multiple interior storage areas, bonus storage beneath the stairway, replacement Paradigm windows (approximately 2019), ceiling fans, programmable thermostat, and oil-rubbed bronze hardware. The updated full bath features an oversized subway-style tile surround, upgraded fixtures, built-in medicine cabinet, and additional storage. A separate storage unit conveys, providing valuable additional space for seasonal items, luggage, sporting equipment, and other belongings. Enjoy the best of both worlds—this residence is slightly elevated above grade, allowing for generous natural light while remaining conveniently accessible. From the courtyard, just five steps followed by a short run of four steps lead to the building vestibule at 1736 N. Rhodes Street—an appealing alternative to upper-level residences requiring multiple flights of stairs. Set among the mature landscaping and charming courtyards of Colonial Village, this home offers convenient access to Courthouse and Rosslyn Metro, Clarendon, shopping, dining, trails, Georgetown, Washington, DC, and major commuter routes. A thoughtfully updated two-bedroom home with excellent storage, an efficient floor plan, and a wonderfully convenient Arlington location.
Getting Around
 Walker's Paradise
 Excellent Transit
 Very Bikeable
Schools
Construction
Condition
- Property condition: Very Good
- Year built: 1940
Materials
- Foundation: Brick/Mortar
- Roof: Composition
- Construction materials: Brick
Type & Style
- Home type: Condo
- Architectural style: Colonial
- Property subType: Condominium
Interior
Appliances
- Appliances included: Dishwasher,Disposal,Dual Flush Toilets,Energy Efficient Appliances,Extra Refrigerator/Freezer,Oven/Range - Electric,Refrigerator,Stainless Steel Appliance(s),Electric Water Heater
- Laundry features: Common Area
Bathroom1
- Features: Flooring - Tile/Brick,Bathroom - Tub Shower
- Level: Main
Bedroom1
- Features: Ceiling Fan(s),Flooring - Other
- Level: Main
Bedroom2
- Features: Ceiling Fan(s),Flooring - Other
- Level: Main
Bedrooms & Bathrooms
- Bedrooms: 2
- Bathrooms: 1
- Full bathrooms: 1
- Main level bathrooms: 1
- Main level bedrooms: 2
Features
- Ceiling Fan(s),Dining Area,Kitchen - Efficiency,Kitchen - Galley,Pantry,Bathroom - Tub Shower
- Window features: Double Hung,Double Pane Windows,Replacement
- Flooring: Other
- Finished area below ground: 0
- Finished area above ground: 785
Heating & Cooling
- Heating features: Central,Forced Air,Electric
- Cooling features: Ceiling Fan(s),Central Air,Electric
Interior Area
- Total structure area: 785
- Total interior livable area: 785 sqft
Kitchen
- Features: Countertop(s) - Solid Surface,Flooring - Other
- Level: Main
Living Room
- Features: Breakfast Room,Living/Dining Room Combo
- Level: Main
Property
Accessibility
- Accessibility features: None
Details
- Parcel number: 16031196
- Attached to another structure: Yes
- Zoning: RA7-16
- Special condition: Standard
Features
- Levels: One
- Stories: 1
- Pool features: None
- Has view: Yes
- View description: Garden
Lot
- Features: Suburban
Parking
- Parking features: On Street
- Has uncovered spaces: Yes
Climate Risk is Financial Risk
Every home has a financial story beyond the listing price. Below, you’ll see the climate risks that could affect this property — and in Bills & Affordability, how those risks may influence repairs, insurance, utilities, and long-term value.
Biggest Threats for This Home
No climate risk data available.
How This Home’s Risks Compare
FEMA Declared Disasters Across Virginia Counties
Understanding the Costs
Financial advisors generally recommend spending no more than 30% of your gross household income on housing costs. In practice, many households stretch to 35% or beyond — especially in high-cost markets.
Estimated Costs Today
| Monthly | Annual | |
|---|---|---|
| Mortgage | $1,971 | $23,652 |
| Home Insurance * | $35 | $420 |
| Property Taxes | $336 | $4,032 |
| Electricity | $202 | $2,433 |
| Total | $2,544 | $30,528 |
Income You'd Need if You Spent...
Virginia FAIR Plan Programs

How Costs Could Change Over Time
Climate risk is quickly impacting all of the major home ownership costs. Adjust the growth rates and percentage of income spent on housing below to see how your housing costs could change over the next 10 years — and what income you'd need to keep up.
Comparing Against the Market
Price Per Sq Ft
vs Other Active Listings
Avg $/sqft
vs Homes Sold Last Month
Median $/sqft
Current Market Trends
Median Price Per Square Foot
The median price per square foot of homes sold in this area each month. Compare this to this listing's price per square foot to gauge whether the home is priced in line with recent sales.
Historicals for This Listing
Zestimate History ($/sqft)
Price History
| Date | Event | Price |
|---|---|---|
| 2026-07-23 | Price change | $389,900 |
| 2026-06-23 | Listed for sale | $399,900 |
| 2026-06-19 | Listing removed | $399,000 |
| 2026-06-14 | Price change | $399,000 |
| 2026-06-05 | Price change | $408,000 |
| 2026-05-30 | Listed for sale | $410,000 |
| 2021-03-24 | Listing removed | -- |
| 2015-05-30 | Listing removed | $372,500 |
| 2015-05-30 | Listed for sale | $372,500 |
| 2015-05-29 | Sold | $365,000 |
| 2015-05-05 | Pending sale | $372,500 |
| 2015-05-03 | Price change | $372,500 |
| 2015-05-01 | Pending sale | $375,000 |
| 2015-04-25 | Listed for sale | $375,000 |
| 2004-08-27 | Sold | $324,500 |
 View on Zillow