



1906 Capella Creek, San Antonio, TX, 78260
About This Home
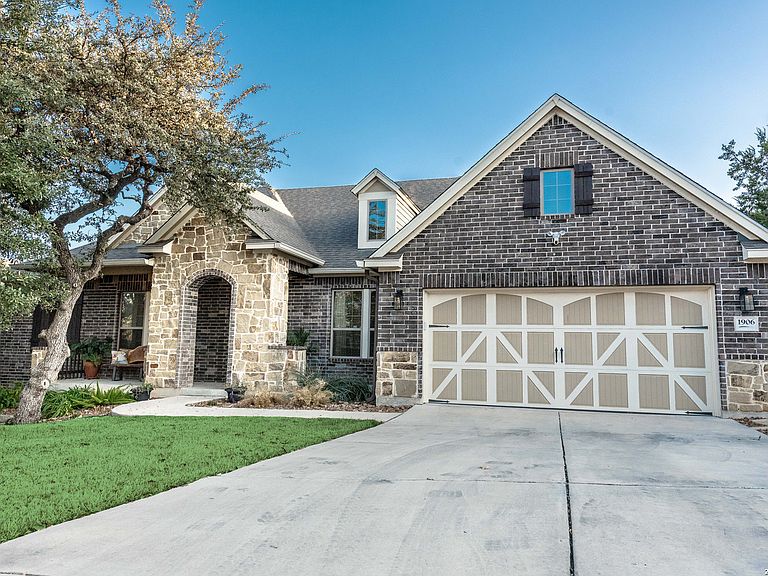
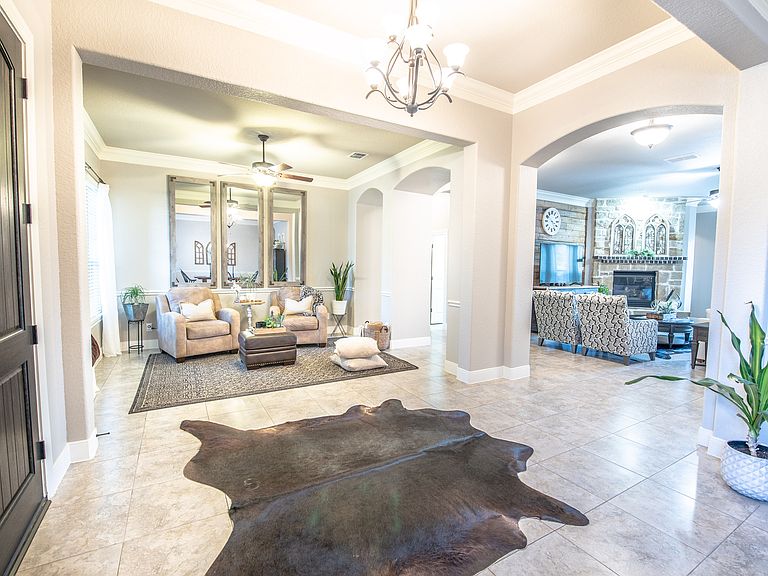
DIVE IN, UNWIND, and LIVE beautifully--POOLSIDE. Welcome to this breathtaking one-story home featuring a bright, open-concept floor plan designed for effortless living and unforgettable entertaining. From the moment you step inside, you'll notice upgrades upon upgrades, blending style, comfort, and functionality in every space. The heart of the home is the chef-inspired kitchen, complete with convection oven, gas cooktop, expansive prep space, and seamless flow into the spacious living and dining areas - perfect for hosting gatherings both large and intimate. The family room is warm and inviting, highlighted by a gorgeous gas stone fireplace that creates the perfect cozy focal point. Retreat to the oversized primary suite, a true sanctuary featuring a spa-like private bath with a luxurious walk-through shower and dual shower heads. Two separate vanities and two large walk-in closets offer exceptional storage and convenience. Friends and family will feel right at home in the separate private guest suite, complete with its own full bath and walk-in shower - ideal for multigenerational living or visiting friends and family. Step outside to your personal backyard oasis featuring a sparkling pool, plus plenty of space to relax, entertain, and enjoy indoor-outdoor living year-round. Additional highlights: *Stainless Steel Appliances *Granite Countertops *Brand NEW Roof *Fresh interior paint throughout home *Hardwood flooring in all bedrooms *Over-sized Corner Lot location *Greenbelt on one side for added privacy *Tucked-away, peaceful setting *Model-home quality finishes and presentation This hidden gem truly has it all - luxury, privacy, and space to entertain inside and out. Come experience this tucked-away oasis. Schedule your private tour and step inside & imagine loving where you live every single day.
Getting Around
 Car-Dependent
 No Nearby Transit
 Somewhat Bikeable
Schools
Construction
Condition
- Property condition: Pre-Owned
- Year built: 2014
Materials
- Foundation: Slab
- Roof: Composition
- Construction materials: Brick,4 Sides Masonry,Stone,Wood Siding,Radiant Barrier
Other
- Builder name: David Weekly
Type & Style
- Home type: SingleFamily
- Property subType: Single Family Residence
Interior
Appliances
- Appliances included: Cooktop,Built-In Oven,Self Cleaning Oven,Microwave,Gas Cooktop,Disposal,Dishwasher,Water Softener Owned,Vented Exhaust Fan,Gas Water Heater,Double Oven,2+ Water Heater Units,High Efficiency Water Heater
- Laundry features: Laundry Room,Washer Hookup,Dryer Connection
Bedroom2
- Area: 156
Bedroom3
- Area: 144
Bedroom4
- Area: 144
Bedrooms & Bathrooms
- Bedrooms: 4
- Bathrooms: 3
- Full bathrooms: 3
Dining Room
- Area: 143
Family Room
- Area: 468
Features
- Two Living Area,Separate Dining Room,Eat-in Kitchen,Two Eating Areas,Breakfast Bar,Utility Room Inside,High Ceilings,Open Floorplan,Walk-In Closet(s),Master Downstairs,Ceiling Fan(s),Chandelier,Solid Counter Tops,Programmable Thermostat
- Window features: Double Pane Windows,Low Emissivity Windows,Window Coverings
- Flooring: Ceramic Tile,Wood
- Number of fireplaces: 1
- Fireplace features: Family Room,Gas,Stone/Rock/Brick
- Fireplace: Yes
- Attic: 12"+ Attic Insulation,Pull Down Stairs
Heating & Cooling
- Heating features: Central,Natural Gas
- Cooling features: 16+ SEER AC,Ceiling Fan(s),Central Air
Interior Area
- Total interior livable area: 2,939 sqft
Kitchen
- Area: 240
Living Room
- Area: 143
Master Bathroom
- Features: Tub/Shower Separate
- Area: 170
Master Bedroom
- Area: 399
Property
Details
- Parcel number: 048541160220
Features
- Levels: One
- Stories: 1
- Private pool: Yes
- Pool features: In Ground,Pool/Spa Combo,Heated,Community
- Residential vegetation: Mature Trees (ext feat)
Lot
- Lot size: 10,367 sqft
- Features: Corner Lot,Greenbelt,Curbs,Street Gutters,Sidewalks,Streetlights
Parking
- Total spaces: 2
- Parking features: Two Car Garage,Garage Door Opener
- Has garage: Yes
- Attached garage spaces: 2
- Covered spaces: 2
Climate Risk is Financial Risk
Every home has a financial story beyond the listing price. Below, you’ll see the climate risks that could affect this property — and in Bills & Affordability, how those risks may influence repairs, insurance, utilities, and long-term value.
Biggest Threats for This Home
- Hail

- Tornado

- Heat Wave

- Inland Flooding

- Wildfire

How This Home’s Risks Compare
FEMA Declared Disasters Across Texas Counties
Understanding the Costs
Financial advisors generally recommend spending no more than 30% of your gross household income on housing costs. In practice, many households stretch to 35% or beyond — especially in high-cost markets.
Estimated Costs Today
| Monthly | Annual | |
|---|---|---|
| Mortgage | $3,615 | $43,380 |
| Home Insurance * | $356 | $4,272 |
| Property Taxes | $227 | $2,724 |
| Electricity | $322 | $3,872 |
| Total | $4,520 | $54,240 |
Income You'd Need if You Spent...
Texas FAIR Plan Programs

How Costs Could Change Over Time
Climate risk is quickly impacting all of the major home ownership costs. Adjust the growth rates and percentage of income spent on housing below to see how your housing costs could change over the next 10 years — and what income you'd need to keep up.
Comparing Against the Market
Price Per Sq Ft
vs Other Active Listings
Avg $/sqft
vs Homes Sold Last Month
Median $/sqft
Current Market Trends
Median Price Per Square Foot
The median price per square foot of homes sold in this area each month. Compare this to this listing's price per square foot to gauge whether the home is priced in line with recent sales.
Historicals for This Listing
Zestimate History ($/sqft)
Price History
| Date | Event | Price |
|---|---|---|
| 2026-05-05 | Price change | $714,990 |
| 2026-04-19 | Price change | $729,990 |
| 2026-03-31 | Listed for sale | $739,990 |
| 2021-08-31 | Sold | -- |
| 2021-08-07 | Pending sale | $499,900 |
| 2021-08-03 | Contingent | $499,900 |
| 2021-07-23 | Listed for sale | $499,900 |
 View on Zillow