



1276 N Wayne St APT 1000, Arlington, VA, 22201
About This Home
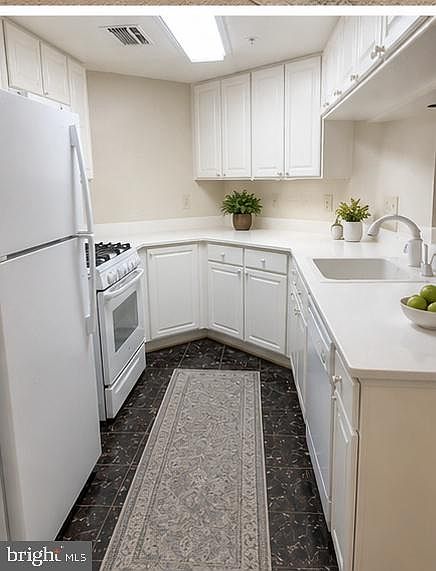
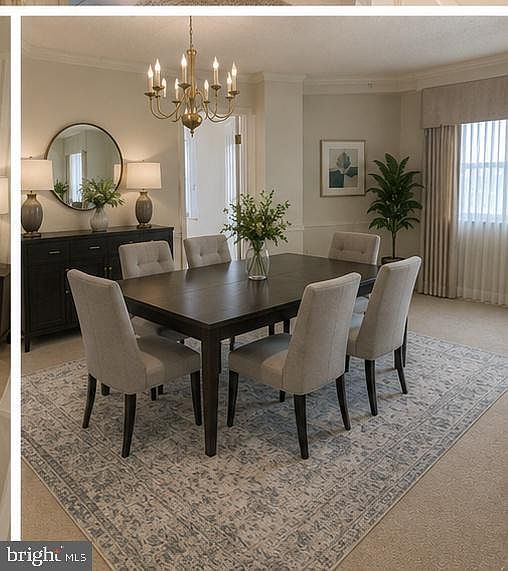
HURRY! MOTIVATED SELLER...PRICE JUST REDUCED! 10th-Floor Residence w/ 2 Assigned Garage Spaces & Beautiful Skyline View at The Williamsburg Condominium! Experience elevated living in this 2-bedroom, 2-bath condominium at the prestigious The Williamsburg Condominium in Arlington, Virginia. Located on the 10th floor, this spacious residence offers a huge private balcony with breathtaking skyline views, creating the perfect setting for morning coffee, evening relaxation, or entertaining guests Inside, you'll find an open and inviting living and dining area anchored by a cozy gas fireplace. The upgraded kitchen features modern finishes and abundant cabinetry, while the in-unit washer and dryer provide everyday convenience. The luxurious primary suite includes a spa-inspired bath with a soaking Jacuzzi tub, separate shower, and generous closet space. A second spacious bedroom and full bath offer comfort and flexibility for guests, family members, or a home office. This exceptional home includes two assigned parking spaces in a secure garage and is located in a professionally managed, secure-access building with on-site management and front desk services. Residents of The Williamsburg enjoy an impressive collection of amenities, including: Swimming pool Fitness center/health club Sauna Community and party rooms Billiards/game room Meeting room and resident gathering spaces Extra storage areas Elevator access Secure building entry Guest parking Pet-friendly community Beautifully maintained grounds and common areas Perfectly situated just a short walk from the Court House Metro Station and minutes from Georgetown, Downtown Washington, D.C., Reagan National Airport, premier shopping, dining, and entertainment, this home offers the ideal combination of luxury, convenience, and location. Residents also enjoy easy access to nearby parks, trails, Whole Foods, Trader Joe's, and the vibrant Clarendon-Courthouse neighborhood. A rare opportunity to own a stunning high-rise residence with spectacular views in one of Arlington's most desirable condominium communities... Note: The photos of the interior of this unit have been virtually stage.
Getting Around
 Walker's Paradise
 Good Transit
 Bikeable
Schools
Construction
Condition
- Property condition: Very Good
- Year built: 1992
Materials
- Construction materials: Brick
Type & Style
- Home type: Condo
- Property subType: Condominium
Interior
Appliances
- Appliances included: Electric Water Heater
- Laundry features: In Unit
Basement
- Area: 0
Bedrooms & Bathrooms
- Bedrooms: 2
- Bathrooms: 2
- Full bathrooms: 2
- Main level bathrooms: 2
- Main level bedrooms: 2
Features
- Soaking Tub,Bathroom - Stall Shower,Chair Railings,Combination Dining/Living,Crown Molding,Dining Area,Entry Level Bedroom,Open Floorplan
- Number of fireplaces: 1
- Fireplace: Yes
- Finished area below ground: 0
- Finished area above ground: 1,108
Heating & Cooling
- Heating features: Forced Air,Programmable Thermostat,Natural Gas
- Cooling features: Central Air,Electric
Interior Area
- Total structure area: 1,108
- Total interior livable area: 1,108 sqft
Property
Accessibility
- Accessibility features: Accessible Elevator Installed
Details
- Parcel number: 18003210
- Attached to another structure: Yes
- Zoning: RA-H-3.2
- Special condition: Standard
- Exclusions: See Inclusions / Exclusions Addendum
Features
- Levels: One
- Stories: 1
- Pool features: Community
- Exterior features: Storage,Street Lights
- Has spa: Yes
- Spa features: Bath
Parking
- Total spaces: 2
- Parking features: Inside Entrance,Storage,Covered,Assigned,Parking Space Conveys,Secured,Garage
- Has garage: Yes
- Attached garage spaces: 2
- Covered spaces: 2
Climate Risk is Financial Risk
Every home has a financial story beyond the listing price. Below, you’ll see the climate risks that could affect this property — and in Bills & Affordability, how those risks may influence repairs, insurance, utilities, and long-term value.
Biggest Threats for This Home
- Heat Wave

- Lightning

- Strong Wind

- Winter Weather

How This Home’s Risks Compare
FEMA Declared Disasters Across Virginia Counties
Understanding the Costs
Financial advisors generally recommend spending no more than 30% of your gross household income on housing costs. In practice, many households stretch to 35% or beyond — especially in high-cost markets.
Estimated Costs Today
| Monthly | Annual | |
|---|---|---|
| Mortgage | $3,792 | $45,504 |
| Home Insurance * | $68 | $816 |
| Property Taxes | $647 | $7,764 |
| Electricity | $202 | $2,433 |
| Total | $4,709 | $56,508 |
Income You'd Need if You Spent...
Virginia FAIR Plan Programs

How Costs Could Change Over Time
Climate risk is quickly impacting all of the major home ownership costs. Adjust the growth rates and percentage of income spent on housing below to see how your housing costs could change over the next 10 years — and what income you'd need to keep up.
Comparing Against the Market
Price Per Sq Ft
vs Other Active Listings
Avg $/sqft
vs Homes Sold Last Month
Median $/sqft
Current Market Trends
Median Price Per Square Foot
The median price per square foot of homes sold in this area each month. Compare this to this listing's price per square foot to gauge whether the home is priced in line with recent sales.
Historicals for This Listing
Zestimate History ($/sqft)
Price History
| Date | Event | Price |
|---|---|---|
| 2026-07-21 | Price change | $749,999 |
| 2026-06-25 | Listed for sale | $799,999 |
| 1993-05-20 | Sold | $189,600 |
 View on Zillow