



2322 Country Club Dr, Saint Clair Shores, MI, 48082
About This Home
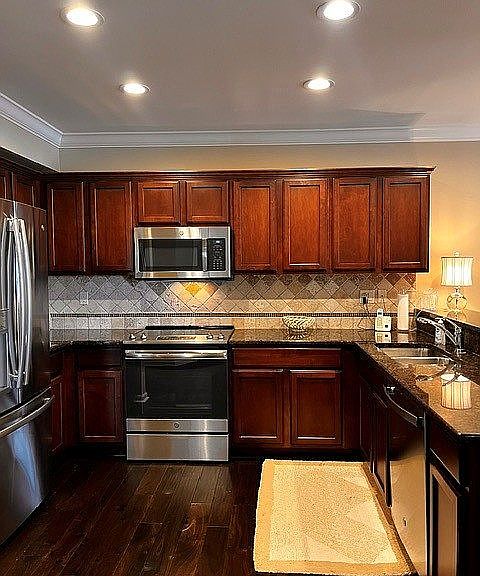
Top floor, end unit, largest floor plan available in the 2000 tower and at the lowest price per square foot make this too good to be true. Don’t miss the opportunity to own this premium condo with the perfect combination of space, convenience, and comfort. With step-less elevator access and 2 dedicated parking spaces in the enclosed garage accessible by remote control, everyday living is effortless. The unit boasts 1,900 sq ft with 2 bedrooms, 2 full baths and a perfect size den/office all with crown molding. Together with the dining room, an open living room layout creates an incredibly spacious living space. Enjoy your morning coffee or unwind at the end of the day on your own balcony with expansive views and privacy. The oversized sliding glass doors bring in abundance of natural light. Operate the Hunter Douglass Silhouette shade by remote control. Premium hardwood flooring flows into a thoughtfully planned kitchen with lots of storage, granite countertops, ss appliances, custom pantry and extends into the walk in laundry room with washer/dryer, sink and custom cabinet. The sprawling Owner’s en-suite includes a spa like private bath with dual sinks, soaking tub, walk in shower, and enclosed water closet. The walk-in closet is anyone’s dream. The split floor plan puts your guests on the other side of this freshly painted unit directly across from the well-appointed guest bath and features its own walk-in closet. Don’t worry about a thing. The electrical has been updated with Decora switches and outlets, LED recessed lighting and deluxe heat fans in both baths. Furnace/central air and hot water heater were all just installed in 2026. Dedicated enclosed storage on the same floor. Access to the on-site fitness room and 2 elegant common areas with library and gathering space make it simple to stay active without leaving home. Call today to request a tour. Dining room chandelier and make up mirror in Owners bath do not convey. No agents at this time please.
Getting Around
 Car-Dependent
 Very Limited Transit
 Somewhat Bikeable
Schools
Construction
Condition
- Year built: 2005
Materials
- Roof: Asphalt
Type & Style
- Home type: Condo
Interior
Appliances
- Appliances included: Dishwasher,Dryer,Freezer,Garbage disposal,Microwave,Range / Oven,Refrigerator,Washer
Basement
- Basement: None
Bedrooms & Bathrooms
- Bedrooms: 2
- Bathrooms: 2
- Full bathrooms: 2
Features
- Flooring: Tile,Hardwood
Heating & Cooling
- Heating features: Forced air,Gas
- Cooling features: Central
Interior Area
- Total interior livable area: 1,900 sqft
Property
Details
- Parcel number: 091403206036
Features
- Exterior features: Brick
Lot
- Lot size: 2.01 Acres
Parking
- Total spaces: 2
- Parking features: Garage - Attached
Climate Risk is Financial Risk
Every home has a financial story beyond the listing price. Below, you’ll see the climate risks that could affect this property — and in Bills & Affordability, how those risks may influence repairs, insurance, utilities, and long-term value.
Biggest Threats for This Home
- Inland Flooding

- Tornado

- Cold Wave

- Ice Storm

- Strong Wind

- Tsunami

How This Home’s Risks Compare
FEMA Declared Disasters in Macomb County and Michigan
Understanding the Costs
Financial advisors generally recommend spending no more than 30% of your gross household income on housing costs. In practice, many households stretch to 35% or beyond — especially in high-cost markets.
Estimated Costs Today
| Monthly | Annual | |
|---|---|---|
| Mortgage | $1,642 | $19,704 |
| Home Insurance * | $156 | $1,872 |
| Property Taxes | $333 | $3,996 |
| Electricity | $207 | $2,486 |
| Total | $2,338 | $28,056 |
Income You'd Need if You Spent...
Michigan FAIR Plan Programs


How Costs Could Change Over Time
Climate risk is quickly impacting all of the major home ownership costs. Adjust the growth rates and percentage of income spent on housing below to see how your housing costs could change over the next 10 years — and what income you'd need to keep up.
Comparing Against the Market
Price Per Sq Ft
vs Other Active Listings
Avg $/sqft
vs Homes Sold Last Month
Median $/sqft
Current Market Trends
Median Price Per Square Foot
The median price per square foot of homes sold in this area each month. Compare this to this listing's price per square foot to gauge whether the home is priced in line with recent sales.
Historicals for This Listing
Zestimate History ($/sqft)
Price History
| Date | Event | Price |
|---|---|---|
| 2026-07-16 | Listed for sale | $324,900 |
| 2018-12-05 | Sold | $200,000 |
| 2013-08-06 | Sold | $167,000 |
| 2013-05-31 | Sold | $167,000 |
 View on Zillow