

5960 Shadydale Dr, Shelby Township, MI, 48316
About This Home
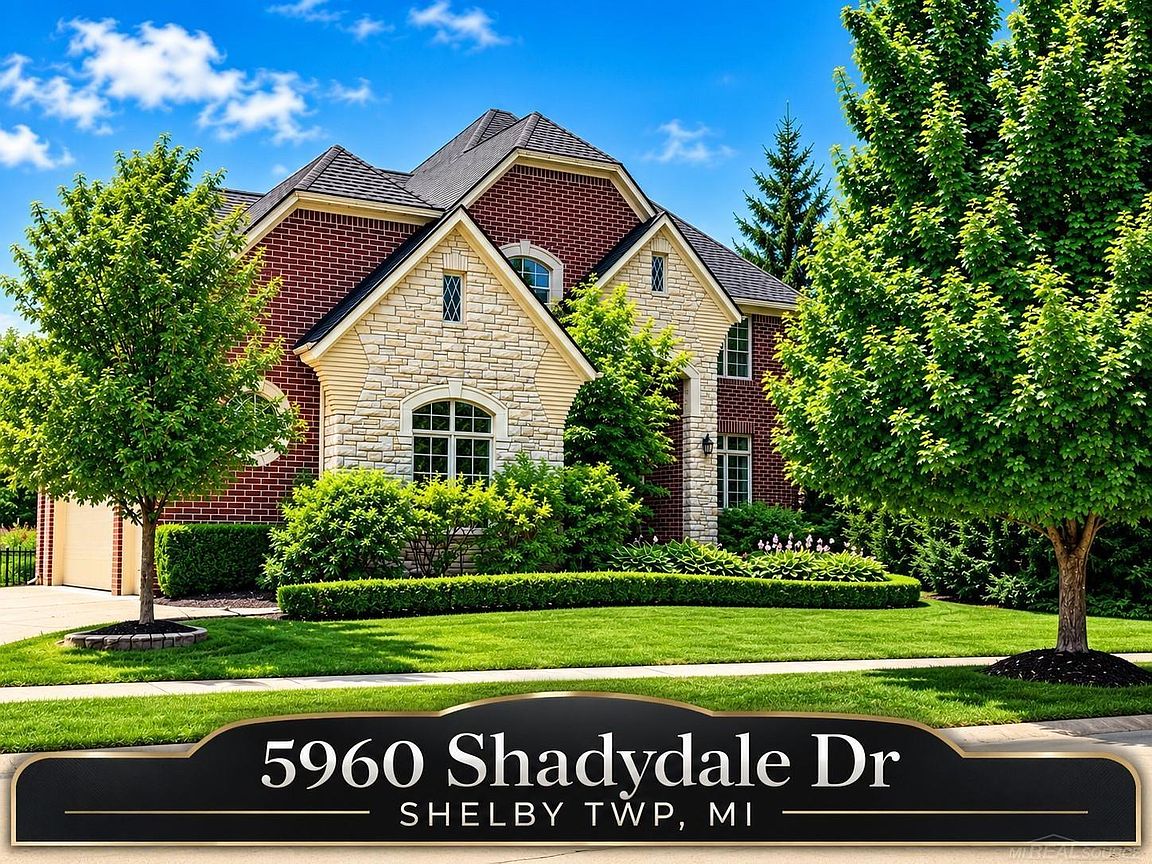
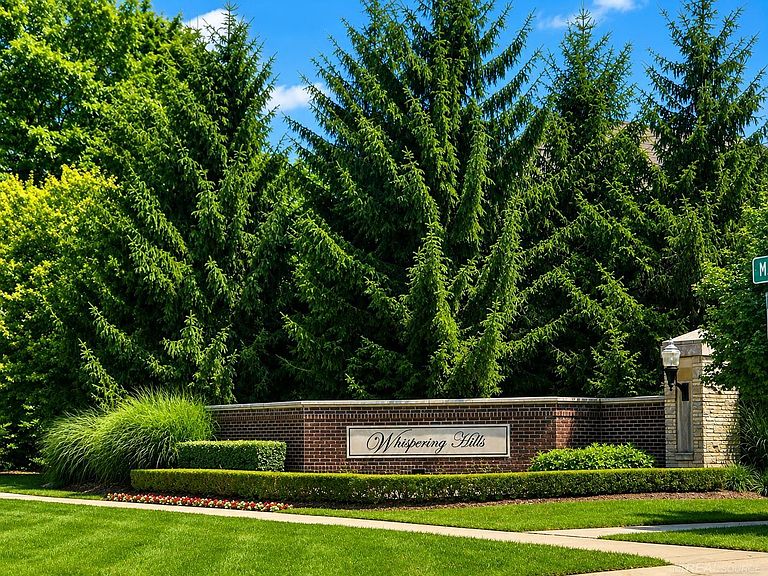
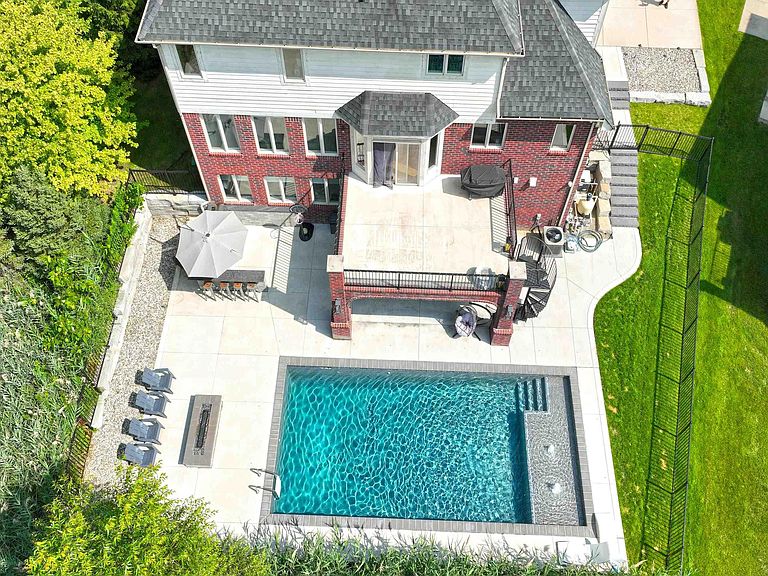
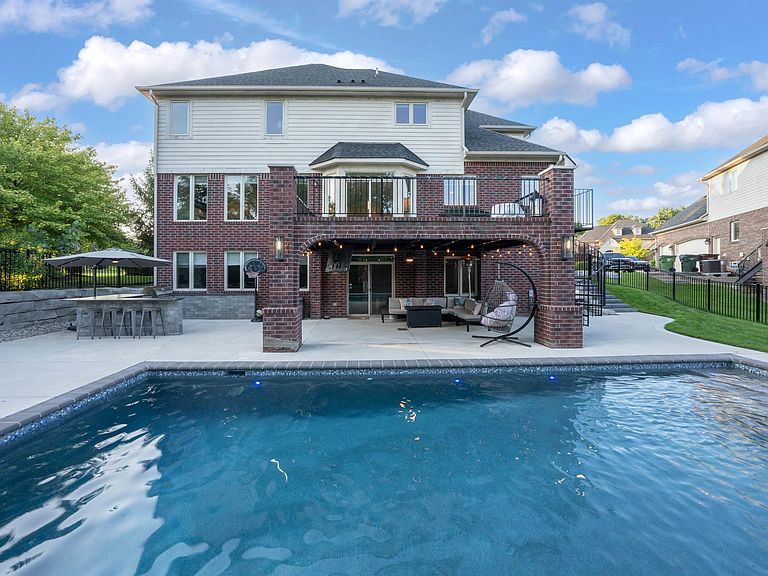
Welcome home to one of Whispering Hills premier residences, where luxury, comfort, and unforgettable entertaining come together. This exceptional two-level home offers everything todays discerning buyer is looking for. Step through the foyer, you're immediately greeted by breathtaking panoramic windows that frame spectacular views of the expansive terrace and stunning saltwater Gunite pool. The spacious great room features a beautiful brick gas fireplace and flows effortlessly into the open-concept gourmet kitchen, where all appliances are included, creating the perfect space for everyday living and entertaining. Open the door wall and step onto the upper terrace to enjoy the peaceful surroundings, fresh air, and private backyard oasis. A dramatic spiral staircase leads to the resort-style lower patio featuring a covered entertaining area complete with ceiling fan, lighting, TV hookup, a built-in outdoor kitchen with a gas grill, and a cozy gas fire pit over looking the pool. It's the perfect setting for hosting summer gathers, football parties, holiday celebrations, or simply relaxing with family and friends. The professionally finished lower level expands your living space with a second great room featuring another electric fireplace, a full wet bar, full bathroom w/ shower, a versatile flex room that can serve as a home gym, office, or potential fifth bedroom, plus a second door wall providing direct access to your outdoor paradise. Located within the award-winning Blue Ribbon rated Malow Jr. High and Eisenhower High School. Enjoy the convenience of nearby shopping, restaurants, parks, and scenic Stoney Creek Metropark, all just a short bike ride away. This is more than a home-it's a lifestyle. Start planning your first pool party and create lasting memories in one of Shelby Townships most desirable communities. Show and Sell and experience Whispering Hills living at it finest.
Getting Around
 Car-Dependent
 Very Limited Transit
 Somewhat Bikeable
Schools
Construction
Condition
- Year built: 2018
Materials
- Foundation: Basement,Concrete Perimeter
- Construction materials: Brick,Wood Siding
Type & Style
- Home type: SingleFamily
- Architectural style: Colonial
- Property subType: Single Family Residence
Interior
Appliances
- Appliances included: Bar Fridge,Dishwasher,Dryer,Microwave,Range/Oven,Refrigerator,Washer,Gas Water Heater
- Laundry features: First Floor Laundry
Basement
- Has basement: Yes
- Basement: Finished,Full,Exterior Entry,Walk-Out Access,Concrete
Bathroom1
- Features: Ceramic
- Level: Second
- Area: 216
Bathroom2
- Features: Ceramic
- Level: Second
- Area: 72
Bathroom3
- Features: Ceramic
- Level: Basement
- Area: 55
Bedroom1
- Features: Carpet
- Level: Second
- Area: 120
Bedroom2
- Features: Carpet
- Level: Second
- Area: 240
Bedroom3
- Features: Carpet
- Level: Second
- Area: 204
Bedroom4
- Features: Carpet
- Level: Second
- Area: 132
Bedrooms & Bathrooms
- Bedrooms: 4
- Bathrooms: 4
- Full bathrooms: 3
- 1/2 bathrooms: 1
Dining Room
- Features: Wood
- Level: First
- Area: 180
Features
- Sump Pump,Walk-In Closet(s),Bar,Pantry
- Flooring: Ceramic Tile,Hardwood,Wood,Carpet,Vinyl
- Number of fireplaces: 2
- Fireplace features: Basement,Gas,Great Room
- Fireplace: Yes
- Finished area below ground: 1,650
- Finished area above ground: 3,384
Great Room
- Level: First
- Area: 304
Heating & Cooling
- Heating features: Forced Air,Natural Gas
- Cooling features: Central Air
Interior Area
- Total structure area: 5,185
- Total interior livable area: 5,034 sqft
Kitchen
- Features: Wood
- Level: First
- Area: 216
Office
- Level: Entry
Property
Details
- Parcel number: 0704303032
- Special condition: Private
- Other equipment: Air Cleaner
Features
- Levels: Two
- Stories: 2
- Private pool: Yes
- Pool features: In Ground,Outdoor Pool
- Patio & porch: Patio,Porch
- Exterior features: Built-in Barbecue,Lawn Sprinkler
- Fencing: Fenced
- Frontage type: Road
- Frontage length: 90
Lot
- Lot size: 0.33 Acres
- Lot size dimensions: 90 x 140
Parking
- Total spaces: 3
- Parking features: Attached,Garage Door Opener,Garage Faces Side
- Has garage: Yes
- Attached garage spaces: 3
- Covered spaces: 3
Climate Risk is Financial Risk
Every home has a financial story beyond the listing price. Below, you’ll see the climate risks that could affect this property — and in Bills & Affordability, how those risks may influence repairs, insurance, utilities, and long-term value.
Biggest Threats for This Home
- Tornado

- Cold Wave

- Inland Flooding

- Ice Storm

- Strong Wind

- Heat Wave

- Winter Weather

- Tsunami

How This Home’s Risks Compare
FEMA Declared Disasters in Macomb County and Michigan
Understanding the Costs
Financial advisors generally recommend spending no more than 30% of your gross household income on housing costs. In practice, many households stretch to 35% or beyond — especially in high-cost markets.
Estimated Costs Today
| Monthly | Annual | |
|---|---|---|
| Mortgage | $4,727 | $56,724 |
| Home Insurance * | $322 | $3,864 |
| Property Taxes | $958 | $11,496 |
| Electricity | $549 | $6,588 |
| Total | $6,556 | $78,672 |
Income You'd Need if You Spent...
Michigan FAIR Plan Programs


How Costs Could Change Over Time
Climate risk is quickly impacting all of the major home ownership costs. Adjust the growth rates and percentage of income spent on housing below to see how your housing costs could change over the next 10 years — and what income you'd need to keep up.
Comparing Against the Market
Price Per Sq Ft
vs Other Active Listings
Avg $/sqft
vs Homes Sold Last Month
Median $/sqft
Current Market Trends
Median Price Per Square Foot
The median price per square foot of homes sold in this area each month. Compare this to this listing's price per square foot to gauge whether the home is priced in line with recent sales.
Historicals for This Listing
Zestimate History ($/sqft)
Price History
| Date | Event | Price |
|---|---|---|
| 2026-08-08 | Price change | $919,000 |
| 2026-07-24 | Listed for sale | $934,900 |
| 2020-03-19 | Sold | $85,000 |
| 2020-02-12 | Pending sale | $499,900 |
| 2020-01-24 | Price change | $499,900 |
| 2019-10-30 | Price change | $525,900 |
| 2019-10-14 | Price change | $530,900 |
| 2019-09-24 | Price change | $539,900 |
| 2019-08-31 | Price change | $545,900 |
| 2019-02-21 | Price change | $549,900 |
| 2018-03-08 | Price change | $525,900 |
| 2018-01-12 | Listed for sale | $550,000 |
 View on Zillow