
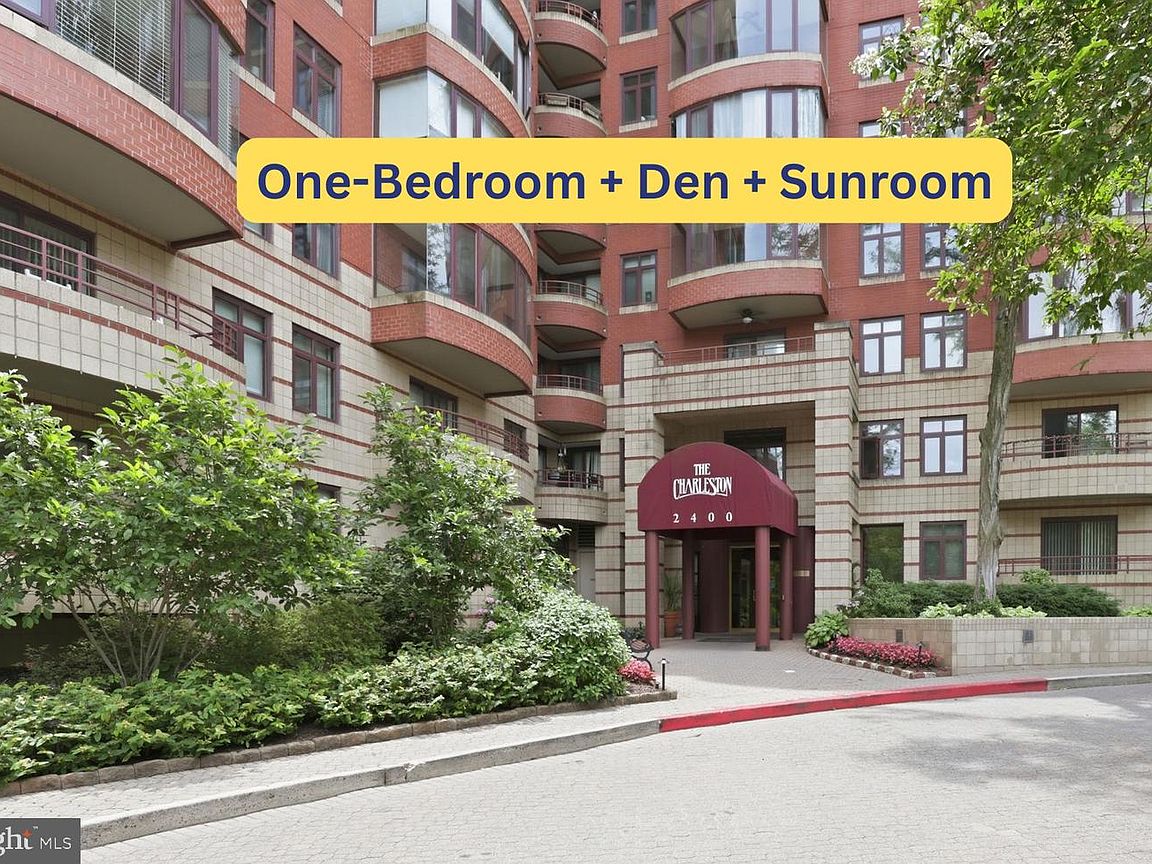


2400 Clarendon Blvd APT 815, Arlington, VA, 22201
About This Home
Updated and open one-bedroom plus den/second bedroom with an enclosed sunroom and beautiful views over Clarendon. Boasting an exceptional 97 Walk Score, The Charleston is ideally located between the Clarendon and Courthouse neighborhoods and offers residents a daily front desk, recently renovated fitness center, private pool, and a condo fee that includes all utilities except electricity, which is billed at a fixed low rate of $46 per month. <BR><BR> WHAT MAKES THIS UNIT STAND OUT?: A remodeled kitchen and bathroom, fresh paint, and meticulous maintenance make this a true move-in ready home. The unusually large kitchen opens to a separate dining area and spacious living room, creating an inviting and functional layout. The separate den and enclosed sunroom provide excellent flexibility for a home office, guest space, or additional living area. The bedroom accommodates a king-size bed and includes a generous closet. One assigned garage space (#145 on P3) and a private storage unit (#17 on P1 Rm 3) are included. <BR><BR> WHAT MAKES THIS LOCATION STAND OUT?: Everything you need is just blocks away, including Metro, Whole Foods, Trader Joe’s, dozens of restaurants and bars, shopping, coffee shops, parks such as Rocky Run Park, and fitness options including the recently opened Life Time. Enjoy convenient access by car or public transportation to Washington, DC, Tysons, Amazon HQ2, the Pentagon, and both Reagan National and Dulles International Airports.
Getting Around
 Walker's Paradise
 Excellent Transit
 Very Bikeable
Schools
Construction
Condition
- Year built: 1991
Materials
- Construction materials: Brick
Type & Style
- Home type: Condo
- Architectural style: Traditional
- Property subType: Condominium
Interior
Appliances
- Appliances included: Electric Water Heater
- Laundry features: Dryer In Unit,Washer In Unit,Has Laundry,Main Level,In Unit
Bedrooms & Bathrooms
- Bedrooms: 1
- Bathrooms: 1
- Full bathrooms: 1
- Main level bathrooms: 1
- Main level bedrooms: 1
Den
- Level: Main
Dining Room
- Level: Main
Features
- Finished area below ground: 0
- Finished area above ground: 760
Heating & Cooling
- Heating features: Forced Air,Electric
- Cooling features: Central Air,Electric
Interior Area
- Total structure area: 826
- Total interior livable area: 760 sqft
Other
- Level: Main
Primary Bathroom
- Level: Main
Primary Bedroom
- Level: Main
Property
Accessibility
- Accessibility features: Accessible Elevator Installed
Details
- Parcel number: 18006143
- Attached to another structure: Yes
- Zoning: RA4.8
- Special condition: Standard
Features
- Levels: One
- Stories: 1
- Pool features: Community
Parking
- Total spaces: 1
- Parking features: Garage Door Opener,Covered,Underground,Assigned,Private,Garage
- Has garage: Yes
- Attached garage spaces: 1
- Covered spaces: 1
Climate Risk is Financial Risk
Every home has a financial story beyond the listing price. Below, you’ll see the climate risks that could affect this property — and in Bills & Affordability, how those risks may influence repairs, insurance, utilities, and long-term value.
Biggest Threats for This Home
- Heat Wave

- Lightning

- Strong Wind

- Winter Weather

How This Home’s Risks Compare
FEMA Declared Disasters Across Virginia Counties
Understanding the Costs
Financial advisors generally recommend spending no more than 30% of your gross household income on housing costs. In practice, many households stretch to 35% or beyond — especially in high-cost markets.
Estimated Costs Today
| Monthly | Annual | |
|---|---|---|
| Mortgage | $2,467 | $29,604 |
| Home Insurance * | $44 | $528 |
| Property Taxes | $421 | $5,052 |
| Electricity | $202 | $2,433 |
| Total | $3,134 | $37,608 |
Income You'd Need if You Spent...
Virginia FAIR Plan Programs

How Costs Could Change Over Time
Climate risk is quickly impacting all of the major home ownership costs. Adjust the growth rates and percentage of income spent on housing below to see how your housing costs could change over the next 10 years — and what income you'd need to keep up.
Comparing Against the Market
Price Per Sq Ft
vs Other Active Listings
Avg $/sqft
vs Homes Sold Last Month
Median $/sqft
Current Market Trends
Median Price Per Square Foot
The median price per square foot of homes sold in this area each month. Compare this to this listing's price per square foot to gauge whether the home is priced in line with recent sales.
Historicals for This Listing
Zestimate History ($/sqft)
Price History
| Date | Event | Price |
|---|---|---|
| 2026-07-07 | Price change | $488,000 |
| 2026-06-11 | Listed for sale | $500,000 |
| 2005-09-16 | Sold | $429,000 |
| 1999-07-14 | Sold | $137,000 |
| 1993-11-02 | Sold | $135,900 |
 View on Zillow