


3500 7th St N, Arlington, VA, 22201
About This Home
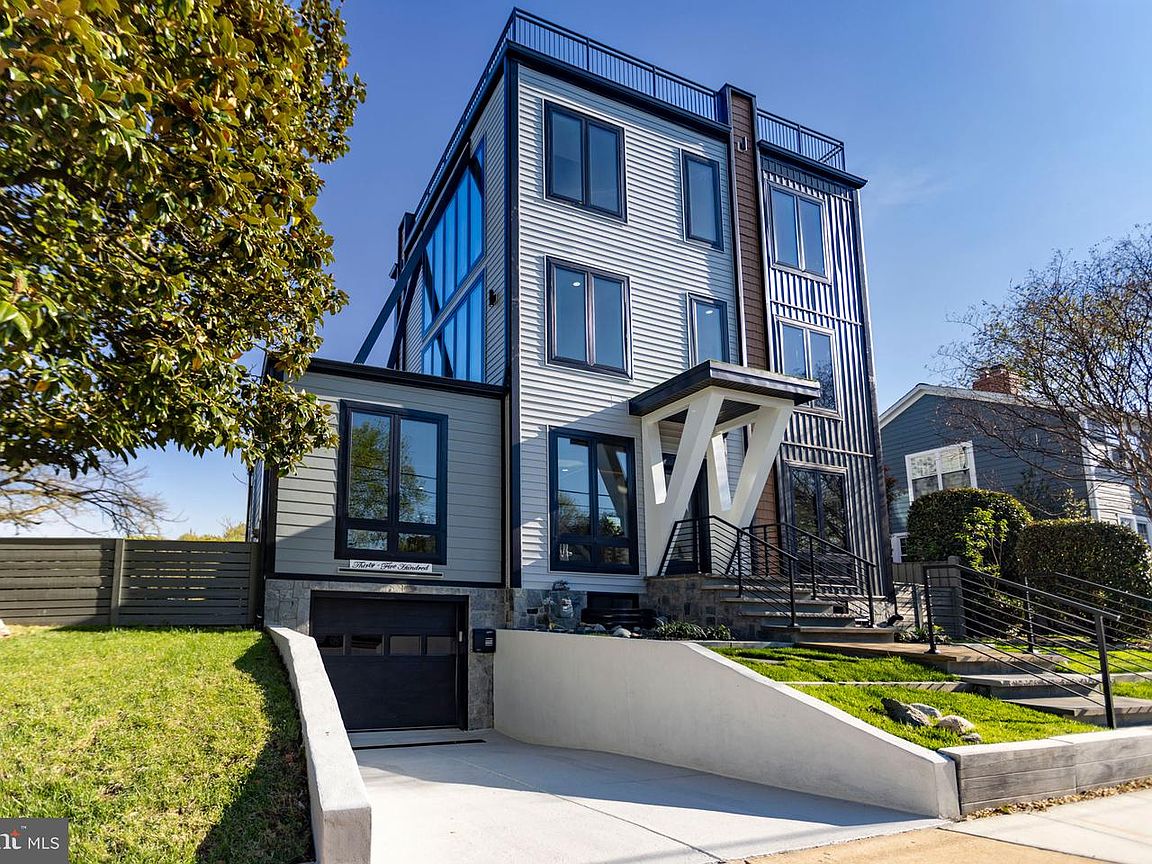
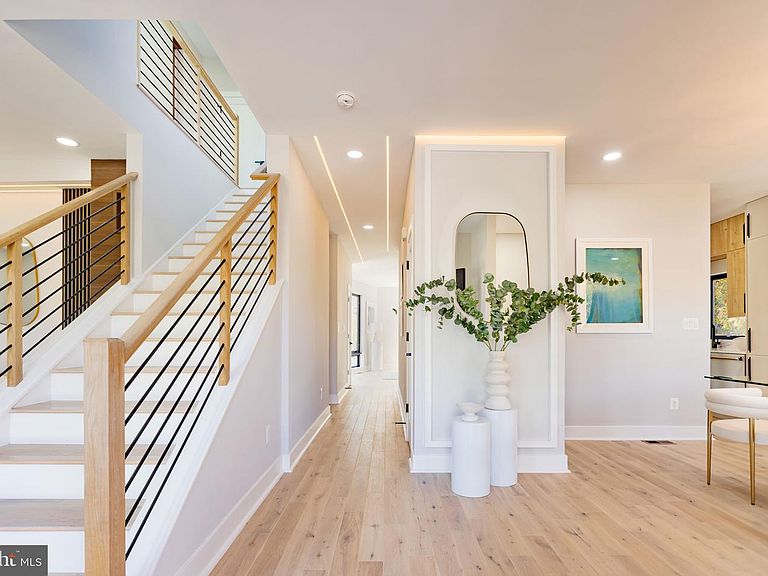
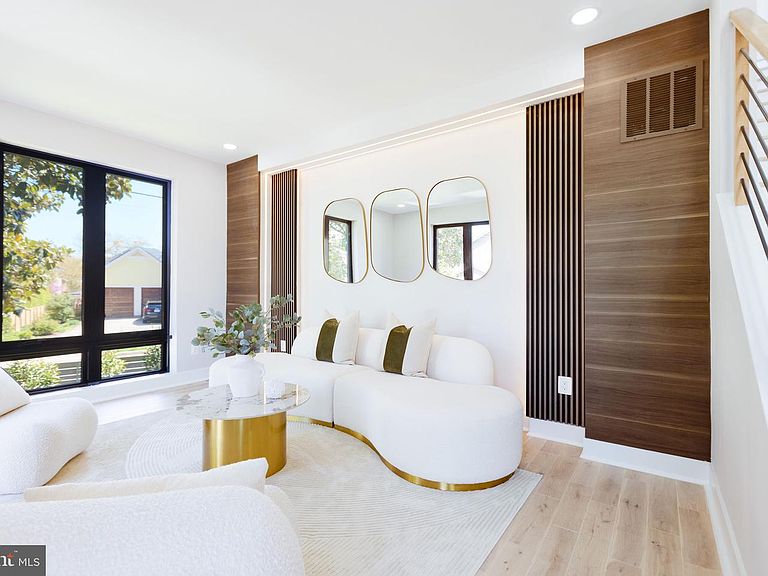
Welcome to this exceptional four-level contemporary residence, offering six bedrooms, five-and-a-half baths, and approximately 5,200 square feet of thoughtfully designed living space. A true highlight of the home is the spectacular rooftop deck, offering breathtaking views and an incredible space for entertaining or unwinding. This must-see outdoor retreat provides the perfect setting for sunset evenings, gatherings, or simply enjoying the surrounding scenery. Perfectly blending modern sophistication with everyday functionality, this home delivers an elevated lifestyle in a prime, metro-accessible location with lots of space. The open-concept main level features soaring 10-foot ceilings, rich hardwood flooring, and elegant craftsman-inspired finishes, creating a bright and seamless flow ideal for both everyday living and entertaining. At the heart of the home is a true chef’s kitchen, equipped with premium Viking appliances, including a 48-inch built-in refrigerator and dual dishwashers. Quartz countertops, custom cabinetry, and an expansive center island provide both style and functionality—perfect for hosting or preparing gourmet meals. Each of the six spacious bedrooms offers comfort and privacy, complete with custom walk-in closets. The luxurious primary suite serves as a private retreat, featuring a spa-inspired bath with a freestanding soaking tub, a curbless multi-jet shower, and high-end designer finishes. Smart home technology is integrated throughout, allowing for effortless control of lighting, climate, and security systems—all accessible via smartphone or voice command. The fully finished lower level is designed for entertainment and relaxation, featuring a media room, fitness area with en-suite shower, wet bar, and fireplace. Step outside to a beautifully landscaped outdoor setting featuring a fully fenced patio—perfect for private gatherings, outdoor dining, and relaxation. The professionally designed landscaping enhances both curb appeal and everyday enjoyment, creating a serene and inviting environment. Additional highlights include energy-efficient systems, dual-zone HVAC, enhanced insulation, and Andersen Lifestyle windows that fill the home with natural light. Ideally located just two blocks from the Virginia Square Metro, and just moments from top-rated restaurants, shopping, and vibrant urban amenities in Ballston, Clarendon, and beyond, with easy access to Amazon HQ2, the Pentagon, and Washington, D.C. while being only minutes to DCA (Reagan Airport)—this home offers the ultimate combination of luxury, convenience, and lifestyle.
Getting Around
 Very Walkable
 Excellent Transit
 Biker's Paradise
Schools
Construction
Condition
- Property condition: Excellent
- New construction: Yes
- Year built: 2025
Materials
- Foundation: Other
- Construction materials: Other
Type & Style
- Home type: SingleFamily
- Architectural style: Colonial
- Property subType: Single Family Residence
Interior
Appliances
- Appliances included: Dishwasher,Disposal,Ice Maker,Microwave,Oven/Range - Gas,Refrigerator,Washer,Dryer,Gas Water Heater
Basement
- Has basement: Yes
- Basement: Walk-Out Access,Finished,Garage Access,Rear Entrance
Bathroom1
- Level: Upper
Bathroom1
- Level: Upper
Bathroom1
- Level: Lower
Bathroom2
- Level: Upper
Bathroom3
- Level: Upper
Bedroom1
- Level: Upper
Bedroom1
- Level: Upper
Bedroom1
- Level: Lower
Bedroom2
- Level: Upper
Bedroom3
- Level: Upper
Bedrooms & Bathrooms
- Bedrooms: 5
- Bathrooms: 6
- Full bathrooms: 5
- 1/2 bathrooms: 1
- Main level bathrooms: 1
Features
- Ceiling Fan(s),Built-in Features,Soaking Tub
- Number of fireplaces: 3
- Fireplace features: Electric
- Fireplace: Yes
- Finished area below ground: 1,380
- Finished area above ground: 3,895
Half Bath
- Level: Main
Heating & Cooling
- Heating features: Forced Air,Natural Gas
- Cooling features: Central Air,Electric
Interior Area
- Total structure area: 5,275
- Total interior livable area: 5,275 sqft
Property
Accessibility
- Accessibility features: Accessible Entrance
Details
- Parcel number: 19018009
- Zoning: R-6
- Special condition: Standard
Features
- Levels: Four
- Stories: 4
- Pool features: None
- Patio & porch: Patio,Roof Deck
- Exterior features: Lighting,Flood Lights
- Fencing: Full,Wood
Lot
- Lot size: 5,004 sqft
- Features: Corner Lot
Parking
- Total spaces: 2
- Parking features: Garage Faces Front,Inside Entrance,Concrete,Attached,Driveway
- Has garage: Yes
- Attached garage spaces: 1
- Covered spaces: 1
- Has uncovered spaces: Yes
- Uncovered spaces: 1
Climate Risk is Financial Risk
Every home has a financial story beyond the listing price. Below, you’ll see the climate risks that could affect this property — and in Bills & Affordability, how those risks may influence repairs, insurance, utilities, and long-term value.
Biggest Threats for This Home
- Lightning

- Strong Wind

- Winter Weather

How This Home’s Risks Compare
FEMA Declared Disasters Across Virginia Counties
Understanding the Costs
Financial advisors generally recommend spending no more than 30% of your gross household income on housing costs. In practice, many households stretch to 35% or beyond — especially in high-cost markets.
Estimated Costs Today
| Monthly | Annual | |
|---|---|---|
| Mortgage | $12,388 | $148,656 |
| Home Insurance * | $222 | $2,664 |
| Property Taxes | $2,113 | $25,356 |
| Electricity | $508 | $6,097 |
| Total | $15,231 | $182,772 |
Income You'd Need if You Spent...
Virginia FAIR Plan Programs

How Costs Could Change Over Time
Climate risk is quickly impacting all of the major home ownership costs. Adjust the growth rates and percentage of income spent on housing below to see how your housing costs could change over the next 10 years — and what income you'd need to keep up.
Comparing Against the Market
Price Per Sq Ft
vs Other Active Listings
Avg $/sqft
vs Homes Sold Last Month
Median $/sqft
Current Market Trends
Median Price Per Square Foot
The median price per square foot of homes sold in this area each month. Compare this to this listing's price per square foot to gauge whether the home is priced in line with recent sales.
Historicals for This Listing
Zestimate History ($/sqft)
Price History
| Date | Event | Price |
|---|---|---|
| 2026-04-14 | Listed for sale | $2,799,000 |
| 2026-02-28 | Listing removed | $11,500 |
| 2025-11-20 | Listed for rent | $11,500 |
| 2025-11-19 | Listing removed | $2,499,900 |
| 2025-09-19 | Listed for sale | $2,499,900 |
| 2025-09-15 | Listing removed | $2,750,000 |
| 2025-07-17 | Listed for sale | $2,750,000 |
| 2025-06-13 | Listing removed | $2,750,000 |
| 2025-05-02 | Listed for sale | $2,750,000 |
| 2025-04-23 | Listing removed | $2,950,000 |
| 2025-02-14 | Listed for sale | $2,950,000 |
| 2022-04-22 | Sold | $1,000,000 |
| 2022-03-27 | Pending sale | $1,000,000 |
 View on Zillow