



3108 6th St N, Arlington, VA, 22201
About This Home
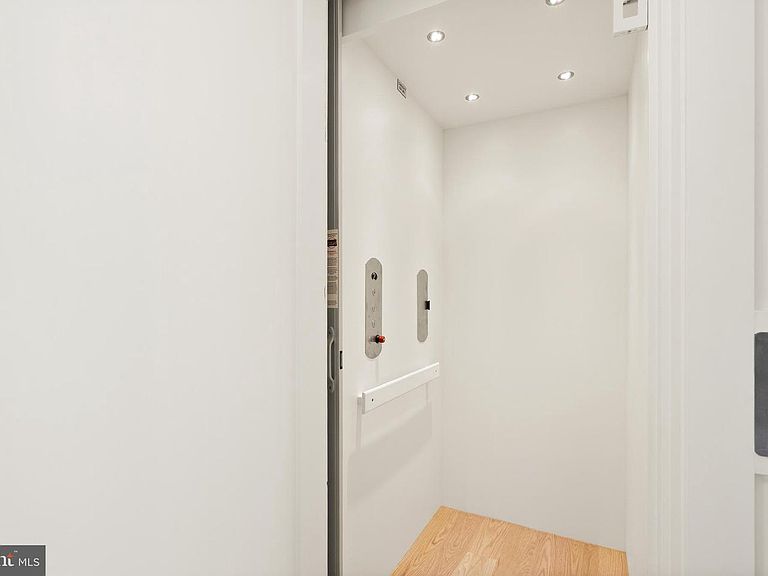
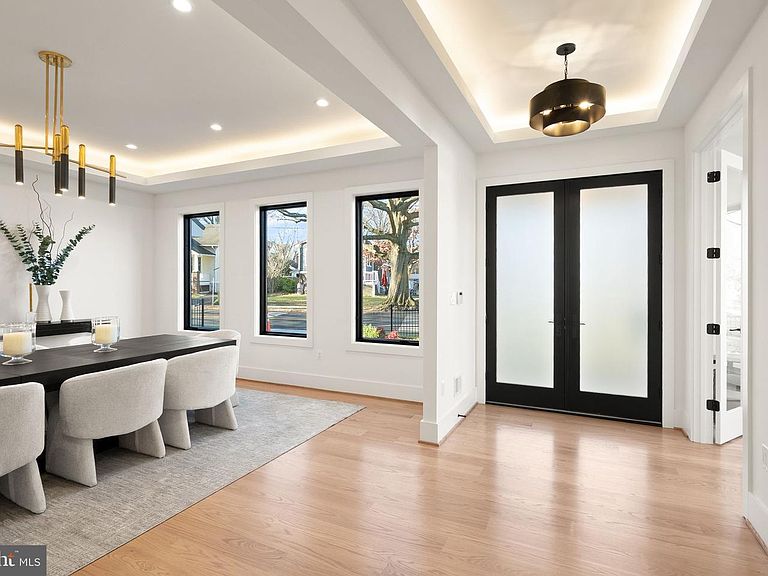
Explore an exceptional contemporary residence in LYON PARK, Arlington—a newly constructed masterpiece featuring an ELEVATOR and a spacious 4-CAR GARAGE. This luxurious home, spanning approximately 6,787 square feet, is perfectly situated on a picturesque 0.27-acre corner lot. With its two grand entrances, the home unfolds across three beautifully finished levels, including a bonus office/bedroom suite above a detached two-car garage. Inside, discover 8 bedrooms, 8 full baths, and 2 half baths, offering expansive and meticulously crafted living spaces. An ELEVATOR ensures effortless movement between all levels, while a state-of-the-art 2-zone HVAC system in the main house, plus a third zone above the garage, provides personalized climate control. The heart of this home is its exquisitely designed kitchen, seamlessly connecting to a welcoming family room with an elegant electric fireplace. This culinary space features an oversized Quartz island, dual sinks, a Miele dishwasher, a professional-grade 48-inch Wolf range with 6 burners and an infrared griddle, a 48-inch Subzero refrigerator, CUSTOM CABINET LIGHTING , and a generous pantry. Adjacent, a butler’s pantry with a sink, beverage cooler, Quartz countertops, and CUSTOM LIGHTING adds to the convenience and ambience. Step outside to a serene screened-in stone porch with a ceiling fan, overlooking the private, beautifully landscaped fenced backyard. Entertain effortlessly in the sophisticated dining room or work comfortably from the main level front bedroom/office with its own full bath. The LUXURIOUS PRIMARY SUITE upstairs boasts a spacious bedroom with an electric fireplace, coffee wet bar with a beverage cooler, a LARGE, CUSTOMIZED WALK-IN CLOSET, a private balcony, and a lavish primary bath featuring a large glass-enclosed shower with dual shower heads and body sprays, dual vanities, a soaking tub, and a separate toilet room. Four additional private ensuite's and a well-equipped laundry room complete this level. The walk-up lower level is an entertainer’s paradise, featuring a SIGNATURE QUARTZ BAR with a beverage cooler, dishwasher, and glass shelving with custom lighting, a large recreation room, a bedroom with a full bath, and a media room. Outside, the professionally manicured grounds are enhanced by a black aluminum fencing in the front, PVC fencing in the back, permeable pavers driveway, an attached 2-car garage with epoxy flooring and an EV charger, and a detached 2-car garage with epoxy flooring and EV charger as well as an additional office/bedroom suite above this garage. This residence truly embodies contemporary elegance and sophistication. A block to Zitkala-Sa Park and near Clarendon's Metro, restaurants, shops, services, and nightlife. Ring doorbell video cameras at entrances Don't miss out!! Location, Location, Locati
Getting Around
 Very Walkable
 Good Transit
 Very Bikeable
Schools
Construction
Condition
- Property condition: Excellent
- New construction: Yes
- Year built: 2025
Materials
- Foundation: Permanent
- Construction materials: HardiPlank Type,Stone
Type & Style
- Home type: SingleFamily
- Architectural style: Contemporary,Transitional
- Property subType: Single Family Residence
Interior
Appliances
- Appliances included: Microwave,Dishwasher,Exhaust Fan,Humidifier,Ice Maker,Oven,Oven/Range - Gas,Range Hood,Refrigerator,Six Burner Stove,Gas Water Heater
- Laundry features: Upper Level
Basement
- Area: 1910
Basement
- Has basement: Yes
- Basement: Finished,Interior Entry,Exterior Entry,Rear Entrance,Sump Pump,Walk-Out Access
Bedrooms & Bathrooms
- Bedrooms: 8
- Bathrooms: 10
- Full bathrooms: 8
- 1/2 bathrooms: 2
- Main level bathrooms: 2
- Main level bedrooms: 1
Features
- Bathroom - Walk-In Shower,Bathroom - Tub Shower,Soaking Tub,Butlers Pantry,Ceiling Fan(s),Combination Dining/Living,Combination Kitchen/Dining,Combination Kitchen/Living,Dining Area,Elevator,Family Room Off Kitchen,Open Floorplan,Formal/Separate Dining Room,Eat-in Kitchen,Kitchen Island,Kitchen - Table Space,Primary Bath(s),Recessed Lighting,Upgraded Countertops,Walk-In Closet(s)
- Flooring: Hardwood,Wood
- Number of fireplaces: 2
- Fireplace features: Electric
- Fireplace: Yes
- Finished area below ground: 1,910
- Finished area above ground: 4,877
Heating & Cooling
- Heating features: Hot Water,Natural Gas
- Cooling features: Central Air,Electric
Interior Area
- Total structure area: 6,787
- Total interior livable area: 6,787 sqft
Property
Accessibility
- Accessibility features: Accessible Doors,Accessible Hallway(s),Doors - Lever Handle(s),Accessible Elevator Installed
Details
- Parcel number: 19027004
- Zoning: R-6
- Special condition: Standard
Features
- Levels: Three
- Stories: 3
- Pool features: None
- Fencing: Aluminum,Partial,Other
Lot
- Lot size: 0.27 Acres
- Features: Corner Lot
Parking
- Total spaces: 8
- Parking features: Garage Faces Front,Garage Door Opener,Inside Entrance,Other,Attached,Detached,Driveway,Off Street
- Has garage: Yes
- Attached garage spaces: 4
- Covered spaces: 4
- Has uncovered spaces: Yes
- Uncovered spaces: 4
Climate Risk is Financial Risk
Every home has a financial story beyond the listing price. Below, you’ll see the climate risks that could affect this property — and in Bills & Affordability, how those risks may influence repairs, insurance, utilities, and long-term value.
Biggest Threats for This Home
- Lightning

- Strong Wind

- Winter Weather

How This Home’s Risks Compare
FEMA Declared Disasters Across Virginia Counties
Understanding the Costs
Financial advisors generally recommend spending no more than 30% of your gross household income on housing costs. In practice, many households stretch to 35% or beyond — especially in high-cost markets.
Estimated Costs Today
| Monthly | Annual | |
|---|---|---|
| Mortgage | $18,694 | $224,328 |
| Home Insurance * | $335 | $4,020 |
| Property Taxes | $3,189 | $38,268 |
| Electricity | $653 | $7,844 |
| Total | $22,871 | $274,452 |
Income You'd Need if You Spent...
Virginia FAIR Plan Programs

How Costs Could Change Over Time
Climate risk is quickly impacting all of the major home ownership costs. Adjust the growth rates and percentage of income spent on housing below to see how your housing costs could change over the next 10 years — and what income you'd need to keep up.
Comparing Against the Market
Price Per Sq Ft
vs Other Active Listings
Avg $/sqft
vs Homes Sold Last Month
Median $/sqft
Current Market Trends
Median Price Per Square Foot
The median price per square foot of homes sold in this area each month. Compare this to this listing's price per square foot to gauge whether the home is priced in line with recent sales.
Historicals for This Listing
Zestimate History ($/sqft)
Price History
| Date | Event | Price |
|---|---|---|
| 2026-04-15 | Price change | $3,697,000 |
| 2025-12-04 | Listed for sale | $3,900,000 |
| 2025-10-03 | Listing removed | -- |
| 2025-07-05 | Listed for sale | $3,649,999 |
| 2023-12-08 | Sold | $1,360,000 |
| 2023-07-20 | Sold | $1,349,000 |
| 2023-06-13 | Pending sale | $1,299,000 |
| 2023-06-10 | Listed for sale | $1,299,000 |
| 2002-06-03 | Sold | $608,200 |
 View on Zillow