


5010 7th Rd S APT T1, Arlington, VA, 22204
About This Home
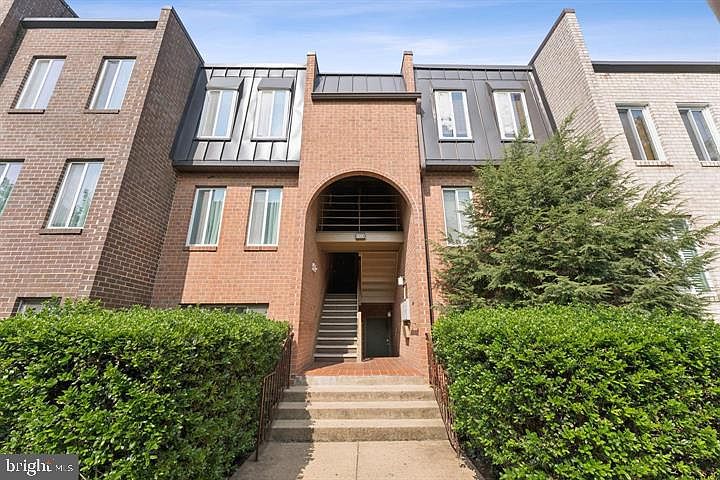
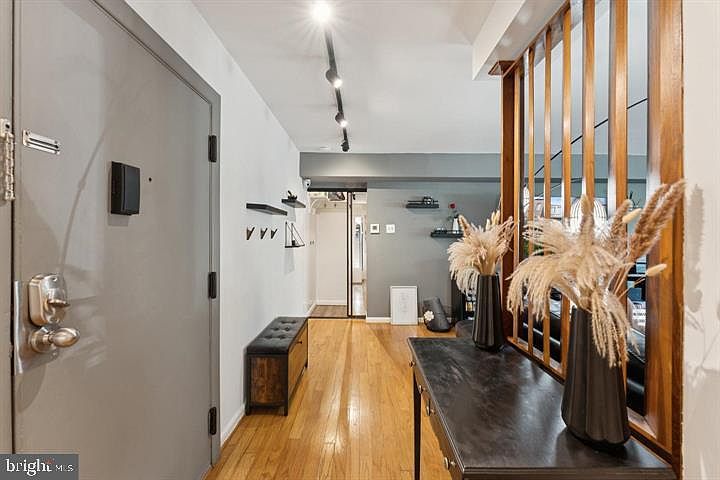
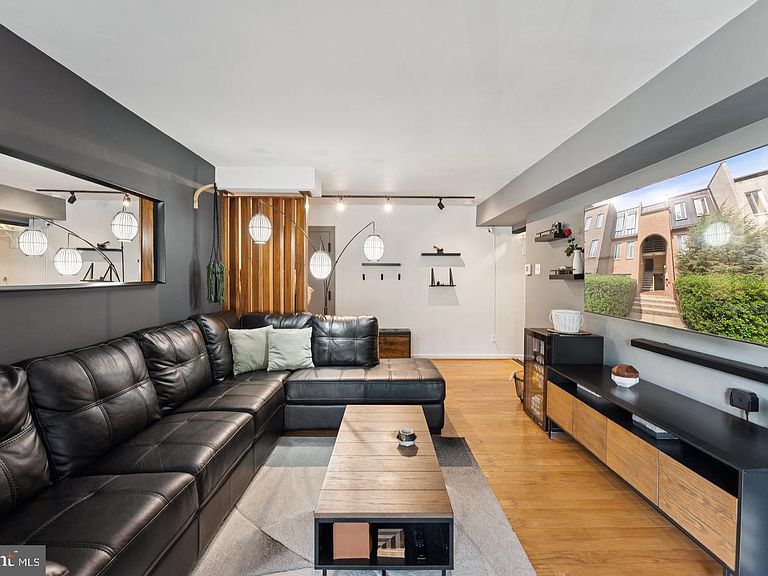
Welcome to Park Spring and one of the largest condo floorplans you’ll find at this price point in Arlington. Offering over 1,200 square feet of thoughtfully designed living space, this beautifully updated ground-level home combines comfort, convenience, and an unbeatable location. Inside, you’ll find hardwood floors, fresh paint, updated lighting, and a bright, open layout that feels more like a townhome than a condo. The spacious kitchen features updated appliances, new flooring, abundant cabinet space, and a large pantry rarely found in similar homes. Storage is exceptional throughout, including generous closets and a walk-in closet in the primary suite. Updated bathrooms, an in-unit washer and dryer, and an additional private storage bin add to the home’s everyday practicality. One of the standout features is the private patio, offering a seamless extension of your living space for morning coffee, outdoor dining, gardening, or easy direct access to the community grounds. Park Spring residents enjoy a community pool, picnic and BBQ areas, and beautifully maintained green spaces. The condo fee includes gas, water, sewer, trash service, parking, and two parking passes, making ownership simple and predictable. The location is hard to beat. Directly across from Tyrol Hill Park, you’ll have easy access to playgrounds, basketball and soccer courts, and miles of connected trails leading to Four Mile Run and the W&OD Trail. Enjoy nearby dog parks, including popular Shirlington Dog Park, along with the dining, shopping, entertainment, and neighborhood charm of the Village at Shirlington just minutes away. Multiple ART and Metrobus routes nearby provide easy commuting to Ballston, the Pentagon, National Landing, and Washington, DC. Spacious, updated, and exceptionally well located, this is Arlington living at its best!
Getting Around
 Somewhat Walkable
 Good Transit
 Bikeable
Schools
Construction
Condition
- Year built: 1969
Materials
- Construction materials: Brick
Type & Style
- Home type: Condo
- Architectural style: Traditional
- Property subType: Condominium
Interior
Appliances
- Appliances included: Gas Water Heater
- Laundry features: In Unit
Basement
- Area: 0
Bedrooms & Bathrooms
- Bedrooms: 2
- Bathrooms: 2
- Full bathrooms: 2
- Main level bathrooms: 2
- Main level bedrooms: 2
Features
- Finished area below ground: 0
- Finished area above ground: 1,211
Heating & Cooling
- Heating features: Forced Air,Natural Gas
- Cooling features: Central Air,Electric
Interior Area
- Total structure area: 1,211
- Total interior livable area: 1,211 sqft
Property
Accessibility
- Accessibility features: None
Details
- Parcel number: 22001576
- Attached to another structure: Yes
- Zoning: RA8-18
- Special condition: Standard
Features
- Levels: One
- Stories: 1
- Pool features: Community
Parking
- Parking features: Parking Lot,On Street
- Has uncovered spaces: Yes
Climate Risk is Financial Risk
Every home has a financial story beyond the listing price. Below, you’ll see the climate risks that could affect this property — and in Bills & Affordability, how those risks may influence repairs, insurance, utilities, and long-term value.
Biggest Threats for This Home
- Heat Wave

- Lightning

- Winter Weather

- Strong Wind

How This Home’s Risks Compare
FEMA Declared Disasters Across Virginia Counties
Understanding the Costs
Financial advisors generally recommend spending no more than 30% of your gross household income on housing costs. In practice, many households stretch to 35% or beyond — especially in high-cost markets.
Estimated Costs Today
| Monthly | Annual | |
|---|---|---|
| Mortgage | $1,891 | $22,692 |
| Home Insurance * | $55 | $660 |
| Property Taxes | $322 | $3,864 |
| Electricity | $202 | $2,433 |
| Total | $2,470 | $29,640 |
Income You'd Need if You Spent...
Virginia FAIR Plan Programs

How Costs Could Change Over Time
Climate risk is quickly impacting all of the major home ownership costs. Adjust the growth rates and percentage of income spent on housing below to see how your housing costs could change over the next 10 years — and what income you'd need to keep up.
Comparing Against the Market
Price Per Sq Ft
vs Other Active Listings
Avg $/sqft
vs Homes Sold Last Month
Median $/sqft
Current Market Trends
Median Price Per Square Foot
The median price per square foot of homes sold in this area each month. Compare this to this listing's price per square foot to gauge whether the home is priced in line with recent sales.
Historicals for This Listing
Zestimate History ($/sqft)
Price History
| Date | Event | Price |
|---|---|---|
| 2026-07-16 | Price change | $374,000 |
| 2026-06-02 | Listed for sale | $389,000 |
| 2025-10-10 | Sold | $360,000 |
| 2025-09-12 | Contingent | $360,000 |
| 2025-09-11 | Listed for sale | $360,000 |
| 2017-06-23 | Sold | $278,000 |
| 2017-05-18 | Pending sale | $289,000 |
| 2017-05-05 | Listed for sale | $289,000 |
| 2005-10-18 | Sold | $335,000 |
| 2003-09-23 | Sold | $189,900 |
| 1999-12-01 | Sold | $95,900 |
 View on Zillow