


15701 Jeffs Ln, Austin, TX, 78717
About This Home
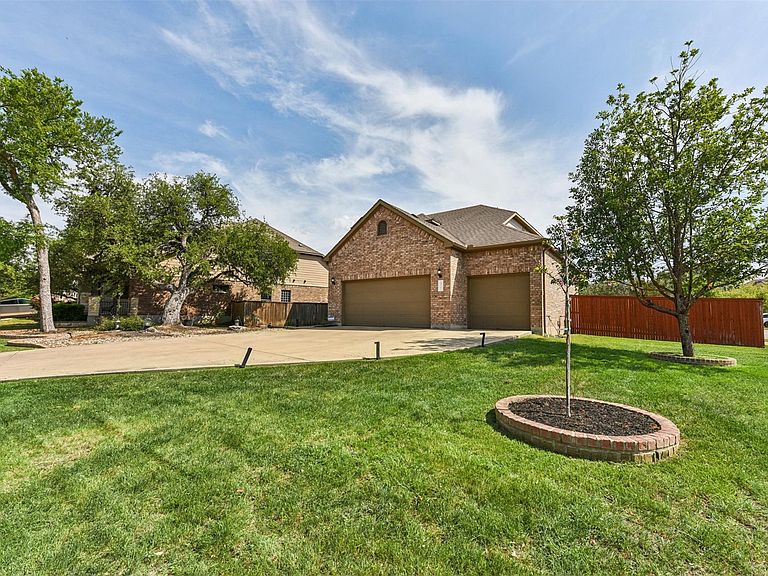
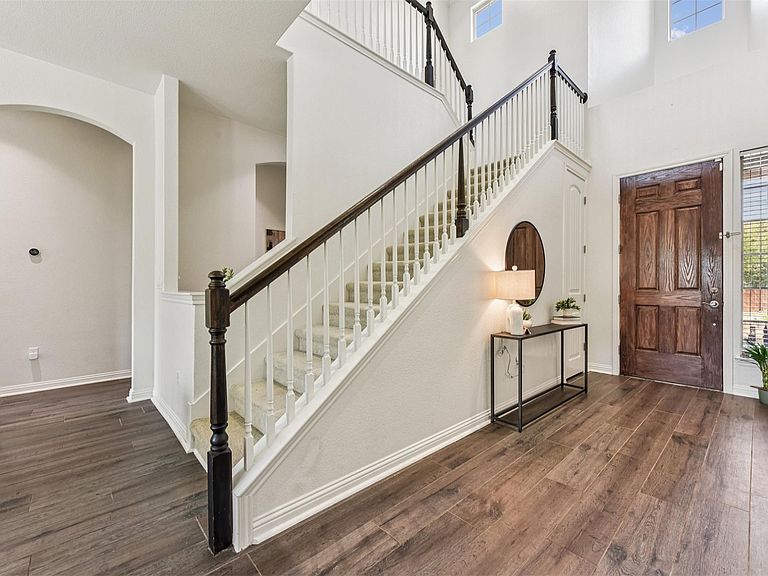
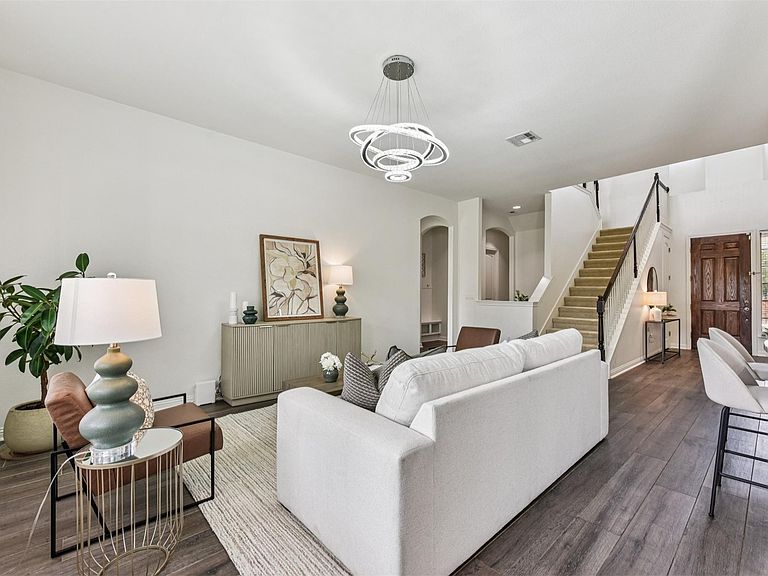
Stunning executive-style home on an oversized corner lot just a few blocks from top-rated schools and an amenity-filled park! This home offers an ideal floorplan with a spacious downstairs primary suite and a large upstairs living area, along with fantastic upgrades throughout including plank-style tile flooring, modern chandelier lighting in the living, dining, and primary bedroom, and recent interior paint. The kitchen sits at the heart of the home, overlooking the living room and backyard, featuring recently painted white cabinets, a 2-year-old InstaView smart refrigerator that conveys, and sleek glass pendant lighting over the island. You’ll find exceptional storage throughout, including a second closet in the primary suite and a 3-car garage with epoxy floors and a Tesla charger - plenty of space for 2 vehicles PLUS storage, or a workshop. AMAZING appliance package offered by sellers includes a recent high-end fridge, washer, dryer, and even a fridge for the flex/game room upstairs! The backyard is built for entertaining with a huge covered patio with tile flooring overlooking a large yard with newly planted pomegranate and apple trees. The location is hard to beat - within walking distance to highly rated Elsa England Elementary and Pearson Ranch Middle, plus a neighborhood park with a pool, playground, tennis, and basketball courts. Also, less than a mile to Holy Family and St. Dominic Savio schools. Enjoy easy access to restaurants, shopping, major roads (Hwy 45, 183, Parmer), a MetroRail station, Brushy Creek Regional Trail and its many parks, and major employers including Dell Children’s, Texas Children’s, Apple, and more. Preinspected for your peace of mind!
Getting Around
 Car-Dependent
 No Nearby Transit
 Somewhat Bikeable
Schools
Construction
Condition
- Property condition: Resale
- Year built: 2014
Materials
- Foundation: Slab
- Roof: Composition
Type & Style
- Home type: SingleFamily
- Property subType: Single Family Residence
Interior
Appliances
- Appliances included: Built-In Oven(s),Dishwasher,Disposal,Exhaust Fan,Gas Cooktop,Microwave,Stainless Steel Appliance(s)
Bedrooms & Bathrooms
- Bedrooms: 5
- Bathrooms: 4
- Full bathrooms: 3
- 1/2 bathrooms: 1
- Main level bedrooms: 1
Features
- Breakfast Bar,Built-in Features,Ceiling Fan(s),High Ceilings,Chandelier,Granite Counters,Crown Molding,Double Vanity,Interior Steps,Kitchen Island,Multiple Dining Areas,Multiple Living Areas,Pantry,Primary Bedroom on Main,Recessed Lighting,Soaking Tub,Walk-In Closet(s),Washer Hookup
- Window features: Blinds,Double Pane Windows,Window Treatments
- Flooring: Carpet,Tile,Vinyl
Heating & Cooling
- Heating features: Central
- Cooling features: Central Air
Interior Area
- Total interior livable area: 2,814 sqft
Kitchen
- Features: Kitchn - Breakfast Area,Breakfast Bar,Kitchen Island,Open to Family Room,Pantry,Recessed Lighting
- Level: Main
Living Room
- Features: Chandelier
- Level: Main
Primary Bathroom
- Features: Double Vanity,Full Bath,Separate Shower,Walk-In Closet(s),Walk-in Shower
- Level: Main
Primary Bedroom
- Features: Chandelier,CRWN
- Level: Main
Property
Accessibility
- Accessibility features: None
Details
- Parcel number: 164926000M0001
- Special condition: Standard
Features
- Levels: Two
- Stories: 2
- Pool features: None
- Patio & porch: Covered,Patio
- Exterior features: Gutters Full,Lighting
- Fencing: Back Yard, Wood
- Has view: Yes
- View description: None
- Waterfront features: None
Lot
- Lot size: 0.28 Acres
- Features: Back Yard,Front Yard,Trees-Large (Over 40 Ft),Many Trees,Trees-Medium (20 Ft - 40 Ft),Trees-Small (Under 20 Ft)
Parking
- Total spaces: 3
- Parking features: Attached,Direct Access,Door-Multi,Driveway,Garage,Garage Door Opener,Garage Faces Front,Inside Entrance,Kitchen Level,Lighted,Oversized,Side By Side
- Has garage: Yes
- Attached garage spaces: 3
- Covered spaces: 3
Climate Risk is Financial Risk
Every home has a financial story beyond the listing price. Below, you’ll see the climate risks that could affect this property — and in Bills & Affordability, how those risks may influence repairs, insurance, utilities, and long-term value.
Biggest Threats for This Home
- Hail

- Winter Weather

- Cold Wave

- Lightning

- Tornado

How This Home’s Risks Compare
FEMA Declared Disasters Across Texas Counties
Understanding the Costs
Financial advisors generally recommend spending no more than 30% of your gross household income on housing costs. In practice, many households stretch to 35% or beyond — especially in high-cost markets.
Estimated Costs Today
| Monthly | Annual | |
|---|---|---|
| Mortgage | $3,716 | $44,592 |
| Home Insurance * | $251 | $3,012 |
| Property Taxes | $1,237 | $14,844 |
| Electricity | $308 | $3,707 |
| Total | $5,512 | $66,144 |
Income You'd Need if You Spent...
Texas FAIR Plan Programs


How Costs Could Change Over Time
Climate risk is quickly impacting all of the major home ownership costs. Adjust the growth rates and percentage of income spent on housing below to see how your housing costs could change over the next 10 years — and what income you'd need to keep up.
Comparing Against the Market
Price Per Sq Ft
vs Other Active Listings
Avg $/sqft
vs Homes Sold Last Month
Median $/sqft
Current Market Trends
Median Price Per Square Foot
The median price per square foot of homes sold in this area each month. Compare this to this listing's price per square foot to gauge whether the home is priced in line with recent sales.
Historicals for This Listing
Zestimate History ($/sqft)
No zestimate history available
Price History
| Date | Event | Price |
|---|---|---|
| 2026-04-15 | Price change | $788,888 |
| 2026-04-03 | Listed for sale | $838,888 |
| 2019-04-24 | Listing removed | $554,900 |
| 2019-04-17 | Listed for sale | $554,900 |
| 2017-08-01 | Sold | -- |
| 2017-07-07 | Listing removed | $2,500 |
| 2017-06-30 | Listed for rent | $2,500 |
| 2017-06-08 | Price change | $449,900 |
| 2017-05-28 | Price change | $459,900 |
| 2017-05-11 | Price change | $469,900 |
| 2017-03-30 | Listed for sale | $474,900 |
For Sale by Agent
 View on Zillow