



3601 5th St S APT 103, Arlington, VA, 22204
About This Home
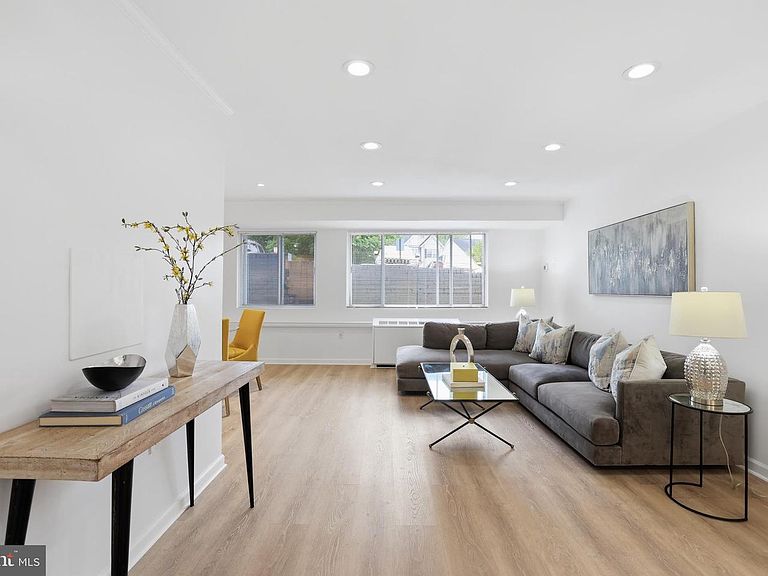
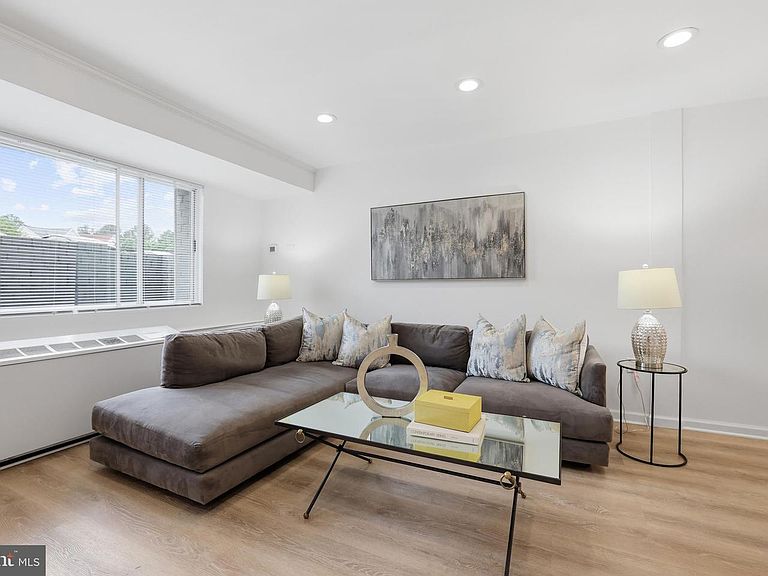
Beautifully renovated 2-bedroom, 1-bath ground-level condo in the desirable Stratton House Condominium with all utilities included! This spacious largest-model unit in the building offers a bright and open floor plan with updated luxury vinyl flooring, recessed lighting, and abundant natural light throughout. The sun-filled living room features an oversized window and flows seamlessly into the dining area, creating an ideal space for everyday living and entertaining. Renovated kitchen boasts abundant white cabinetry, warm wood countertops, tile backsplash, stainless steel appliances, and stylish LED cabinet lighting. Spacious primary bedroom features an elegant tray ceiling, two large closets, and oversized window. Generously sized second bedroom also offers a large closet and great natural light. Updated hallway bathroom includes a modern vanity, mirror, and tub/shower combination. Ample storage space throughout the unit adds to the home’s comfort and convenience. Fantastic amenities including pool and renovated pool house, EV charging, air conditioning, electricity, gas, heat, water, bike storage, picnic area, community laundry, secured entry, sewer, snow removal, trash removal, common area, lawn maintenance, exterior building maintenance, management, parking, reserve funds, and insurance Nearby shopping, dining & entertainment at Ruthie’s All-Day, Ballston Quarter, Harris Teeter, Calrendon, Courthouse, Pentagon City, Costco, and DC Enjoy nearby activities, including Alcova Heights Park, Thomas Jefferson Community Center, and County Fair Easy access to major commuter routes like Ballston Metro, National Airport, DC, bus stops, I-395, Glebe Rd, S George Mason Dr, Columbia Pk, Rt. 50, & I-66
Getting Around
 Somewhat Walkable
 Good Transit
 Very Bikeable
Schools
Construction
Condition
- Year built: 1958
Materials
- Construction materials: Brick
Type & Style
- Home type: Condo
- Property subType: Condominium
Interior
Appliances
- Appliances included: Microwave,Dishwasher,Disposal,Oven/Range - Gas,Refrigerator,Stainless Steel Appliance(s),Gas Water Heater
Bathroom1
- Level: Main
Bedroom2
- Features: Flooring - Luxury Vinyl Plank,Recessed Lighting
- Level: Main
- Area: 170
- Dimensions: 17 X 10
Bedrooms & Bathrooms
- Bedrooms: 2
- Bathrooms: 1
- Full bathrooms: 1
- Main level bathrooms: 1
- Main level bedrooms: 2
Dining Room
- Features: Flooring - Luxury Vinyl Plank
- Level: Main
- Area: 88
- Dimensions: 11 X 8
Features
- Bathroom - Tub Shower,Combination Dining/Living,Dining Area,Entry Level Bedroom,Kitchen - Galley,Recessed Lighting
- Flooring: Luxury Vinyl
- Finished area below ground: 0
- Finished area above ground: 1,011
Heating & Cooling
- Heating features: Central,Natural Gas
- Cooling features: Central Air,Electric
Interior Area
- Total structure area: 1,011
- Total interior livable area: 1,011 sqft
Kitchen
- Features: Flooring - Luxury Vinyl Plank,Kitchen - Gas Cooking,Recessed Lighting
- Level: Main
- Area: 72
- Dimensions: 9 X 8
Living Room
- Features: Flooring - Luxury Vinyl Plank
- Level: Main
- Area: 231
- Dimensions: 21 X 11
Primary Bedroom
- Features: Flooring - Luxury Vinyl Plank,Recessed Lighting
- Level: Main
- Area: 143
- Dimensions: 13 X 11
Property
Accessibility
- Accessibility features: Other
Details
- Parcel number: 23015060
- Attached to another structure: Yes
- Zoning: P-S/RA8-18
- Special condition: Standard
Features
- Levels: One
- Stories: 1
- Pool features: Community
Parking
- Total spaces: 2
- Parking features: Permit Required,Unassigned,Parking Lot
Climate Risk is Financial Risk
Every home has a financial story beyond the listing price. Below, you’ll see the climate risks that could affect this property — and in Bills & Affordability, how those risks may influence repairs, insurance, utilities, and long-term value.
Biggest Threats for This Home
No climate risk data available.
How This Home’s Risks Compare
FEMA Declared Disasters Across Virginia Counties
Understanding the Costs
Financial advisors generally recommend spending no more than 30% of your gross household income on housing costs. In practice, many households stretch to 35% or beyond — especially in high-cost markets.
Estimated Costs Today
| Monthly | Annual | |
|---|---|---|
| Mortgage | $1,299 | $15,588 |
| Home Insurance * | $37 | $444 |
| Property Taxes | $221 | $2,652 |
| Electricity | $202 | $2,433 |
| Total | $1,759 | $21,108 |
Income You'd Need if You Spent...
Virginia FAIR Plan Programs

How Costs Could Change Over Time
Climate risk is quickly impacting all of the major home ownership costs. Adjust the growth rates and percentage of income spent on housing below to see how your housing costs could change over the next 10 years — and what income you'd need to keep up.
Comparing Against the Market
Price Per Sq Ft
vs Other Active Listings
Avg $/sqft
vs Homes Sold Last Month
Median $/sqft
Current Market Trends
Median Price Per Square Foot
The median price per square foot of homes sold in this area each month. Compare this to this listing's price per square foot to gauge whether the home is priced in line with recent sales.
Historicals for This Listing
Zestimate History ($/sqft)
Price History
| Date | Event | Price |
|---|---|---|
| 2026-05-15 | Listed for sale | $257,000 |
| 2019-03-04 | Sold | $218,500 |
| 2019-01-29 | Pending sale | $218,500 |
| 2019-01-04 | Price change | $218,500 |
| 2018-12-19 | Listed for sale | $230,000 |
| 2018-12-19 | Listing removed | $2,100 |
| 2018-12-18 | Listed for rent | $2,100 |
| 2015-10-30 | Listing removed | $1,675 |
| 2015-09-30 | Listed for rent | $1,675 |
| 2013-04-22 | Listing removed | $1,850 |
| 2013-04-12 | Listed for rent | $1,850 |
| 2007-11-05 | Sold | $208,000 |
| 2002-12-02 | Sold | $110,500 |
| 2002-08-30 | Sold | $89,000 |
| 2000-06-26 | Sold | $73,000 |
 View on Zillow