



825 S Ivy St, Arlington, VA, 22204
About This Home
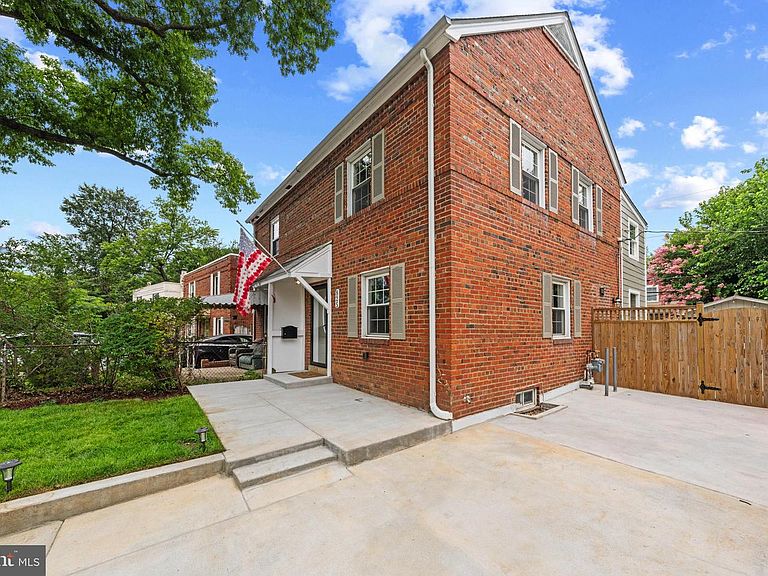
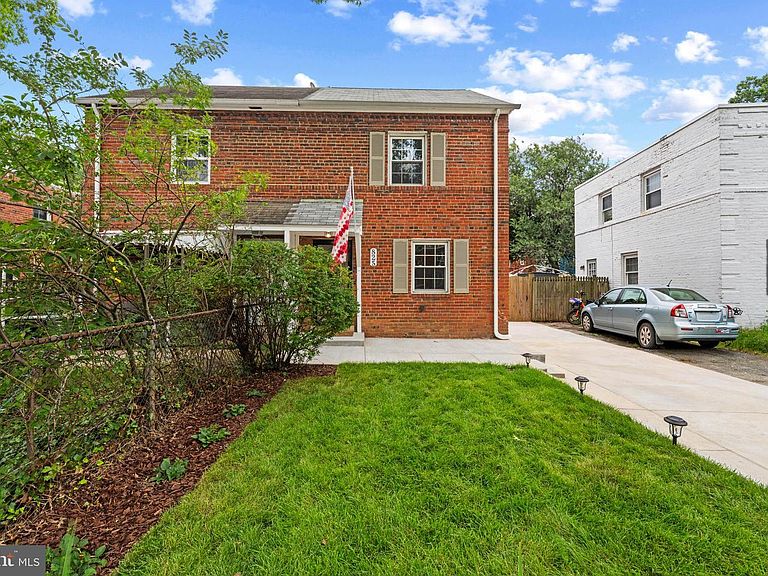
INCREDIBLE VALUE & OPPORTUNITY BELOW $740K! New Price + Included $10k Architectural Expansion Plans! Looking for pristine, turnkey luxury inside the beltway for under $740k? Welcome to this beautifully expanded duplex in the heart of the highly sought-after historic Arlington Heights community! Blending classic neighborhood charm with modern updates, this home offers incredible versatility, efficient systems, and fantastic walkability. Located in the vibrant and historic Arlington Heights neighborhood, this expanded duplex perfectly balances timeless curb appeal with many modern upgrades. From the moment you arrive in the spacious two-car driveway, you'll be greeted by lovely native landscaping that provides a lush, low-maintenance welcome to this truly special property. Inside, you'll find a thoughtful mechanical design, featuring a top-of-the-line high-velocity Unico HVAC system. By removing bulky ductwork, the home maximizes available space and keeps walls clean and uninterrupted, all while offering whisper-quiet comfort. You’ll walk into an open-concept living room, dining nook, and kitchen, lovingly appointed with custom tile work, striking granite countertops, and stainless steel appliances, leading to the convenient back den addition. The fully finished basement includes a large, stylish full bathroom, with all plumbing and electrical systems fully updated and permitted in 2017, giving you complete peace of mind. The upstairs level features hardwood flooring, with a custom-tiled bathroom with a deep soaking tub, built-in shelving, and natural light. The second bedroom has a sunny bonus room addition and a large closet. Enjoy a spacious backyard featuring a large, secure storage shed. Perfect for storing all your outdoor gear, landscaping tools, bikes, and more! This home also features a full attic for ample storage. Buyers eager to personalize or expand, this home offers a major advantage: fully developed architectural expansion plans, included with the sale, are valued at over $10,000! This means you can skip months of design, making your future upgrades much easier. Location is key, and this home truly delivers. It’s located just a few blocks from excellent elementary and secondary schools, including the area's beautiful new high school, so your mornings will start smoothly. Enjoy a neighborhood rich in history and community spirit, all while being minutes from major commuter routes and downtown dining options. Plus, you'll have quick access to local parks, historic sites, shopping, and top dining spots. Commuting into Washington, D.C. is a breeze via Route 50, Interstate 395, and Route 66. Properties of this caliber in Arlington Heights, especially with these updates, don't stay on the market for long. Schedule your tour today before it’s gone!
Getting Around
 Very Walkable
 Good Transit
 Very Bikeable
Schools
Construction
Condition
- Property condition: Very Good
- Year built: 1939
Materials
- Foundation: Slab,Concrete Perimeter
- Roof: Shingle
- Construction materials: Brick
Type & Style
- Home type: SingleFamily
- Architectural style: Colonial
- Property subType: Single Family Residence
Interior
Appliances
- Appliances included: Dishwasher,Disposal,Dryer,Exhaust Fan,Ice Maker,Instant Hot Water,Oven/Range - Gas,Range Hood,Refrigerator,Stainless Steel Appliance(s),Washer
- Laundry features: In Basement
Basement
- Area: 400
Basement
- Has basement: Yes
- Basement: Finished,Windows
Bedrooms & Bathrooms
- Bedrooms: 2
- Bathrooms: 2
- Full bathrooms: 2
- Main level bathrooms: 2
- Main level bedrooms: 2
Features
- Attic,Attic/House Fan,Soaking Tub,Bathroom - Walk-In Shower,Ceiling Fan(s),Dining Area,Family Room Off Kitchen,Open Floorplan,Kitchen Island,Pantry,Recessed Lighting,Store/Office,Dry Wall
- Flooring: Hardwood,Slate,Ceramic Tile,Laminate,Wood
- Finished area below ground: 400
- Finished area above ground: 1,120
Heating & Cooling
- Heating features: Forced Air,Electric
- Cooling features: Central Air,Attic Fan,Ceiling Fan(s),Electric
Interior Area
- Total structure area: 1,520
- Total interior livable area: 1,520 sqft
Property
Accessibility
- Accessibility features: None
Details
- Parcel number: 25010019
- Attached to another structure: Yes
- Zoning: R2-7
- Special condition: Standard
Features
- Levels: Two
- Stories: 2
- Pool features: None
- Patio & porch: Brick,Patio
- Exterior features: Lighting,Rain Gutters,Storage
- Fencing: Wood,Full
- Has view: Yes
- View description: Garden
Lot
- Lot size: 2,385 sqft
- Features: Front Yard,Landscaped,Rear Yard,Suburban
Parking
- Total spaces: 2
- Parking features: Concrete,Private,Driveway,On Street
- Has uncovered spaces: Yes
- Uncovered spaces: 2
Climate Risk is Financial Risk
Every home has a financial story beyond the listing price. Below, you’ll see the climate risks that could affect this property — and in Bills & Affordability, how those risks may influence repairs, insurance, utilities, and long-term value.
Biggest Threats for This Home
- Lightning

- Winter Weather

- Heat Wave

- Strong Wind

How This Home’s Risks Compare
FEMA Declared Disasters Across Virginia Counties
Understanding the Costs
Financial advisors generally recommend spending no more than 30% of your gross household income on housing costs. In practice, many households stretch to 35% or beyond — especially in high-cost markets.
Estimated Costs Today
| Monthly | Annual | |
|---|---|---|
| Mortgage | $3,739 | $44,868 |
| Home Insurance * | $108 | $1,296 |
| Property Taxes | $637 | $7,644 |
| Electricity | $202 | $2,433 |
| Total | $4,686 | $56,232 |
Income You'd Need if You Spent...
Virginia FAIR Plan Programs

How Costs Could Change Over Time
Climate risk is quickly impacting all of the major home ownership costs. Adjust the growth rates and percentage of income spent on housing below to see how your housing costs could change over the next 10 years — and what income you'd need to keep up.
Comparing Against the Market
Price Per Sq Ft
vs Other Active Listings
Avg $/sqft
vs Homes Sold Last Month
Median $/sqft
Current Market Trends
Median Price Per Square Foot
The median price per square foot of homes sold in this area each month. Compare this to this listing's price per square foot to gauge whether the home is priced in line with recent sales.
Historicals for This Listing
Zestimate History ($/sqft)
Price History
| Date | Event | Price |
|---|---|---|
| 2026-07-30 | Price change | $739,500 |
| 2026-07-12 | Listed for sale | $795,000 |
| 2015-08-25 | Listing removed | $2,375 |
| 2015-08-15 | Listed for rent | $2,375 |
| 2004-08-13 | Sold | $317,000 |
| 1996-04-01 | Sold | $120,000 |
 View on Zillow