



918 E Jefferson Blvd, South Bend, IN, 46617
About This Home
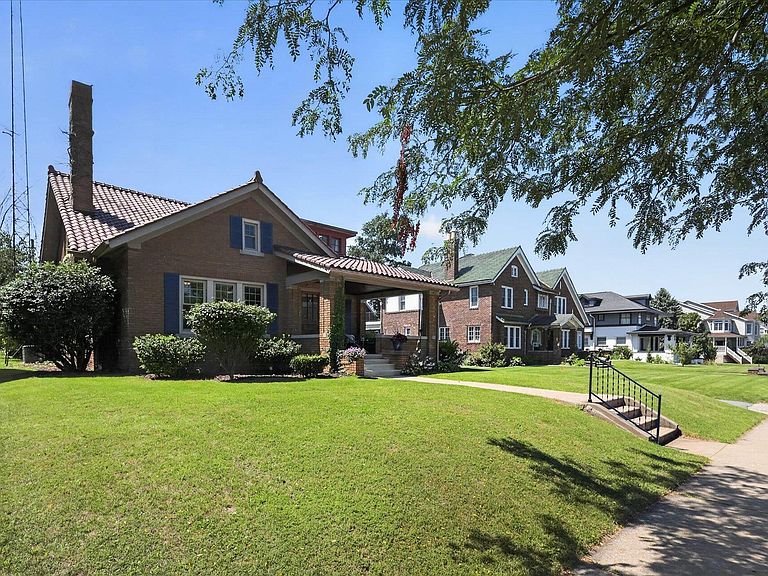
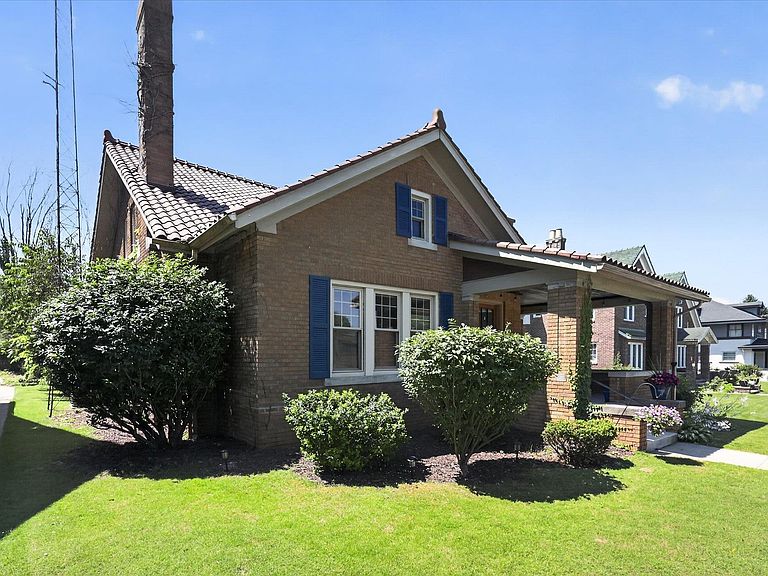
Incredibly charming 1920s bungalow in the heart of East Bank Village! Just a short walk to Howard Park and all that downtown South Bend has to offer, this home is also only minutes from the University of Notre Dame. A spacious front porch welcomes you into a home filled with timeless character, including original hardwood floors, archways, French doors, stained-glass accents, built-in cabinetry, and beautifully preserved natural woodwork that has not been painted. Several original light fixtures remain, adding to the home's historic charm. With 5 bedrooms and 3.5 bathrooms, this versatile property is ideal as a spacious single-family residence or a high-performing short-term rental. A separate studio apartment at the rear of the property offers additional income potential and has a proven rental history. The home has been extensively updated in recent years, including a fully renovated kitchen, new windows, second-floor flooring, significant roof repairs, major electrical and plumbing upgrades, a new water heater, furnace, water softener, and water filtration system. Additional improvements include a new 1/2 bath, garage roof, overhead and service doors, driveway, patio, side porch and steps, and rebuilt front porch steps. The detached garage is a tailgater's dream, making game days even more special. This rare blend of historic charm, modern updates, and exceptional location is an opportunity you won't want to miss. Schedule your showing today and experience everything this remarkable home has to offer.
Getting Around
 Very Walkable
 Very Limited Transit
 Biker's Paradise
Schools
Construction
Condition
- Year built: 1920
Materials
- Roof: Tile
- Construction materials: Brick
Type & Style
- Home type: SingleFamily
- Architectural style: Bungalow
- Property subType: Single Family Residence
Interior
Appliances
- Appliances included: Disposal,Dishwasher,Microwave,Refrigerator,Gas Oven,Gas Range,Gas Water Heater
- Laundry features: Electric Dryer Hookup,Main Level,Washer Hookup
Basement
- Has basement: Yes
- Basement: Full,Unfinished,Block
Bedroom1
- Level: Main
Bedroom2
- Level: Main
Bedrooms & Bathrooms
- Bedrooms: 5
- Bathrooms: 4
- Full bathrooms: 3
- 1/2 bathrooms: 1
- Main level bedrooms: 2
Dining Room
- Level: Main
- Area: 210
Features
- 1st Bdrm En Suite,Bookcases,Ceiling-9+,Ceiling Fan(s),Walk-In Closet(s),Stone Counters,Crown Molding,Eat-in Kitchen,Entrance Foyer,Stand Up Shower,Tub/Shower Combination,Formal Dining Room
- Door features: Six Panel Doors
- Window features: Skylight(s)
- Flooring: Hardwood,Tile,Vinyl
- Number of fireplaces: 1
- Fireplace features: Gas Log,One
- Fireplace: Yes
- Finished area below ground: 0
- Finished area above ground: 3,256
Heating & Cooling
- Heating features: Natural Gas,Forced Air
- Cooling features: Central Air
Interior Area
- Total structure area: 4,646
- Total interior livable area: 3,256 sqft
Kitchen
- Level: Main
- Area: 154
Living Room
- Level: Main
- Area: 357
Property
Details
- Parcel number: 710812280003.000026
Features
- Levels: Two
- Stories: 2
- Patio & porch: Patio,Porch Covered
Lot
- Lot size: 6,534 sqft
- Features: Level,0-2.9999,City/Town/Suburb,Near College Campus,Near Walking Trail
- Lot size dimensions: 50X132
Parking
- Total spaces: 2
- Parking features: Detached,Garage Door Opener,Concrete
- Has garage: Yes
- Attached garage spaces: 2
- Covered spaces: 2
- Has uncovered spaces: Yes
Climate Risk is Financial Risk
Every home has a financial story beyond the listing price. Below, you’ll see the climate risks that could affect this property — and in Bills & Affordability, how those risks may influence repairs, insurance, utilities, and long-term value.
Biggest Threats for This Home
- Cold Wave

- Hail

How This Home’s Risks Compare
FEMA Declared Disasters Across Indiana Counties
Understanding the Costs
Financial advisors generally recommend spending no more than 30% of your gross household income on housing costs. In practice, many households stretch to 35% or beyond — especially in high-cost markets.
Estimated Costs Today
| Monthly | Annual | |
|---|---|---|
| Mortgage | $3,235 | $38,820 |
| Home Insurance * | $348 | $4,176 |
| Property Taxes | $897 | $10,764 |
| Electricity | $298 | $3,581 |
| Total | $4,778 | $57,336 |
Income You'd Need if You Spent...
Indiana FAIR Plan Programs
Indiana Basic Property Insurance Underwriting Association
 WildfireHail
 Wind
WindHow Costs Could Change Over Time
Climate risk is quickly impacting all of the major home ownership costs. Adjust the growth rates and percentage of income spent on housing below to see how your housing costs could change over the next 10 years — and what income you'd need to keep up.
Comparing Against the Market
Price Per Sq Ft
vs Other Active Listings
Avg $/sqft
vs Homes Sold Last Month
Median $/sqft
Current Market Trends
Median Price Per Square Foot
The median price per square foot of homes sold in this area each month. Compare this to this listing's price per square foot to gauge whether the home is priced in line with recent sales.
Historicals for This Listing
Zestimate History ($/sqft)
No zestimate history available
Price History
| Date | Event | Price |
|---|---|---|
| 2026-08-07 | Price change | $629,900 |
| 2026-07-09 | Listed for sale | $639,900 |
| 2023-03-07 | Listing removed | -- |
| 2022-08-22 | Sold | $375,000 |
| 2022-08-22 | Pending sale | $399,900 |
| 2022-08-22 | Listing removed | -- |
| 2022-08-03 | Pending sale | $399,900 |
| 2022-07-13 | Listed for sale | $399,900 |
| 2022-04-14 | Pending sale | $399,900 |
| 2022-04-11 | Listed for sale | $399,900 |
| 2020-08-19 | Listing removed | $169,900 |
| 2020-08-06 | Price change | $169,900 |
| 2020-06-06 | Price change | $179,900 |
| 2020-04-29 | Listed for sale | $189,900 |
| 2017-07-19 | Sold | $161,700 |
| 2017-06-03 | Listed for sale | $167,500 |
| 2016-01-01 | Listing removed | $155,000 |
| 2015-09-11 | Listed for sale | $155,000 |
| 2014-09-03 | Listing removed | $165,000 |
| 2014-08-07 | Listed for sale | $165,000 |
 View on Zillow