


3168 Pioneer Rd, Barnum, MN, 55707
About This Home
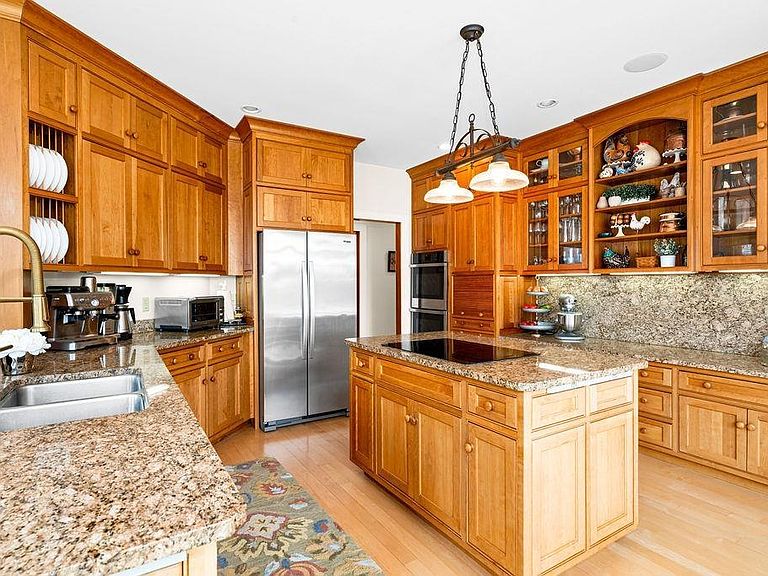
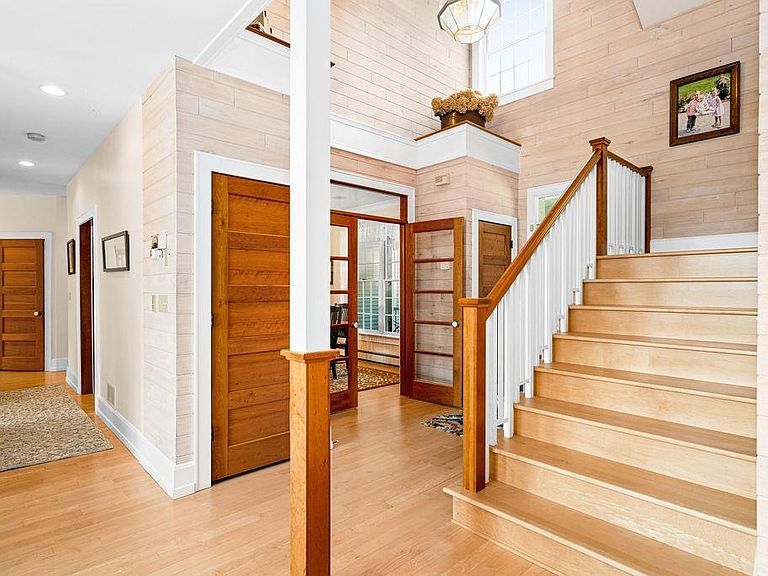
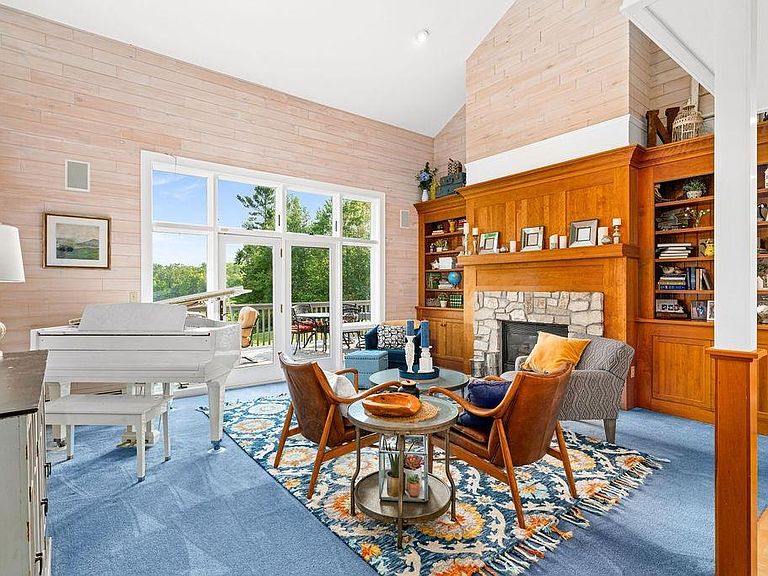
A Hidden Gem in the Northwoods – Luxury, Nature & Endless Possibilities Nestled in the heart of Blackhoof Township, this one-of-a-kind homestead offers an unparalleled blend of luxury, charm, and natural beauty—all just 30 minutes from Duluth and 2 hours from the Twin Cities. Tucked away in a serene, wooded setting, this 5,000+ sq. ft. modern farmhouse is a true retreat, boasting custom craftsmanship, expansive living spaces, and a breathtaking connection to nature. Step inside to discover timeless elegance—custom cherry woodwork, solid paneled doors with vintage porcelain knobs, and charming hardwood floors set the tone for warmth and sophistication. With 5+ spacious bedrooms, 4 beautifully updated bathrooms, and additional versatile rooms (perfect for guests, an office, or a playroom), this home offers both comfort and flexibility. Designed for both relaxation and entertaining, this home features a vaulted living room flooded with natural light, an inviting theater room for cozy movie nights, and expansive gathering spaces perfect for hosting family and friends. The open-concept kitchen and dining areas flow seamlessly onto a massive 12x63-foot deck, where you can soak in the peaceful surroundings or host summer barbecues. Prefer a more intimate setting? Retreat to the three-season porch and enjoy the sounds of nature in total tranquility. Beyond the home, this pristine 40-acre estate is a dream for outdoor enthusiasts, hobby farmers, and those seeking a private escape. The property includes: Attached heated two-stall garage + detached 30x54 heated garage,Three additional outbuildings, totaling nearly 16,000 sq. ft. (One is insulated & heated!), Livestock stalls, an insulated chicken coop with an outdoor run, and a large, fenced-in garden—all with running water, Gorgeous rolling land with trails for hiking, four-wheeling, and exploring. With a history rich in farming, haying, trail riding, and was once even used as a private 3-hole golf course, this estate is as versatile as it is stunning. Plus, an adjacent 36.38 acres with over 25,000 planted pines is also available, offering even more opportunity to expand your dream homestead. This rare and extraordinary property is more than a home—it's a lifestyle. Seize this chance to own a truly remarkable retreat!
Getting Around
 Car-Dependent
 Very Limited Transit
 Somewhat Bikeable
Schools
Construction
Condition
- Property condition: Previously Owned
- Year built: 1996
Materials
- Foundation: Concrete Perimeter,Insulated Form
- Roof: Asphalt Shingle
- Construction materials: Brick,Steel Siding,Frame/Wood,Insulating Concrete Forms,Poured Concrete
Type & Style
- Home type: SingleFamily
- Architectural style: Traditional
- Property subType: Single Family Residence
Interior
Appliances
- Appliances included: Water Filtration System,Water Heater-Gas,Water Softener-Owned,Cooktop,Dishwasher,Dryer,Freezer,Microwave,Refrigerator,Wall Oven,Washer
- Laundry features: Main Level,Dryer Hook-Ups,Washer Hookup
Basement
- Has basement: Yes
- Basement: Full,Finished,Walkout,Bath,Bedrooms,Den/Office,Family/Rec Room,Fireplace,Utility Room
Bedroom
- Level: Main
- Area: 154
- Dimensions: 14 x 11
Bedroom
- Level: Upper
- Area: 149.6
- Dimensions: 13.6 x 11
Bedroom
- Level: Upper
- Area: 198
- Dimensions: 18 x 11
Bedrooms & Bathrooms
- Bedrooms: 5
- Bathrooms: 4
- Full bathrooms: 2
- 3/4 bathrooms: 2
- Main level bedrooms: 1
Bonus Room
- Level: Upper
- Area: 150.8
- Dimensions: 13 x 11.6
Dining Room
- Level: Main
- Area: 156
- Dimensions: 13 x 12
Family Room
- Level: Lower
- Area: 1470
- Dimensions: 49 x 30
Family Room
- Level: Main
- Area: 224
- Dimensions: 16 x 14
Features
- Ceiling Fan(s),Eat In Kitchen,Kitchen Island,Natural Woodwork,Sauna,Vaulted Ceilings,Walk-In Closet(s),Foyer-Entrance
- Door features: Patio Door
- Flooring: Hardwood Floors
- Number of fireplaces: 2
- Fireplace features: Multiple,Basement
- Fireplace: Yes
- Finished area below ground: 1,482
- Finished area above ground: 3,703
Heating & Cooling
- Heating features: Baseboard,Boiler,Fireplace(s),Hot Water,Outdoor Boiler,Propane,Electric
- Cooling features: None
Interior Area
- Total interior livable area: 5,185 sqft
Kitchen
- Level: Main
- Area: 347.6
- Dimensions: 22 x 15.8
Living Room
- Level: Main
- Area: 270.3
- Dimensions: 17 x 15.9
Loft
- Level: Upper
- Area: 169
- Dimensions: 13 x 13
Master Bedroom
- Level: Main
- Area: 202.5
- Dimensions: 13.5 x 15
Other
- Level: Main
- Area: 180
- Dimensions: 15 x 12
Property
Accessibility
- Accessibility features: Partially Wheelchair
Details
- Parcel number: 450583640
- Other equipment: Electronic Air Filter,Fuel Tank-Rented
- Foundation area: 2142
Features
- Patio & porch: Deck,Porch
- Exterior features: Rain Gutters
- Fencing: Partial
- Has view: Yes
- View description: Panoramic
Lot
- Lot size: 40 Acres
- Features: Additional Land Available,Tillable,Tree Coverage - Medium,High,Pond(s),Rolling Slope
- Lot size dimensions: 1320 x 1320
Parking
- Total spaces: 10
- Parking features: Concrete,Gravel,Attached,Detached,Multiple,Drains,Electrical Service,Heat,Insulation,Plumbing,Slab
- Has garage: Yes
- Attached garage spaces: 10
- Covered spaces: 10
Climate Risk is Financial Risk
Every home has a financial story beyond the listing price. Below, you’ll see the climate risks that could affect this property — and in Bills & Affordability, how those risks may influence repairs, insurance, utilities, and long-term value.
Biggest Threats for This Home
- Cold Wave

- Inland Flooding

- Lightning

- Hail

- Heat Wave

- Ice Storm

- Strong Wind

- Tornado

- Winter Weather

How This Home’s Risks Compare
FEMA Declared Disasters in Carlton County and Minnesota
Understanding the Costs
Financial advisors generally recommend spending no more than 30% of your gross household income on housing costs. In practice, many households stretch to 35% or beyond — especially in high-cost markets.
Estimated Costs Today
| Monthly | Annual | |
|---|---|---|
| Mortgage | $6,952 | $83,424 |
| Home Insurance * | $170 | $2,040 |
| Property Taxes | $789 | $9,468 |
| Electricity | $437 | $5,247 |
| Total | $8,348 | $100,176 |
Income You'd Need if You Spent...
Minnesota FAIR Plan Programs

How Costs Could Change Over Time
Climate risk is quickly impacting all of the major home ownership costs. Adjust the growth rates and percentage of income spent on housing below to see how your housing costs could change over the next 10 years — and what income you'd need to keep up.
Comparing Against the Market
Price Per Sq Ft
vs Other Active Listings
Avg $/sqft
vs Homes Sold Last Month
Median $/sqft
Current Market Trends
No market data available for this area
Historicals for This Listing
Zestimate History ($/sqft)
Price History
| Date | Event | Price |
|---|---|---|
| 2026-05-09 | Price change | $1,395,000 |
| 2025-08-22 | Price change | $1,445,000 |
| 2025-08-02 | Price change | $1,495,000 |
| 2025-03-21 | Price change | $1,499,500 |
| 2024-10-16 | Price change | $1,750,000 |
| 2024-09-19 | Listed for sale | $1,499,500 |
| 2020-06-30 | Sold | $599,900 |
| 2020-06-05 | Pending sale | $599,900 |
| 2020-05-29 | Listed for sale | $599,900 |
 View on Zillow