


2840 S Buchanan St, Arlington, VA, 22206
About This Home
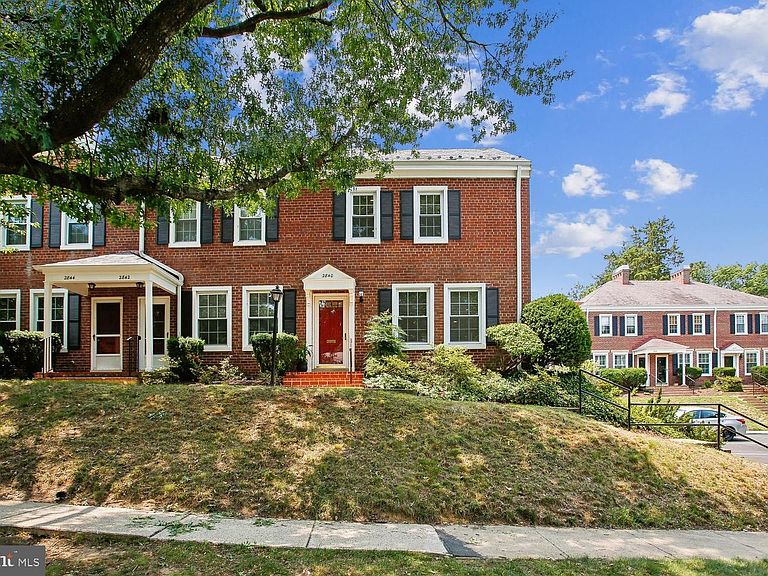
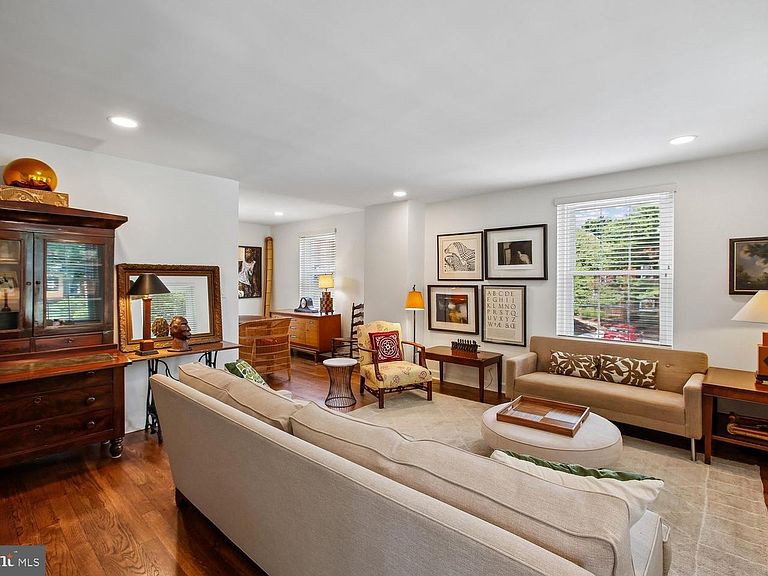
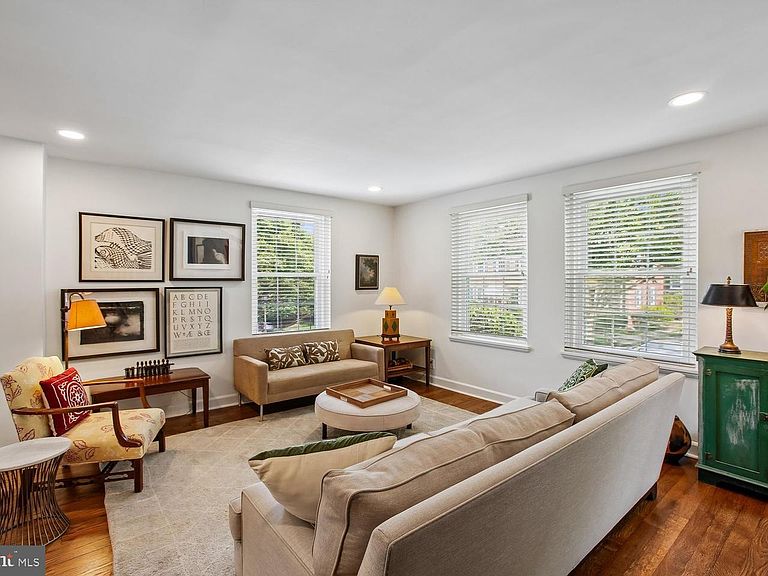
This rare beautiful Dominion II model boasts true hardwood flooring on the top two levels, except for tile in the kitchen and upper-level bathroom. Lots of natural light floods into this home with an eastern, northern, and western exposures and a windowed door leading to the cute, fenced patio. The home is only steps away from one of the many pools in Fairlington along with a tennis court & basketball goal. A bright living room opens to dining area with a stunning light fixture. The kitchen with stunning black tile backsplash, 42” grey cabinets and glass cabinets, granite counters, and newer stainless-steel appliances. You access the lower level through the kitchen, where the recreation room has upgraded carpet (2023) as well as a den with organized closet. There is a full bath with a full-sized washer and dryer. The upper level has an updated full bath with a deep tub and basket weave tiling. The primary bedroom has a ceiling fan and three windows and deep organized closets. The second bedroom has lots of light and a ceiling fan as well as two organized closets. Additionally, there is a pulldown attic access to a room that many of the units have completed as it is floored a spacious. The fenced backyard provides a perfect spot for relaxing or entertaining, whether you’re enjoying your morning coffee or hosting a BBQ. Lots of updates to include newer windows & high efficiency HVAC (2016). The hard woods were refinished in 2023. The community boasts six pools, tennis/ pickleball courts, tot lots, a community center, daily trash and weekly recycling pickup, and a weekly bulk trash pickup day. There is ample street parking and permitted parking lots. Ideally located for commuters, Fairlington offers easy access to DC, Old Town Alexandria, Shirlington, Pentagon City, National Landing, and Reagan National Airport. Major transportation routes and bus service are just a short distance away. Nearby amenities include grocery stores, restaurants, and the Fairlington Farmers Market (open April through November). Enjoy the Fairlington Community Center, pools, EV charging stations two blocks away, and tennis courts as well. With its mix of historic charm, modern updates, and a prime location. Come make this your new home.
Getting Around
 Somewhat Walkable
 Good Transit
 Bikeable
Schools
Construction
Condition
- Property condition: Very Good
- Year built: 1944
Materials
- Foundation: Slab
- Construction materials: Brick
Type & Style
- Home type: Townhouse
- Architectural style: Colonial
- Property subType: Townhouse
Interior
Appliances
- Appliances included: Electric Water Heater
- Laundry features: In Basement,Washer In Unit,Dryer In Unit
Basement
- Has basement: Yes
- Basement: Connecting Stairway,Finished,Windows
Bedroom1
- Features: Ceiling Fan(s),Flooring - HardWood,Lighting - LED
- Level: Upper
- Area: 208
- Dimensions: 13 X 16
Bedroom2
- Features: Ceiling Fan(s),Flooring - Wood,Lighting - LED
- Level: Upper
- Area: 132
- Dimensions: 12 X 11
Bedrooms & Bathrooms
- Bedrooms: 2
- Bathrooms: 2
- Full bathrooms: 2
Den
- Features: Flooring - Carpet
- Level: Lower
- Area: 130
- Dimensions: 10 X 13
Dining Room
- Features: Flooring - Wood,Recessed Lighting,Lighting - LED
- Level: Main
- Area: 121
- Dimensions: 11 X 11
Features
- Flooring: Carpet,Hardwood,Ceramic Tile
- Finished area below ground: 563
- Finished area above ground: 1,126
Heating & Cooling
- Heating features: Forced Air,Electric
- Cooling features: Central Air,Ceiling Fan(s),Electric
Interior Area
- Total structure area: 1,689
- Total interior livable area: 1,689 sqft
Kitchen
- Features: Granite Counters,Flooring - Ceramic Tile,Kitchen - Gas Cooking,Recessed Lighting
- Level: Main
- Area: 88
- Dimensions: 8 X 11
Living Room
- Features: Flooring - HardWood,Lighting - LED,Recessed Lighting
- Level: Main
- Area: 304
- Dimensions: 19 X 16
Recreation Room
- Features: Flooring - Carpet,Lighting - LED,Recessed Lighting
- Level: Lower
- Area: 285
- Dimensions: 15 X 19
Property
Accessibility
- Accessibility features: None
Details
- Parcel number: 29007586
- Zoning: RA14-26
- Special condition: Standard
Features
- Levels: Three
- Stories: 3
- Pool features: Community
- Patio & porch: Patio
- Exterior features: Sidewalks,Street Lights
Parking
- Parking features: Parking Lot,On Street
- Has uncovered spaces: Yes
Climate Risk is Financial Risk
Every home has a financial story beyond the listing price. Below, you’ll see the climate risks that could affect this property — and in Bills & Affordability, how those risks may influence repairs, insurance, utilities, and long-term value.
Biggest Threats for This Home
- Winter Weather

How This Home’s Risks Compare
FEMA Declared Disasters Across Virginia Counties
Understanding the Costs
Financial advisors generally recommend spending no more than 30% of your gross household income on housing costs. In practice, many households stretch to 35% or beyond — especially in high-cost markets.
Estimated Costs Today
| Monthly | Annual | |
|---|---|---|
| Mortgage | $3,362 | $40,344 |
| Home Insurance * | $61 | $732 |
| Property Taxes | $573 | $6,876 |
| Electricity | $202 | $2,433 |
| Total | $4,198 | $50,376 |
Income You'd Need if You Spent...
Virginia FAIR Plan Programs

How Costs Could Change Over Time
Climate risk is quickly impacting all of the major home ownership costs. Adjust the growth rates and percentage of income spent on housing below to see how your housing costs could change over the next 10 years — and what income you'd need to keep up.
Comparing Against the Market
Price Per Sq Ft
vs Other Active Listings
Avg $/sqft
vs Homes Sold Last Month
Median $/sqft
Current Market Trends
Median Price Per Square Foot
The median price per square foot of homes sold in this area each month. Compare this to this listing's price per square foot to gauge whether the home is priced in line with recent sales.
Historicals for This Listing
Zestimate History ($/sqft)
Price History
| Date | Event | Price |
|---|---|---|
| 2022-06-17 | Listing removed | -- |
| 2022-06-11 | Listed for rent | $2,800 |
| 2019-06-26 | Listing removed | $2,550 |
| 2019-06-07 | Listed for rent | $2,550 |
| 2008-09-02 | Sold | $442,500 |
| 1994-11-01 | Sold | $169,900 |
 View on Zillow