

2877 S Buchanan St APT A2, Arlington, VA, 22206
About This Home
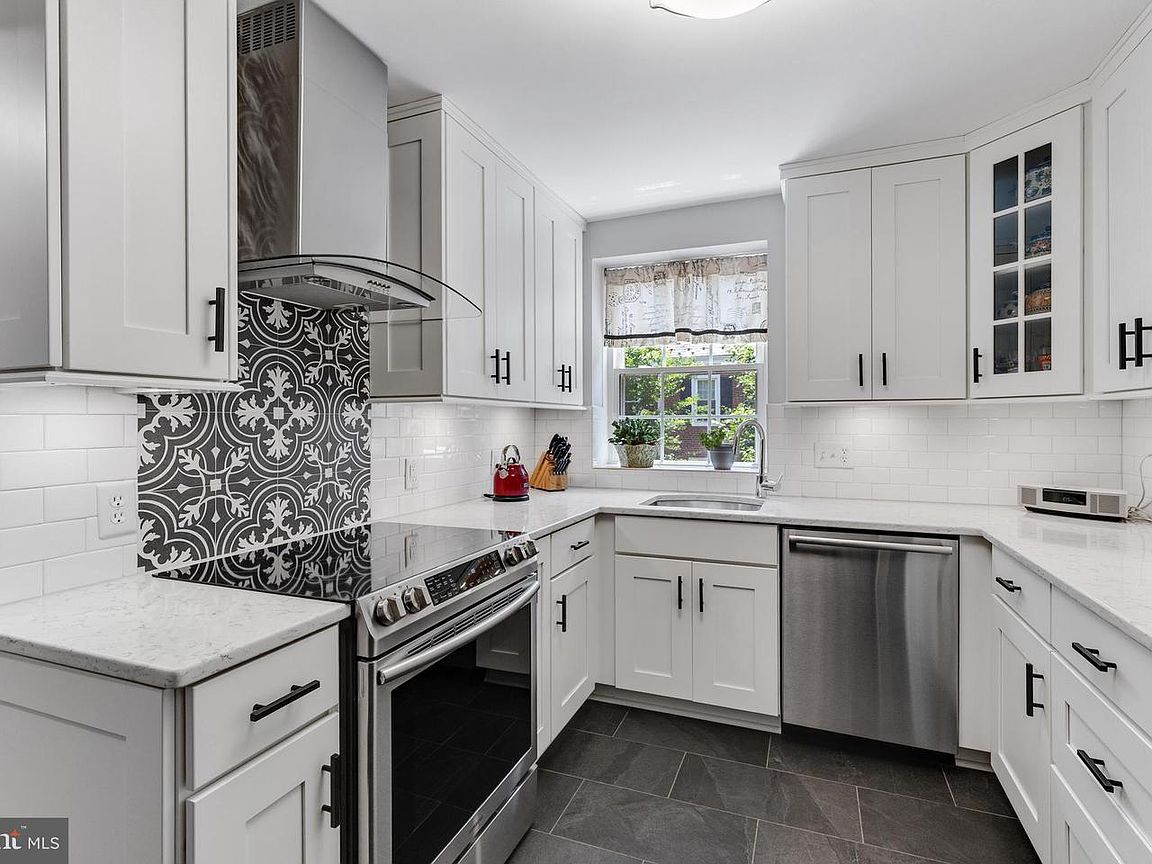
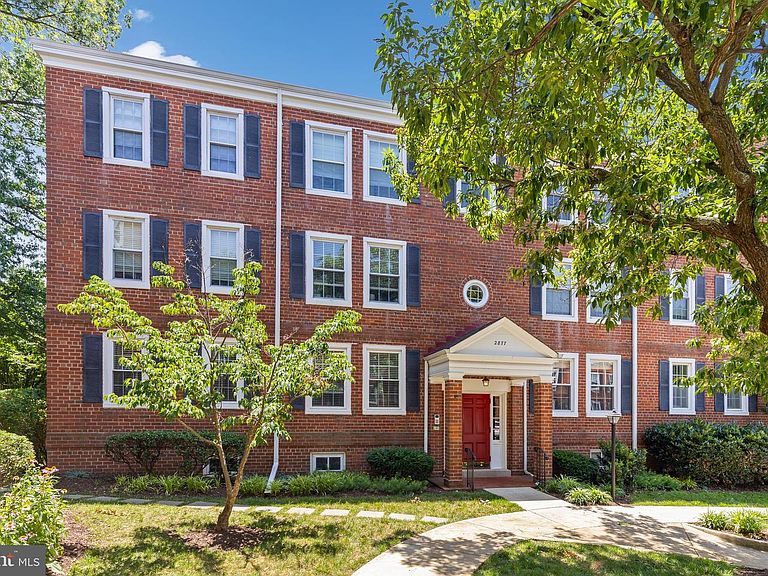
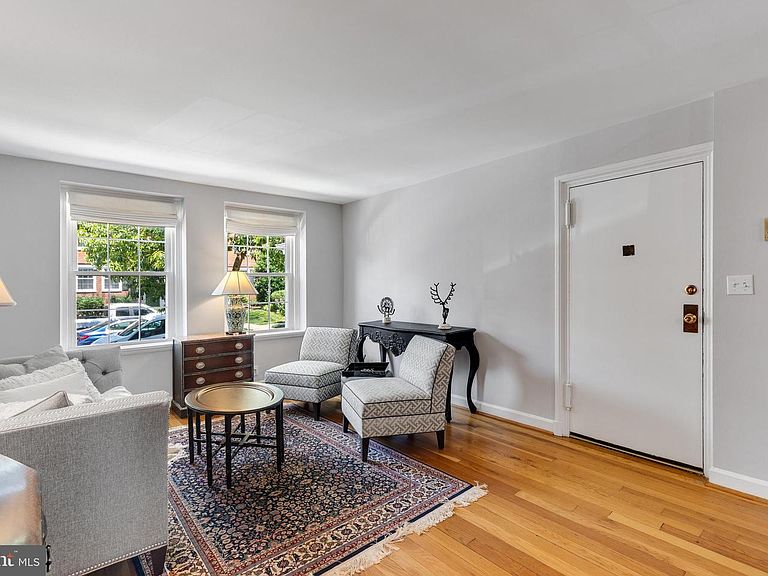
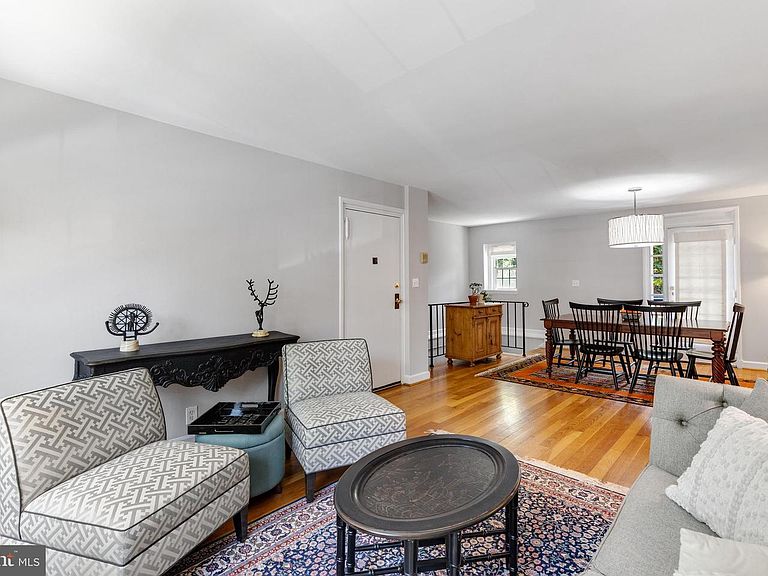
Beautiful 1-bedroom, 2-bathroom Hermitage model home nestled in sought-after Fairlington Villages! Boasting just over 1,500 square feet across two living levels, this spacious residence combines timeless charm with modern updates throughout. The bright & inviting upper level features original hardwood flooring throughout the spacious living room, dining area, hallway, & bedroom. The dining area is accented by a stylish oversized pendant light & French door access to the covered balcony & private paver patio - the perfect spot to enjoy your morning coffee or unwind at the end of the day. The renovated kitchen offers both style & functionality with oversized gray tile flooring, white soft-close cabinetry with modern black hardware, custom pull-out shelving, under-cabinet lighting, quartz countertops, stainless steel appliances, & a classic white subway tile backsplash with decorative accent tile behind the stove/range hood. Down the hall, you'll find a convenient closet complete with Elfa shelving for exceptional organization. The spacious bedroom features a modern white ceiling fan, charming wooden shutters, & a large two-door closet with additional Elfa shelving. The beautifully renovated upper-level bathroom showcases basketweave tile flooring, an updated vanity, & a white subway tile shower with a built-in bench, hexagon tile flooring, niche shelving, rainfall showerhead, & a large window that fills the space with natural light. The finished lower level expands the home's living space with updated LVP flooring throughout the spacious recreation room, complete with a closet, built-in bookcase, & separate entrance to the building hallway. The bonus room offers built-in cabinetry, shelving, & desk space - ideal for a home office, hobby room, & additional storage. The renovated full bathroom features basketweave tile flooring, an updated vanity, & a sliding glass door shower with a white subway tile surround, black hexagon tile flooring, & niche shelving. A separate utility/laundry room provides additional storage along with a full-sized washer & dryer. Home comes with two reserved/unassigned parking spaces. Fairlington Villages residents enjoy six pools, lighted tennis courts, tot lots/playgrounds, walking paths, and MORE! Ideally located near I-395 and the shops & restaurants at The Village at Shirlington, West Alex, Baileys Crossroads, Del Ray, & Old Town.
Getting Around
 Somewhat Walkable
 Good Transit
 Very Bikeable
Schools
Construction
Condition
- Year built: 1944
Materials
- Construction materials: Brick
Other
- Builder model: Hermitage
Type & Style
- Home type: Condo
- Architectural style: Colonial
- Property subType: Condominium
Interior
Appliances
- Appliances included: Electric Water Heater
- Laundry features: Dryer In Unit,Lower Level,Washer In Unit,In Unit
Basement
- Area: 689
Basement
- Has basement: Yes
- Basement: Finished
Bedrooms & Bathrooms
- Bedrooms: 1
- Bathrooms: 2
- Full bathrooms: 2
- Main level bathrooms: 1
- Main level bedrooms: 1
Features
- Finished area below ground: 689
- Finished area above ground: 839
Heating & Cooling
- Heating features: Central,Heat Pump,Electric
- Cooling features: Central Air,Heat Pump,Electric
Interior Area
- Total structure area: 1,528
- Total interior livable area: 1,528 sqft
Property
Accessibility
- Accessibility features: None
Details
- Parcel number: 29008303
- Attached to another structure: Yes
- Zoning: RA14-26
- Special condition: Standard
- Other equipment: Intercom
Features
- Levels: Two
- Stories: 2
- Pool features: Community
Parking
- Total spaces: 2
- Parking features: Unassigned,On Street,Parking Lot
- Has uncovered spaces: Yes
Climate Risk is Financial Risk
Every home has a financial story beyond the listing price. Below, you’ll see the climate risks that could affect this property — and in Bills & Affordability, how those risks may influence repairs, insurance, utilities, and long-term value.
Biggest Threats for This Home
- Winter Weather

How This Home’s Risks Compare
FEMA Declared Disasters Across Virginia Counties
Understanding the Costs
Financial advisors generally recommend spending no more than 30% of your gross household income on housing costs. In practice, many households stretch to 35% or beyond — especially in high-cost markets.
Estimated Costs Today
| Monthly | Annual | |
|---|---|---|
| Mortgage | $2,654 | $31,848 |
| Home Insurance * | $48 | $576 |
| Property Taxes | $452 | $5,424 |
| Electricity | $202 | $2,433 |
| Total | $3,356 | $40,272 |
Income You'd Need if You Spent...
Virginia FAIR Plan Programs

How Costs Could Change Over Time
Climate risk is quickly impacting all of the major home ownership costs. Adjust the growth rates and percentage of income spent on housing below to see how your housing costs could change over the next 10 years — and what income you'd need to keep up.
Comparing Against the Market
Price Per Sq Ft
vs Other Active Listings
Avg $/sqft
vs Homes Sold Last Month
Median $/sqft
Current Market Trends
Median Price Per Square Foot
The median price per square foot of homes sold in this area each month. Compare this to this listing's price per square foot to gauge whether the home is priced in line with recent sales.
Historicals for This Listing
Zestimate History ($/sqft)
No zestimate history available
Price History
| Date | Event | Price |
|---|---|---|
| 2026-08-06 | Pending sale | $524,900 |
| 2026-07-30 | Price change | $524,900 |
| 2026-07-09 | Listed for sale | $549,900 |
| 2015-01-01 | Sold | $385,000 |
| 2014-10-09 | Listing removed | $1,900 |
| 2014-09-20 | Price change | $1,900 |
| 2014-09-09 | Price change | $1,950 |
| 2014-08-02 | Listed for rent | $2,100 |
| 2006-12-18 | Sold | $385,000 |
| 2002-09-06 | Sold | $235,000 |
 View on Zillow