



2916 S Buchanan St APT B1, Arlington, VA, 22206
About This Home
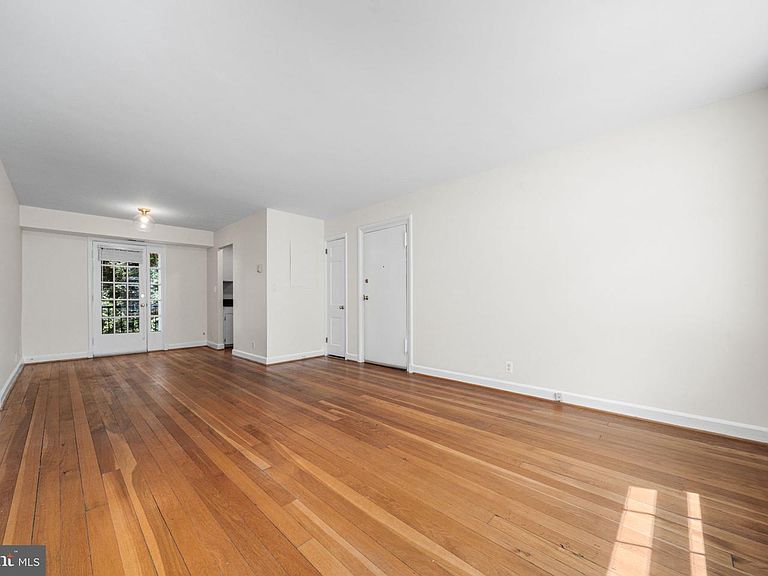
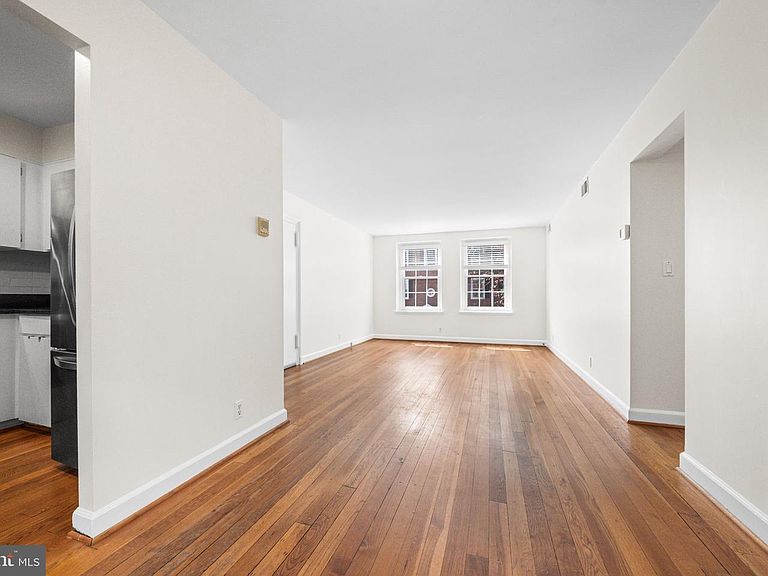
Welcome to 2916 S Buchanan St, a two bedroom, one bathroom condo in Fairlington Villages, tucked into one of Arlington's most walkable pockets just steps from the shops and restaurants at the Village at Shirlington. Thoughtfully maintained and updated throughout, the unit sits within one of the community's charming courtyard settings, with gleaming hardwood floors running through a bright, open living area, a designated dining space, and out to a private balcony. The kitchen has been updated with soapstone countertops and a matching soapstone sink (2020), a new tile backsplash (2026), ample cabinetry, a new refrigerator (2020), and a new oven and dishwasher (2025). The home is finished with Farrow & Ball paint, while Marvin windows (2022) enhance both efficiency and style. The bathroom was fully renovated in 2025 with Fireclay tile on the walls and floor, along with a marble shower shelf, creating a clean, refreshed feel. The bedrooms are spacious and filled with natural light. Additional updates include washer and dryer (2026), water heater (2023), new plumbing and shut-off valves (2022). The unit conveys with two parking passes and an oversized storage room. Fairlington Villages offers pools, tennis courts, walking trails, and a community center, with the condo association covering water, sewer, and trash. The Village at Shirlington is a short walk away, with Harris Teeter, a seven-screen movie theatre, Signature Theatre, and a library, along with dining options like Busboys and Poets, Copperwood Tavern, and Best Buns Bread Company. The W&OD Trail runs right through Shirlington for anyone who bikes or runs, and Old Town Alexandria, Pentagon City, Route 395, and Washington, D.C. are all just minutes away. This home offers a rare combination of extensive updates and an unbeatable Fairlington location.
Getting Around
 Somewhat Walkable
 Good Transit
 Very Bikeable
Schools
Construction
Condition
- Year built: 1944
Materials
- Construction materials: Brick
Type & Style
- Home type: Condo
- Property subType: Condominium
Interior
Appliances
- Appliances included: Dishwasher,Disposal,Oven/Range - Electric,Refrigerator,Washer,Dryer,Electric Water Heater
- Laundry features: Washer In Unit,Dryer In Unit,In Unit
Basement
- Area: 0
Bedrooms & Bathrooms
- Bedrooms: 2
- Bathrooms: 1
- Full bathrooms: 1
- Main level bathrooms: 1
- Main level bedrooms: 2
Features
- Dining Area
- Finished area below ground: 0
- Finished area above ground: 876
Heating & Cooling
- Heating features: Forced Air,Electric
- Cooling features: Central Air,Electric
Interior Area
- Total structure area: 876
- Total interior livable area: 876 sqft
Property
Accessibility
- Accessibility features: None
Details
- Parcel number: 29010921
- Attached to another structure: Yes
- Zoning: RA14-26
- Special condition: Standard
Features
- Levels: One
- Stories: 1
- Pool features: Community
- Exterior features: Balcony
Parking
- Parking features: Permit Required,Parking Lot
Climate Risk is Financial Risk
Every home has a financial story beyond the listing price. Below, you’ll see the climate risks that could affect this property — and in Bills & Affordability, how those risks may influence repairs, insurance, utilities, and long-term value.
Biggest Threats for This Home
- Winter Weather

How This Home’s Risks Compare
FEMA Declared Disasters Across Virginia Counties
Understanding the Costs
Financial advisors generally recommend spending no more than 30% of your gross household income on housing costs. In practice, many households stretch to 35% or beyond — especially in high-cost markets.
Estimated Costs Today
| Monthly | Annual | |
|---|---|---|
| Mortgage | $2,017 | $24,204 |
| Home Insurance * | $36 | $432 |
| Property Taxes | $344 | $4,128 |
| Electricity | $202 | $2,433 |
| Total | $2,599 | $31,188 |
Income You'd Need if You Spent...
Virginia FAIR Plan Programs

How Costs Could Change Over Time
Climate risk is quickly impacting all of the major home ownership costs. Adjust the growth rates and percentage of income spent on housing below to see how your housing costs could change over the next 10 years — and what income you'd need to keep up.
Comparing Against the Market
Price Per Sq Ft
vs Other Active Listings
Avg $/sqft
vs Homes Sold Last Month
Median $/sqft
Current Market Trends
Median Price Per Square Foot
The median price per square foot of homes sold in this area each month. Compare this to this listing's price per square foot to gauge whether the home is priced in line with recent sales.
Historicals for This Listing
Zestimate History ($/sqft)
Price History
| Date | Event | Price |
|---|---|---|
| 2026-07-23 | Listed for sale | $399,000 |
| 2018-07-02 | Sold | $328,000 |
| 2018-05-31 | Pending sale | $314,900 |
| 2018-05-17 | Listed for sale | $314,900 |
| 2006-02-22 | Sold | $349,900 |
| 2001-12-31 | Sold | $150,000 |
| 2001-08-02 | Sold | $150,000 |
 View on Zillow