


308 28th St NW, Minot, ND, 58703
About This Home
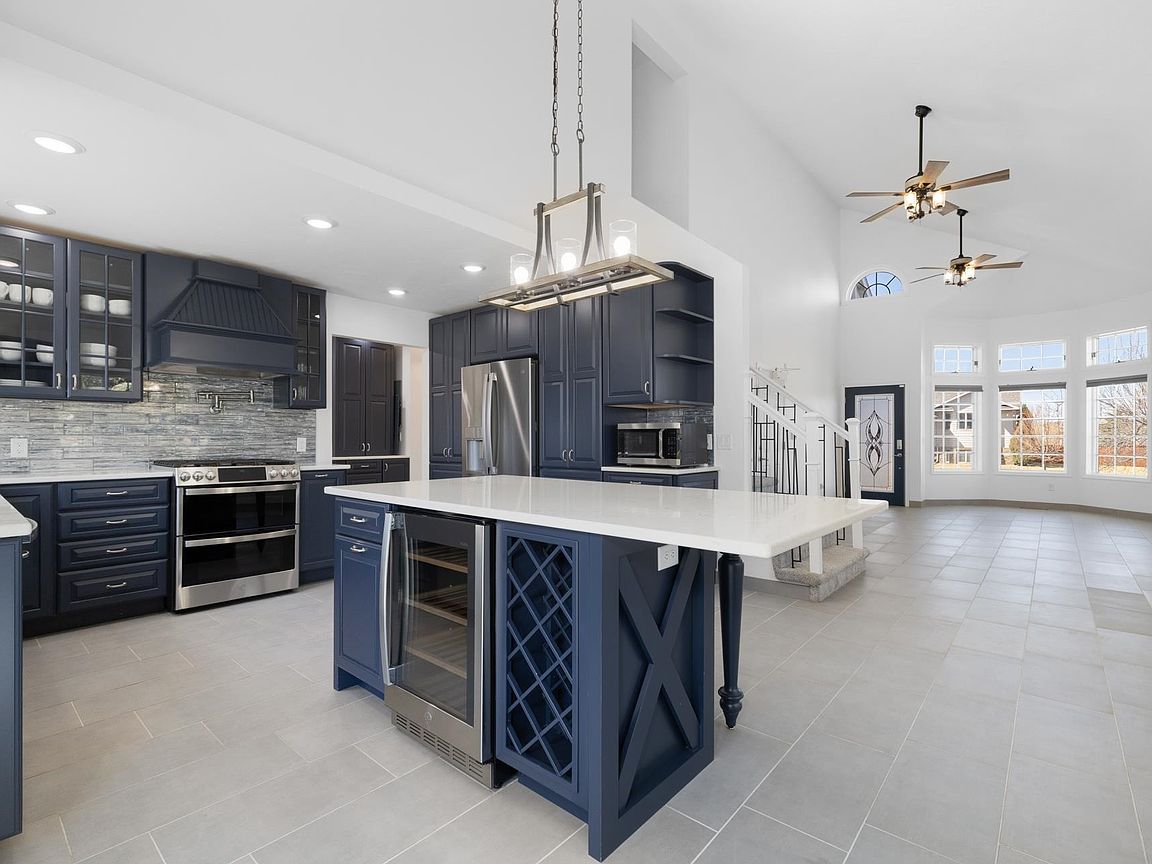
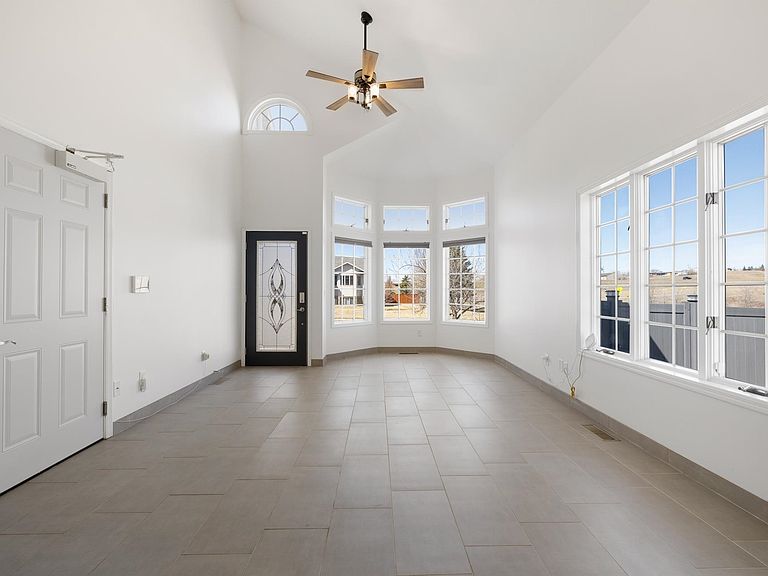
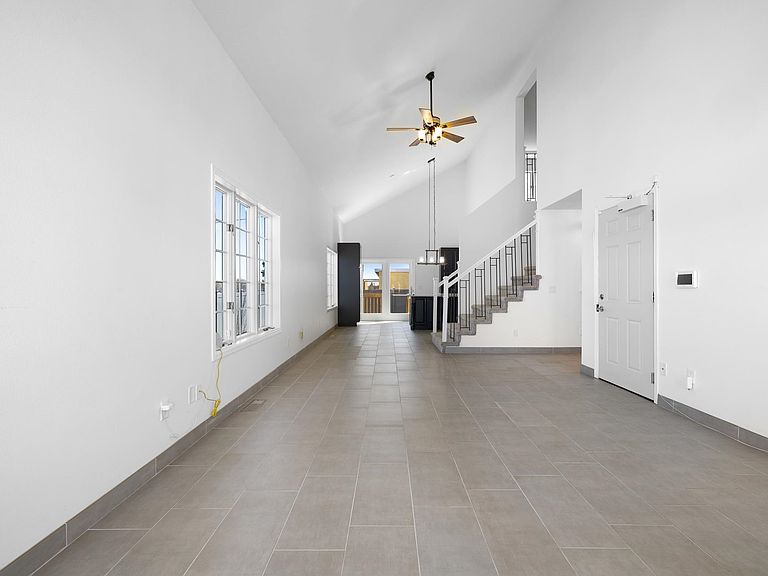
Step inside to this gorgeously updated home in NW Minot! From top to bottom, this property showcases upgrades you didn’t know you needed-but won’t want to live without. As you enter, you’re immediately welcomed by seamless HEATED tile flooring that offers both durability and effortless flow throughout the main level. The open-concept living, dining, and kitchen space is filled with natural light from many windows, while white finishes create a bright, modern atmosphere that instantly feels like home. And then there’s the kitchen—simply stunning. A statement island topped with a gorgeous slab of white quartz offers seating, storage, and the perfect gathering space for entertaining or everyday living. Custom navy cabinetry is thoughtfully designed with organization in mind, paired with high-end appliances, a vented hood, gas range with a kettle faucet, tile backsplash, and a dedicated coffee bar nook. A door off the main living area provides easy access to the back deck and leads directly into the backyard, making indoor-outdoor living effortless. Just off the main living area, you’ll find a conveniently located half bathroom and an office space featuring coordinating quartz countertops and cabinetry that seamlessly tie into the kitchen design. The primary suite, located on the main level, is a private retreat, offering a spacious bedroom that flows effortlessly into a spa-like bathroom. Highlights include dual closets, a custom double vanity with backlit fog-free mirrors, and a walk-in tiled shower designed to impress. Upstairs, an oversized family room with plush carpeting provides the perfect place to relax. Two additional bedrooms offer generous closet space, while the full guest bathroom features a tiled shower, heated floors, and a Bluetooth mirror for added modern convenience. The lower level continues to deliver with a second family room, fourth bedroom, and a versatile space ideal for a nonconforming fifth bedroom, workshop, or storage room. You’ll also find the laundry and utility area equipped with a furnace, tankless water heater that seems to provide endless hot water, reverse osmosis system, and water softener. A beautifully renovated ¾ bathroom completes the basement. And then there’s the garage—truly a dream. Enjoy direct access from the home with the push of a button as the automatic door opens for you. This property features a heated two-stall garage plus an impressive drive-through RV garage with 12-foot motorized doors, making parking, loading, and unloading effortless. Outside, you’ll appreciate the wraparound driveway, backyard storage shed, newer privacy fence with solar lighting, and extra space to spread out. The main level and garage are handicap accessible. This home offers easy access to the West 83 Bypass, allowing easy access to all of Minot and to the Minot Air Force Base. Schedule your showing today and experience this exceptional property for yourself.
Getting Around
 Car-Dependent
 Very Limited Transit
 Somewhat Bikeable
Schools
Construction
Condition
- Year built: 1994
Materials
- Foundation: Concrete Perimeter
- Roof: Asphalt
Type & Style
- Home type: SingleFamily
- Property subType: Single Family Residence
Interior
Appliances
- Appliances included: Microwave,Dishwasher,Disposal,Refrigerator,Washer,Dryer,Water Softener Owned,Gas Range/Oven
- Laundry features: In Basement
Basement
- Has basement: Yes
- Basement: Finished,Full
Bedroom1
- Level: Upper
Bedroom2
- Level: Upper
Bedroom3
- Level: Basement
Bedroom4
- Level: Basement
Bedrooms & Bathrooms
- Bedrooms: 4
- Bathrooms: 4
- Main level bathrooms: 2
- Main level bedrooms: 1
Dining Room
- Level: Main
Family Room
- Level: Upper
Features
- Flooring: Carpet,Tile
- Finished area above ground: 2,235
Heating & Cooling
- Heating features: Forced Air,Natural Gas,Electric
- Cooling features: Central Air
Interior Area
- Total structure area: 3,516
- Total interior livable area: 3,516 sqft
Kitchen
- Level: Main
Living Room
- Level: Main
Master Bedroom
- Level: Main
Property
Accessibility
- Accessibility features: Handicapped Access
Details
- Parcel number: MI227240000010
- Zoning: R1
Features
- Levels: Two
- Stories: 2
- Patio & porch: Deck,Patio
- Exterior features: Sprinkler
- Fencing: Fenced
Lot
- Lot size: 10,149 sqft
Parking
- Total spaces: 4
- Parking features: RV Access/Parking,Attached,Garage: Heated,Insulated,Sheet Rock,Work Shop,Floor Drains,Opener,Oversize Door,Lights,Driveway: Concrete
- Has garage: Yes
- Attached garage spaces: 4
- Covered spaces: 4
- Has uncovered spaces: Yes
Climate Risk is Financial Risk
Every home has a financial story beyond the listing price. Below, you’ll see the climate risks that could affect this property — and in Bills & Affordability, how those risks may influence repairs, insurance, utilities, and long-term value.
Biggest Threats for This Home
- Cold Wave

- Winter Weather

- Ice Storm

- Hail

- Strong Wind

- Tornado

How This Home’s Risks Compare
FEMA Declared Disasters Across North Dakota Counties
Understanding the Costs
Financial advisors generally recommend spending no more than 30% of your gross household income on housing costs. In practice, many households stretch to 35% or beyond — especially in high-cost markets.
Estimated Costs Today
| Monthly | Annual | |
|---|---|---|
| Mortgage | $3,235 | $38,820 |
| Home Insurance | $442 | $5,304 |
| Property Taxes | $340 | $4,080 |
| Electricity | $227 | $2,727 |
| Total | $4,244 | $50,928 |
Income You'd Need if You Spent...
How Costs Could Change Over Time
Climate risk is quickly impacting all of the major home ownership costs. Adjust the growth rates and percentage of income spent on housing below to see how your housing costs could change over the next 10 years — and what income you'd need to keep up.
Comparing Against the Market
Price Per Sq Ft
vs Other Active Listings
Avg $/sqft
vs Homes Sold Last Month
Median $/sqft
Current Market Trends
Median Price Per Square Foot
The median price per square foot of homes sold in this area each month. Compare this to this listing's price per square foot to gauge whether the home is priced in line with recent sales.
Historicals for This Listing
Zestimate History ($/sqft)
Price History
| Date | Event | Price |
|---|---|---|
| 2026-04-22 | Listed for sale | $675,000 |
| 2026-04-21 | Listing removed | $680,000 |
| 2026-02-09 | Price change | $680,000 |
| 2025-07-09 | Listed for sale | $725,000 |
| 2023-04-07 | Sold | -- |
| 2023-02-26 | Contingent | $360,000 |
| 2023-02-06 | Listed for sale | $360,000 |
| 2023-02-02 | Listing removed | -- |
| 2022-11-19 | Price change | $374,900 |
| 2022-08-22 | Price change | $379,900 |
| 2022-07-17 | Price change | $389,900 |
| 2022-06-20 | Price change | $394,900 |
| 2022-05-31 | Price change | $399,900 |
| 2022-05-20 | Listed for sale | $409,999 |
| 2021-03-24 | Listing removed | -- |
| 2017-02-07 | Sold | -- |
| 2016-08-28 | Listing removed | $350,000 |
| 2016-05-30 | Listed for sale | $350,000 |
 View on Zillow