
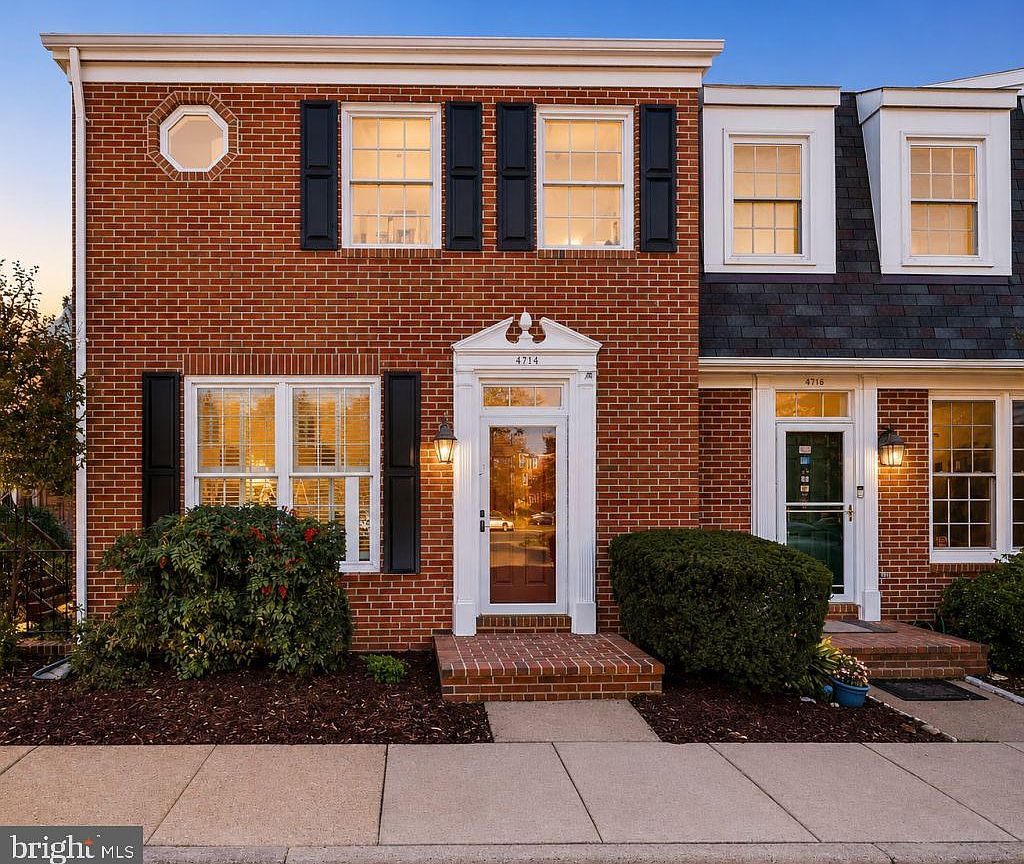


4714 31st St S, Arlington, VA, 22206
About This Home
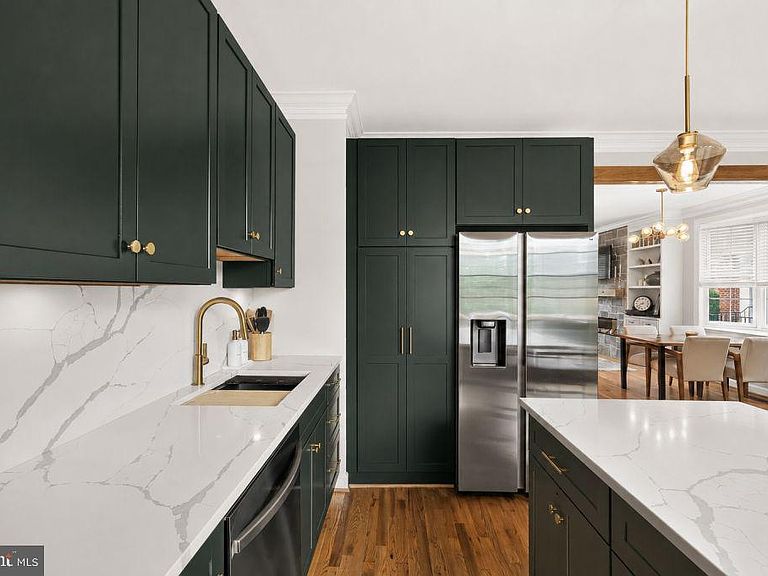
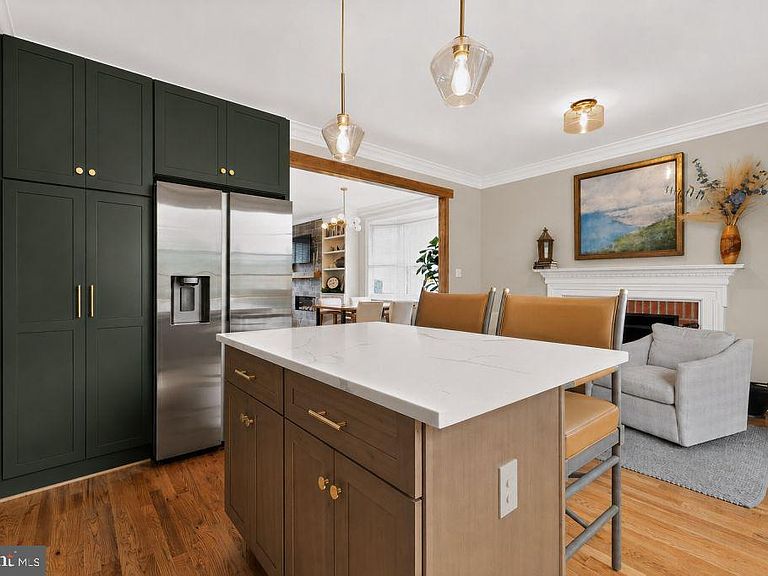
Rare true 4 bedroom, 3.5 bath end unit townhome with fee simple ownership in the heart of Fairlington, part of an enclave of just 10 homes built in 1992. Approximately 2,000 finished square feet across three levels, including a walkout lower level. Comprehensively renovated in 2022 with a brand new kitchen featuring quartz countertops, custom cabinetry, center island, and a full suite of Samsung stainless steel appliances. The main level offers 9 foot ceilings, refinished hardwood floors, two fireplaces including a stone fireplace with electric insert framed by custom built-in bookcases in the living room and a wood burning fireplace in the sitting area off the kitchen, a side bay window, updated lighting, a renovated half bath, and an opened flow between kitchen and living room leading to the rear deck. Upstairs, all three bedrooms feature vaulted ceilings, including a primary suite with walk-in closet and fully renovated ensuite bath, plus a renovated hall bath, new carpet, and upper level laundry with new washer and dryer in 2023. The walkout lower level includes a spacious recreation room, a fourth bedroom currently used as a gym, a full bath, and a private covered brick patio. All brick construction with new roof in 2016. Low HOA fee of 475 dollars per quarter, one third the cost of neighboring condo units, includes Fairlington pool and tennis privileges plus pickleball courts, clubhouse, and playgrounds. Convenient parking directly in front of your home. Minutes to 395, the Pentagon, and Shirlington shops and dining, with a bus stop at the neighborhood entrance, and close to STEM preschool and Abingdon Elementary.
Getting Around
 Somewhat Walkable
 Good Transit
 Bikeable
Schools
Construction
Condition
- Property condition: Excellent
- Year built: 1992
Materials
- Foundation: Block
- Roof: Shingle
- Construction materials: Brick
Type & Style
- Home type: Townhouse
- Architectural style: Colonial
- Property subType: Townhouse
Interior
Appliances
- Appliances included: Dishwasher,Dryer,Microwave,Oven/Range - Electric,Refrigerator,Stainless Steel Appliance(s),Washer,Electric Water Heater
- Laundry features: Upper Level
Basement
- Area: 600
Basement
- Has basement: Yes
- Basement: Finished,Walk-Out Access
Bedrooms & Bathrooms
- Bedrooms: 4
- Bathrooms: 4
- Full bathrooms: 3
- 1/2 bathrooms: 1
- Main level bathrooms: 1
Features
- Attic,Ceiling Fan(s),Combination Kitchen/Living,Curved Staircase,Open Floorplan,Kitchen Island,Bathroom - Stall Shower,Walk-In Closet(s),9'+ Ceilings,Dry Wall,Vaulted Ceiling(s)
- Flooring: Carpet,Hardwood,Tile/Brick,Wood
- Number of fireplaces: 2
- Fireplace features: Brick,Insert,Wood Burning,Mantel(s),Stone
- Fireplace: Yes
- Finished area below ground: 600
- Finished area above ground: 1,440
Heating & Cooling
- Heating features: Heat Pump,Electric
- Cooling features: Heat Pump,Electric
Interior Area
- Total structure area: 2,040
- Total interior livable area: 2,040 sqft
Property
Accessibility
- Accessibility features: None
Details
- Parcel number: 29015027
- Zoning: RA14-26
- Special condition: Standard
- Exclusions: Wall-mounted Televisions,Curtains And Drapes,Gold Framed Mirror In Powder Room,And Brown Framed Mirror In Upper Hall Bath.
Features
- Levels: Three
- Stories: 3
- Pool features: Community
- Patio & porch: Brick,Patio,Porch
Lot
- Lot size: 1,352 sqft
Parking
- Total spaces: 1
- Parking features: Paved,Off Street
Climate Risk is Financial Risk
Every home has a financial story beyond the listing price. Below, you’ll see the climate risks that could affect this property — and in Bills & Affordability, how those risks may influence repairs, insurance, utilities, and long-term value.
Biggest Threats for This Home
- Winter Weather

How This Home’s Risks Compare
FEMA Declared Disasters Across Virginia Counties
Understanding the Costs
Financial advisors generally recommend spending no more than 30% of your gross household income on housing costs. In practice, many households stretch to 35% or beyond — especially in high-cost markets.
Estimated Costs Today
| Monthly | Annual | |
|---|---|---|
| Mortgage | $4,677 | $56,124 |
| Home Insurance * | $85 | $1,020 |
| Property Taxes | $798 | $9,576 |
| Electricity | $202 | $2,433 |
| Total | $5,762 | $69,144 |
Income You'd Need if You Spent...
Virginia FAIR Plan Programs

How Costs Could Change Over Time
Climate risk is quickly impacting all of the major home ownership costs. Adjust the growth rates and percentage of income spent on housing below to see how your housing costs could change over the next 10 years — and what income you'd need to keep up.
Comparing Against the Market
Price Per Sq Ft
vs Other Active Listings
Avg $/sqft
vs Homes Sold Last Month
Median $/sqft
Current Market Trends
Median Price Per Square Foot
The median price per square foot of homes sold in this area each month. Compare this to this listing's price per square foot to gauge whether the home is priced in line with recent sales.
Historicals for This Listing
Zestimate History ($/sqft)
No zestimate history available
Price History
| Date | Event | Price |
|---|---|---|
| 2026-08-11 | Pending sale | $925,000 |
| 2026-07-17 | Listed for sale | $925,000 |
| 2023-12-10 | Listing removed | -- |
| 2021-12-09 | Sold | $731,500 |
| 2021-11-16 | Pending sale | $729,000 |
| 2021-11-11 | Listed for sale | $729,000 |
| 2018-07-24 | Listing removed | $3,000 |
| 2018-07-09 | Listed for rent | $3,000 |
| 2015-04-18 | Listing removed | $2,800 |
| 2015-03-20 | Listed for rent | $2,800 |
 View on Zillow