


93490 Fir Rd, Port Orford, OR, 97465
About This Home
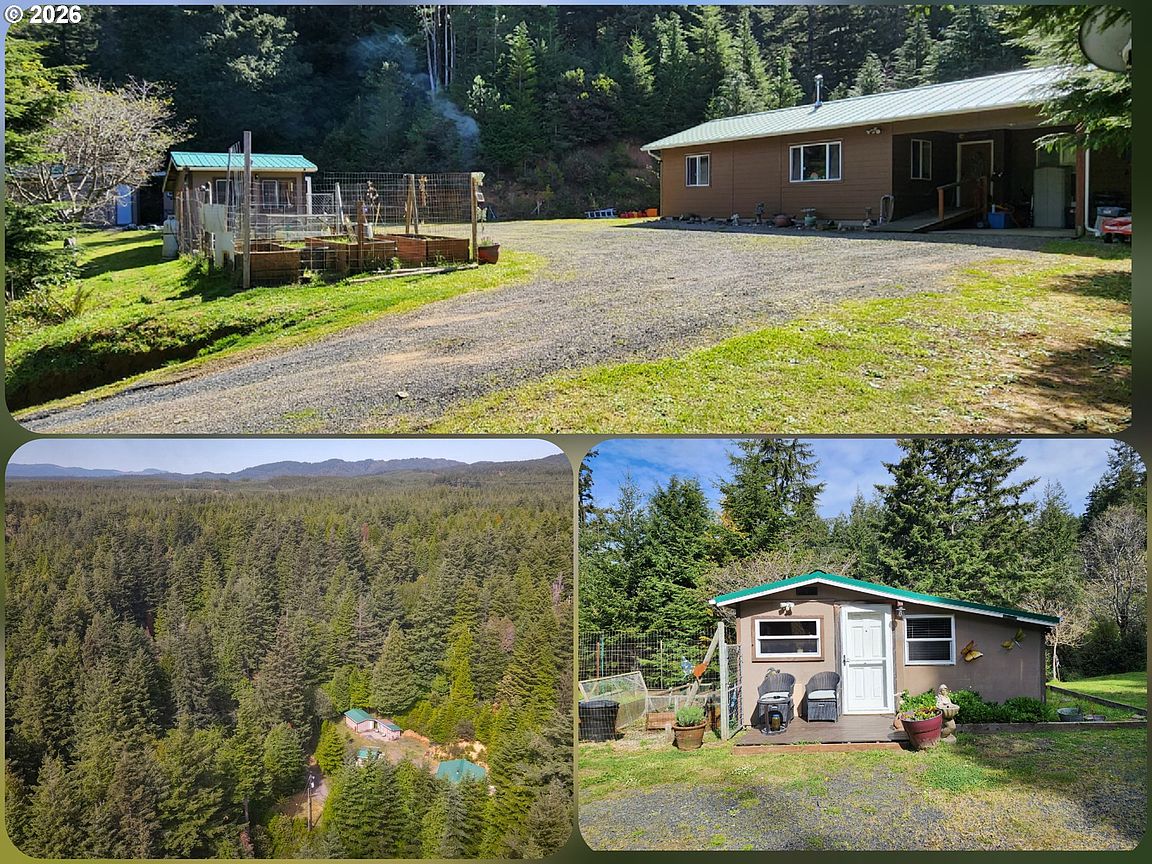
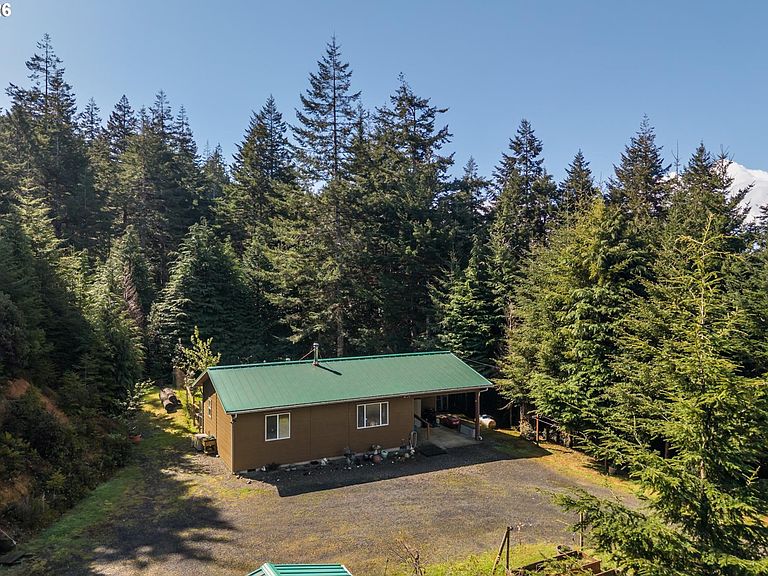
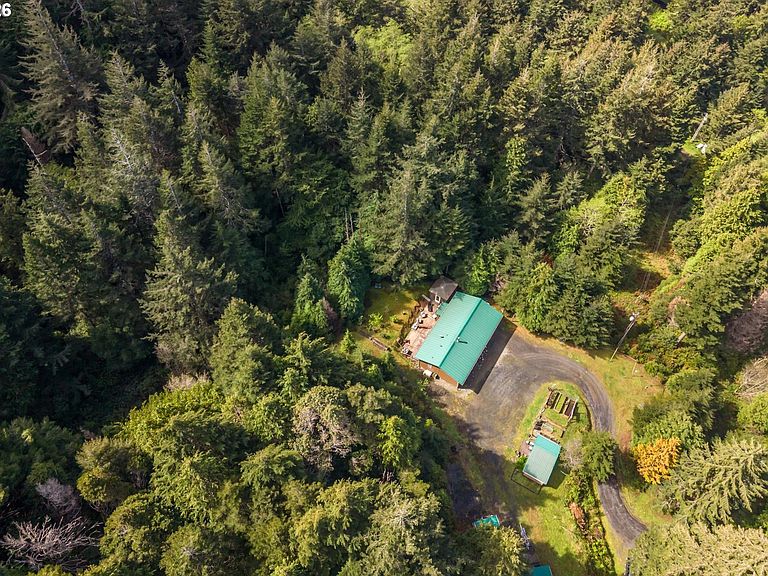
Perched at the top of a Scenic hill and surrounded by Serene forest with prime merchantable timber, this custom-built Coastal retreat offers unmatched privacy and tranquility on over 11 acres. Two tax lots with ability to build additional home or add an ADU to each lot. Ocean view from upper lot. A gated driveway leads you to this peaceful sanctuary, where nature and comfort blend seamlessly. The home features granite countertops, a gas range, and a certified wood stove, creating a warm and inviting living space with ample closet storage throughout. Step outside to enjoy the expansive back patio—perfect for relaxing or entertaining in a quiet, natural setting. The property is thoughtfully equipped with a variety of functional and lifestyle amenities, including a private Studio, Workshop, Storage shed, and Wood shed. A charming enclosed Gazebo with a Hot Tub offers a perfect place to unwind, while the fenced garden with raised beds is ideal for those who enjoy growing their own food. Located just a short distance from Hubbards Creek, you’ll have easy access to surfing and beach adventures, making this an ideal Coastal getaway or full-time residence for those seeking privacy, space, and connection to the outdoors.
Getting Around
 Car-Dependent
 Very Limited Transit
 Not Bike Friendly
Schools
Construction
Condition
- Property condition: Resale
- Year built: 2010
Materials
- Foundation: Concrete Perimeter
- Roof: Metal
- Construction materials: Plywood,Wood Frame,Other,Cement Siding
Type & Style
- Home type: SingleFamily
- Architectural style: Craftsman
- Property subType: Residential,Single Family Residence
Interior
Appliances
- Appliances included: Dishwasher,Free-Standing Range,Free-Standing Refrigerator,Gas Appliances,Range Hood,Washer/Dryer,Gas Water Heater,Tankless Water Heater
- Laundry features: Laundry Room
Basement
- Basement: Crawl Space
Bedrooms & Bathrooms
- Bedrooms: 1
- Bathrooms: 2
- Full bathrooms: 2
- Main level bathrooms: 2
Features
- Ceiling Fan(s),Granite,High Ceilings,High Speed Internet,Vaulted Ceiling(s),Closet,Walkin Shower,Kitchen Island,Double Vanity,Bathroom,Plumbed,Storage,Pantry
- Window features: Double Pane Windows,Vinyl Frames,Vinyl Window Double Paned
- Flooring: Vinyl,Wood,Dirt
- Number of fireplaces: 1
- Fireplace features: Stove,Wood Burning,Wood Burning Stove
- Fireplace: Yes
Heating & Cooling
- Heating features: Forced Air,Wood Stove
- Cooling features: Central Air
Interior Area
- Total structure area: 904
- Total interior livable area: 904 sqft
Kitchen
- Features: Dishwasher, Gas Appliances, Island,Double Sinks, Free Standing Range, Free Standing Refrigerator, Granite
- Level: Main
- Area: 128
Living Room
- Features: Ceiling Fan,High Speed Internet, Vaulted Ceiling, Vinyl Floor, Wood Stove
- Level: Main
- Area: 154
Master Bedroom
- Features: Bathroom, Ceiling Fan,Closet, Vaulted Ceiling, Walkin Shower
- Level: Main
- Area: 132
Property
Accessibility
- Accessibility features: Accessible Approachwith Ramp,Accessible Full Bath,Accessible Hallway,Bathroom Cabinets,Ground Level,Main Floor Bedroom Bath,One Level,Parking,Utility Room On Main,Walkin Shower,Accessibility,Handicap Access
Details
- Parcel number: R18608
- Zoning: R2
Features
- Stories: 1
- Patio & porch: Deck
- Exterior features: Garden,Gas Hookup,Raised Beds,Yard
- Has spa: Yes
- Spa features: Free Standing Hot Tub
- Fencing: Fenced
- Has view: Yes
- View description: Mountain(s),Seasonal,Trees/Woods
Lot
- Lot size: 11.04 Acres
- Features: Gentle Sloping,Level,Sloped,Trees,Acres 10 to 20
Parking
- Total spaces: 1
- Parking features: Driveway,RV Access/Parking,Carport
- Has garage: Yes
- Attached garage spaces: 1
- Covered spaces: 1
- Has uncovered spaces: Yes
- Carport: Yes
Climate Risk is Financial Risk
Every home has a financial story beyond the listing price. Below, you’ll see the climate risks that could affect this property — and in Bills & Affordability, how those risks may influence repairs, insurance, utilities, and long-term value.
Biggest Threats for This Home
- Earthquake

- Inland Flooding

- Tsunami

- Wildfire

- Landslide

How This Home’s Risks Compare
FEMA Declared Disasters in Curry County and Oregon
Understanding the Costs
Financial advisors generally recommend spending no more than 30% of your gross household income on housing costs. In practice, many households stretch to 35% or beyond — especially in high-cost markets.
Estimated Costs Today
| Monthly | Annual | |
|---|---|---|
| Mortgage | $3,231 | $38,772 |
| Home Insurance * | $168 | $2,016 |
| Property Taxes | $510 | $6,120 |
| Electricity | $176 | $2,119 |
| Total | $4,085 | $49,020 |
Income You'd Need if You Spent...
Oregon FAIR Plan Programs


How Costs Could Change Over Time
Climate risk is quickly impacting all of the major home ownership costs. Adjust the growth rates and percentage of income spent on housing below to see how your housing costs could change over the next 10 years — and what income you'd need to keep up.
Comparing Against the Market
Price Per Sq Ft
vs Other Active Listings
Avg $/sqft
vs Homes Sold Last Month
Median $/sqft
Current Market Trends
Median Price Per Square Foot
The median price per square foot of homes sold in this area each month. Compare this to this listing's price per square foot to gauge whether the home is priced in line with recent sales.
Historicals for This Listing
Zestimate History ($/sqft)
Price History
| Date | Event | Price |
|---|---|---|
| 2026-07-22 | Price change | $639,000 |
| 2026-04-20 | Listed for sale | $650,000 |
| 2015-04-24 | Sold | $150,000 |
 View on Zillow