



4606 36th St S, Arlington, VA, 22206
About This Home
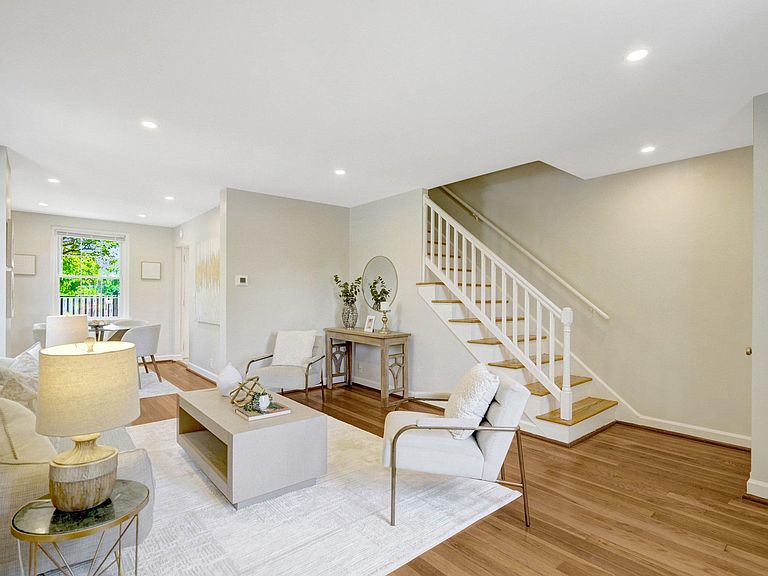
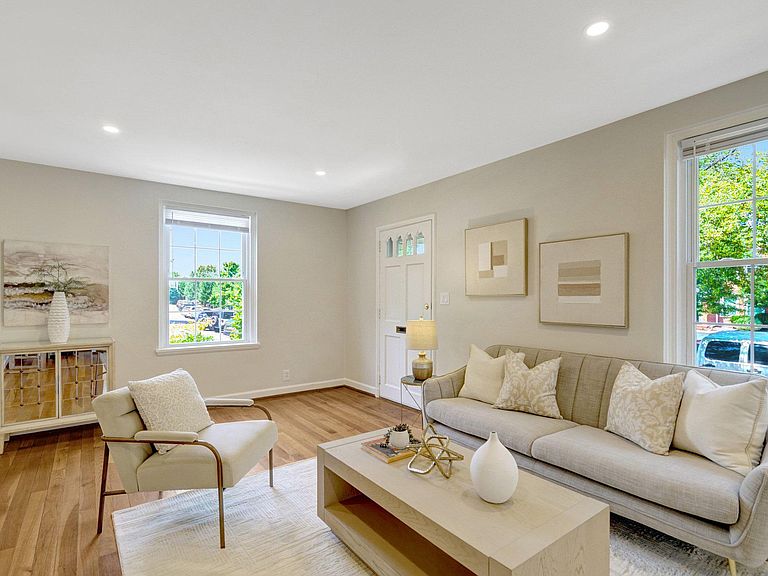
Nestled in the prestigious Fairlington Mews community, this three level 1400 square foot end-of-row townhouse embodies the perfect blend of classic charm and modern luxury. Built in 1940, this Colonial-style residence has been meticulously maintained, showcasing an exceptional condition that invites you to experience a lifestyle of relaxation and comfort. As you step inside, you are greeted by an inviting atmosphere enhanced by rich hardwood flooring that flows seamlessly throughout the main living areas. The spacious layout offers an abundance of natural light, creating a warm and welcoming ambiance. With one generously sized bedroom and two full bathrooms, this home is designed for both chilling and entertaining. The heart of the home- the kitchen, has quartz countertops, recessed lights, stainless steel appliances, concrete backsplash and ceramic tile floor. The main living area provides a cozy retreat, ideal for intimate gatherings or quiet evenings at home. The property boasts a lower-level recreation room perfect for movie night, a small den/ laundry area, ensuring convenience and ease in your daily routine. The thoughtful design extends to the outdoor spaces, where residents can enjoy the community's amenities, including a sparkling outdoor pool, tennis courts, and beautifully maintained common grounds. The Fairlington Mews community is not just a place to live; it's a lifestyle that offers a vibrant array of recreational options, including basketball courts, soccer fields, and playgrounds, catering to an active and engaged community. There is even a farmer’s market on the weekends. Parking is a breeze with one assigned space, ensuring that your vehicle is always close at hand. The location is equally impressive, with easy access to public transportation options, including a bus stop less than a mile away and a metro station within three miles, making commuting a seamless experience. This property is not just a home; it's an invitation to indulge in a lifestyle defined convenience and community. Experience the allure of Fairlington Mews and make this exceptional townhouse your own.
Getting Around
 Very Walkable
 Good Transit
 Very Bikeable
Schools
Construction
Condition
- Property condition: Excellent
- Year built: 1940
Materials
- Foundation: Block
- Roof: Slate
- Construction materials: Brick
Type & Style
- Home type: Townhouse
- Architectural style: Colonial
- Property subType: Townhouse
Interior
Appliances
- Appliances included: Dishwasher,Disposal,Dryer,Exhaust Fan,Refrigerator,Stainless Steel Appliance(s),Cooktop,Washer,Electric Water Heater
- Laundry features: Washer In Unit,Dryer In Unit,Lower Level
Basement
- Has basement: Yes
- Basement: Connecting Stairway,Full,Finished,Partial
Bathroom1
- Level: Upper
Bathroom2
- Features: Bathroom - Walk-In Shower,Built-in Features,Countertop(s) - Quartz,Flooring - Ceramic Tile
- Level: Lower
Bedroom1
- Features: Flooring - HardWood
- Level: Upper
- Area: 264
- Dimensions: 22 X 12
Bedrooms & Bathrooms
- Bedrooms: 1
- Bathrooms: 2
- Full bathrooms: 2
Den
- Features: Flooring - Laminate Plank,Lighting - Ceiling,Lighting - LED,Recessed Lighting
- Level: Lower
- Area: 88
- Dimensions: 8 X 11
Dining Room
- Features: Flooring - Solid Hardwood,Lighting - Ceiling,Lighting - LED,Recessed Lighting
- Level: Main
- Area: 88
- Dimensions: 8 X 11
Features
- Attic,Bathroom - Tub Shower,Bathroom - Walk-In Shower,Combination Dining/Living,Open Floorplan,Recessed Lighting,Walk-In Closet(s)
- Flooring: Hardwood,Ceramic Tile,Carpet,Wood
- Finished area below ground: 500
- Finished area above ground: 900
Heating & Cooling
- Heating features: Forced Air,Electric
- Cooling features: Central Air,Electric
Interior Area
- Total structure area: 1,400
- Total interior livable area: 1,400 sqft
Living Room
- Features: Lighting - LED,Lighting - Ceiling,Recessed Lighting,Flooring - Solid Hardwood
- Level: Main
- Area: 240
- Dimensions: 16 X 15
Recreation Room
- Features: Flooring - Laminate Plank,Lighting - Ceiling,Lighting - LED,Recessed Lighting
- Level: Lower
- Area: 240
- Dimensions: 15 X 16
Property
Accessibility
- Accessibility features: None
Details
- Parcel number: 30020472
- Zoning: RA14-26
- Special condition: Standard
Features
- Levels: Three
- Stories: 3
- Pool features: Community
Parking
- Total spaces: 1
- Parking features: Assigned,Parking Lot,On Street
- Has uncovered spaces: Yes
Climate Risk is Financial Risk
Every home has a financial story beyond the listing price. Below, you’ll see the climate risks that could affect this property — and in Bills & Affordability, how those risks may influence repairs, insurance, utilities, and long-term value.
Biggest Threats for This Home
- Lightning

- Winter Weather

How This Home’s Risks Compare
FEMA Declared Disasters Across Virginia Counties
Understanding the Costs
Financial advisors generally recommend spending no more than 30% of your gross household income on housing costs. In practice, many households stretch to 35% or beyond — especially in high-cost markets.
Estimated Costs Today
| Monthly | Annual | |
|---|---|---|
| Mortgage | $2,957 | $35,484 |
| Home Insurance * | $54 | $648 |
| Property Taxes | $504 | $6,048 |
| Electricity | $202 | $2,433 |
| Total | $3,717 | $44,604 |
Income You'd Need if You Spent...
Virginia FAIR Plan Programs

How Costs Could Change Over Time
Climate risk is quickly impacting all of the major home ownership costs. Adjust the growth rates and percentage of income spent on housing below to see how your housing costs could change over the next 10 years — and what income you'd need to keep up.
Comparing Against the Market
Price Per Sq Ft
vs Other Active Listings
Avg $/sqft
vs Homes Sold Last Month
Median $/sqft
Current Market Trends
Median Price Per Square Foot
The median price per square foot of homes sold in this area each month. Compare this to this listing's price per square foot to gauge whether the home is priced in line with recent sales.
Historicals for This Listing
Zestimate History ($/sqft)
Price History
| Date | Event | Price |
|---|---|---|
| 2026-08-14 | Listed for rent | $2,950 |
| 2026-07-18 | Price change | $584,888 |
| 2026-07-07 | Listed for sale | $599,900 |
| 2023-12-18 | Listing removed | -- |
| 2023-12-07 | Listed for rent | $2,500 |
| 2021-01-12 | Listing removed | -- |
| 2021-01-07 | Listed for rent | $2,300 |
| 2013-01-22 | Sold | $375,000 |
| 2007-08-13 | Sold | $382,000 |
 View on Zillow