


4608 36th St S, Arlington, VA, 22206
About This Home
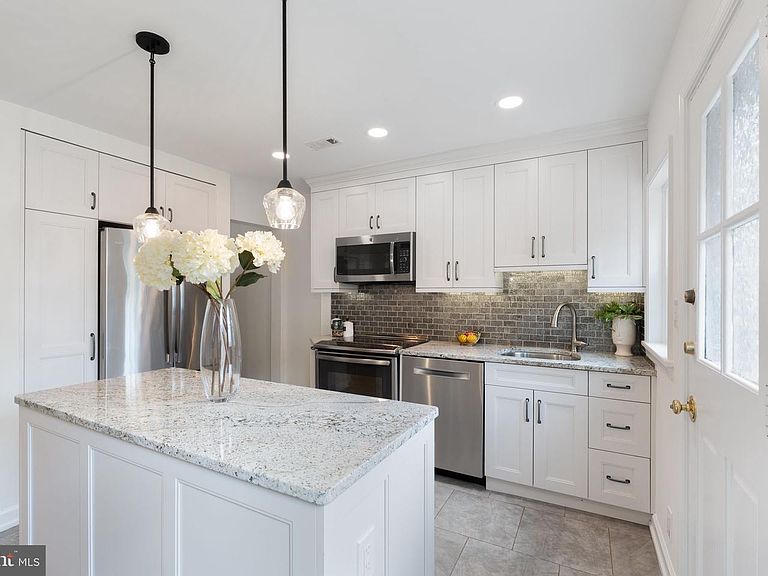
**Sunday Open House, August 16th 1-3PM This could be your next home! From the moment you walk in, you'll appreciate the refinished hardwood floors, fresh paint, recessed lighting, and bright, inviting spaces throughout. The beautifully renovated open kitchen is the centerpiece of the home, featuring custom cabinetry, a spacious pantry, updated flooring, GE Profile stainless steel appliances including an induction range, microwave/convection oven, and refrigerator, plus a Bosch dishwasher. The open layout creates the perfect space for everyday living and entertaining. The finished lower level offers even more living space with new luxury vinyl plank flooring, a full bathroom, and a versatile room that can be used as a home office, den, or guest bedroom. Generous closets and attic storage provide plenty of room for all your storage needs. Lower level room can be used as a bedroom, office, or den. Enjoy relaxing or entertaining on the flagstone paver patio. Major updates include a 2019 air handler heat pump, 2023 hot water heater, main water shut-off valve, washer and dryer, plus updated outlets and light switches throughout. One of the home's biggest advantages is its low condo fee—among the lowest in Fairlington—covering water, trash, exterior landscaping, patio fence maintenance, roof, gutters, exterior painting, one assigned parking space, snow removal, and community amenities including a pool, playground, tennis courts, and pickleball courts. Ideally located just minutes from The Village at Shirlington, you'll enjoy fantastic dining, shopping, coffee shops, and entertainment, along with easy access to the W&OD Trail, Four Mile Run Trail, I-395, the Pentagon, Amazon HQ2, Reagan National Airport, and Washington, D.C.
Getting Around
 Very Walkable
 Good Transit
 Very Bikeable
Schools
Construction
Condition
- Property condition: Excellent
- Year built: 1940
Materials
- Foundation: Other
- Roof: Shingle
- Construction materials: Brick
Other
- Builder model: EDGEWOOD
Type & Style
- Home type: Townhouse
- Architectural style: Colonial
- Property subType: Townhouse
Interior
Appliances
- Appliances included: Dishwasher,Disposal,Dryer,Exhaust Fan,Microwave,Range Hood,Refrigerator,Cooktop,Washer,Electric Water Heater
- Laundry features: In Basement
Basement
- Has basement: Yes
- Basement: Connecting Stairway,Partial,Finished,Improved,Windows
Bedrooms & Bathrooms
- Bedrooms: 1
- Bathrooms: 2
- Full bathrooms: 2
Den
- Features: Flooring - Carpet
- Level: Lower
- Area: 80
- Dimensions: 8 X 10
Dining Room
- Features: Flooring - HardWood
- Level: Main
- Area: 96
- Dimensions: 8 X 12
Family Room
- Features: Flooring - Carpet
- Level: Lower
- Area: 240
- Dimensions: 15 X 16
Features
- Combination Dining/Living,Upgraded Countertops,Attic,Bathroom - Stall Shower,Built-in Features,Kitchen Island,Pantry,Recessed Lighting,Dry Wall
- Window features: ENERGY STAR Qualified Windows
- Flooring: Hardwood,Luxury Vinyl,Wood
- Finished area below ground: 550
- Finished area above ground: 900
Heating & Cooling
- Heating features: Heat Pump,Electric
- Cooling features: Central Air,Electric
Interior Area
- Total structure area: 1,450
- Total interior livable area: 1,450 sqft
Kitchen
- Features: Flooring - Vinyl
- Level: Main
- Area: 80
- Dimensions: 8 X 10
Living Room
- Features: Flooring - HardWood
- Level: Main
- Area: 204
- Dimensions: 12 X 17
Other
- Level: Unspecified
Property
Accessibility
- Accessibility features: None
Details
- Parcel number: 30020473
- Zoning: RA14-26
- Special condition: Standard
Features
- Levels: Three
- Stories: 3
- Pool features: Community
- Patio & porch: Patio
- Exterior features: Sidewalks,Street Lights
- Fencing: Full
Lot
- Features: Landscaped,Wooded
Parking
- Parking features: Assigned,General Common Elements,Surface,On Street
- Has uncovered spaces: Yes
Climate Risk is Financial Risk
Every home has a financial story beyond the listing price. Below, you’ll see the climate risks that could affect this property — and in Bills & Affordability, how those risks may influence repairs, insurance, utilities, and long-term value.
Biggest Threats for This Home
- Lightning

- Winter Weather

How This Home’s Risks Compare
FEMA Declared Disasters Across Virginia Counties
Understanding the Costs
Financial advisors generally recommend spending no more than 30% of your gross household income on housing costs. In practice, many households stretch to 35% or beyond — especially in high-cost markets.
Estimated Costs Today
| Monthly | Annual | |
|---|---|---|
| Mortgage | $2,958 | $35,496 |
| Home Insurance * | $54 | $648 |
| Property Taxes | $504 | $6,048 |
| Electricity | $202 | $2,433 |
| Total | $3,718 | $44,616 |
Income You'd Need if You Spent...
Virginia FAIR Plan Programs

How Costs Could Change Over Time
Climate risk is quickly impacting all of the major home ownership costs. Adjust the growth rates and percentage of income spent on housing below to see how your housing costs could change over the next 10 years — and what income you'd need to keep up.
Comparing Against the Market
Price Per Sq Ft
vs Other Active Listings
Avg $/sqft
vs Homes Sold Last Month
Median $/sqft
Current Market Trends
Median Price Per Square Foot
The median price per square foot of homes sold in this area each month. Compare this to this listing's price per square foot to gauge whether the home is priced in line with recent sales.
Historicals for This Listing
Zestimate History ($/sqft)
Price History
| Date | Event | Price |
|---|---|---|
| 2026-08-15 | Contingent | $565,000 |
| 2026-08-10 | Price change | $565,000 |
| 2026-08-01 | Listed for sale | $585,000 |
| 2011-04-05 | Sold | $390,000 |
| 2003-09-05 | Sold | $309,000 |
| 1999-10-27 | Sold | $155,000 |
| 1996-09-30 | Sold | $144,400 |
| 1993-07-30 | Sold | $141,000 |
 View on Zillow