


1750 SE 80TH STREET, Ocala, FL, 34480
About This Home
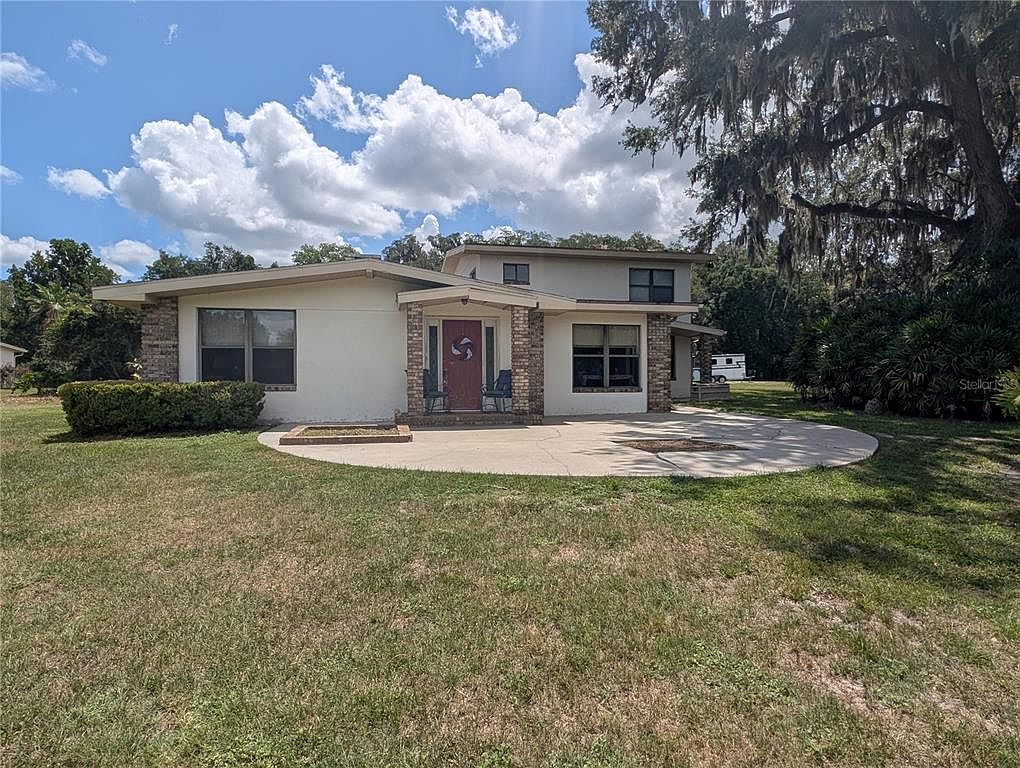
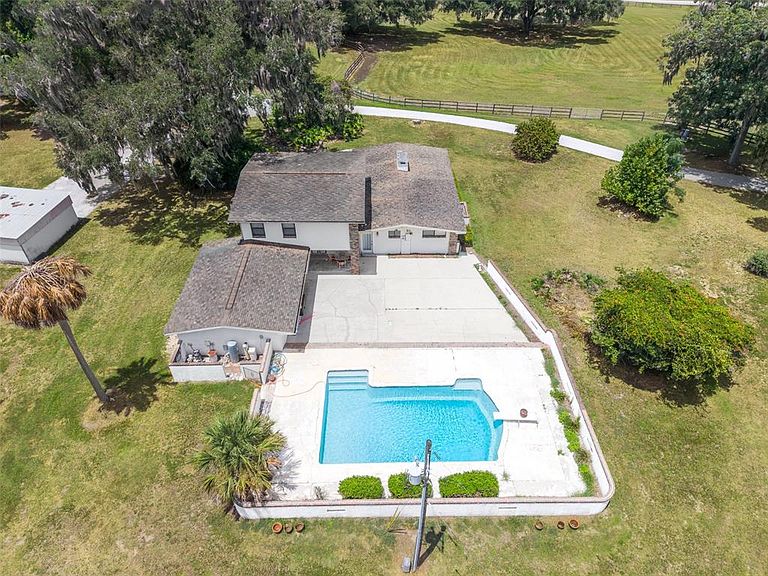
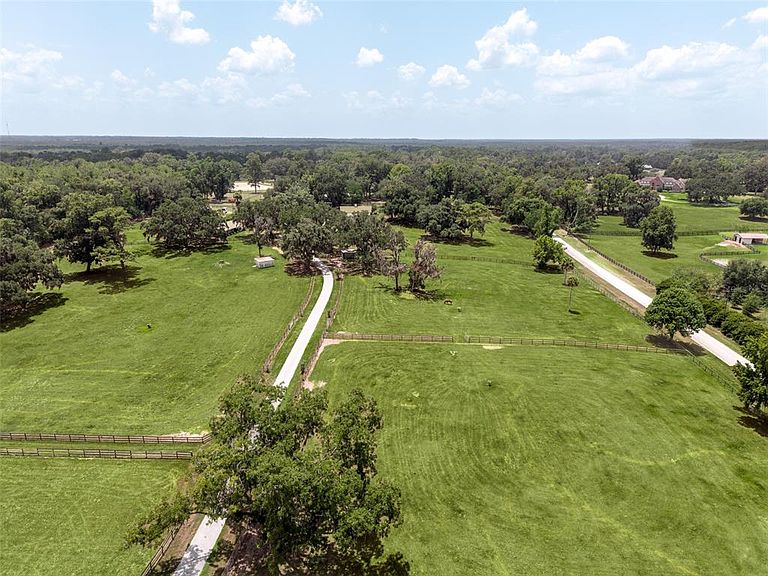
Welcome to YOUR DREAM EQUESTRIAN ESTATE in the heart of Ocala's renowned horse country! Nestled behind a gated entrance on 13.6 and beautifully studded with mature oak trees, this exceptional farm offers the perfect blend of gracious living, premium horse facilities, and unmatched convenience. The property features TWO well appointed HOMES making it ideal for multi-generational living, guests, horse trainers, or additional rental income. The impressive 3,370 square foot main residence offers four bedrooms, three full bathrooms, including a private "in-law" or guest suite. Inside the main home, you'll find a spacious, open floor plan centered around a stunning double-sided fireplace and 3 HVAC units for year-round comfort. The outside of the main home offers an expansive entertainment deck around a newly resurfaced concrete pool. The concrete block guest home was built in 2004, has 1702 sq. ft. living area with TWO primary suites (one on each side of the home), and a 2022 roof. Designed with the horse enthusiast in mind, the concrete block center-aisle barn features a NEW ROOF (6/26), 6 matted stalls with clay floors and automatic waterers, tack and feed rooms, and an anti-fly system. There are 7 paddocks, each equipped with auto water, 2 "run-in" sheds, plenty of room to enclose more paddocks, build a round-pen, or arena providing an outstanding experience for you and your horses. Additional improvements include THREE septic systems, TWO wells with NEW PUMPS, and a versatile barn with electric and plumbing, an enclosed workshop with a 220 AMP welder's connection and an attached office/apartment. There is an additional pole barn/carport to cover your heavy equipment and farm toys. Perfectly situated just 27 minutes from the World Equestrian Center and easy access to downtown Ocala and Belleview for convenient shopping, restaurants, and hospitals. This property is located approximately one hour from Orlando and from either coast to meet any entertainment and/or beach desires. Outdoor enthusiasts will appreciate the nearby lakes and rivers for boating, kayaking, and fishing opportunities and recreation. Whether you're a professional equestrian, hobby farmer, or simply looking for an extraordinary country retreat, this exceptional farm delivers the lifestyle you've been dreaming of in the horse capital of the World. Call your favorite agent today to schedule your private tour.
Getting Around
 Car-Dependent
 No Nearby Transit
 Somewhat Bikeable
Schools
Construction
Condition
- Year built: 1970
Materials
- Foundation: Slab
- Roof: Shingle
- Construction materials: Concrete,Stucco
Type & Style
- Home type: SingleFamily
- Property subType: Farm
Interior
Appliances
- Appliances included: Oven,Cooktop,Range,Refrigerator
- Laundry features: Inside
Bathroom1
- Features: Built-in Closet
- Level: First
- Area: 175.45
- Dimensions: 12.1x14.5
Bathroom2
- Features: Built-in Closet
- Level: First
- Area: 141.9
- Dimensions: 12.9x11
Bathroom3
- Features: Walk-In Closet(s)
- Level: Second
- Area: 320
- Dimensions: 20x16
Bedrooms & Bathrooms
- Bedrooms: 6
- Bathrooms: 4
- Full bathrooms: 4
Features
- Built-in Features,Ceiling Fan(s),In Wall Pest System,Open Floorplan,Primary Bedroom Main Floor,Split Bedroom,Thermostat,Walk-In Closet(s),Wet Bar,In-Law Floorplan
- Flooring: Carpet,Ceramic Tile
- Fireplace features: Wood Burning
- Fireplace: Yes
Heating & Cooling
- Heating features: Electric
- Cooling features: Central Air
Interior Area
- Total structure area: 5,965
- Total interior livable area: 5,072 sqft
Kitchen
- Level: First
- Area: 249.31
- Dimensions: 23.3x10.7
Living Room
- Level: First
- Area: 682.5
- Dimensions: 25x27.3
Primary Bedroom
- Features: Walk-In Closet(s)
- Level: First
- Area: 383.16
- Dimensions: 20.6x18.6
Property
Details
- Parcel number: 3666700100
- Zoning: A1
- Special condition: None
Features
- Levels: Two
- Stories: 2
- Private pool: Yes
- Pool features: Diving Board,Gunite
- Patio & porch: Patio
- Exterior features: Private Mailbox,Private Yard
- Fencing: Board,Fenced
- Residential vegetation: Bamboo,Oak Trees
Lot
- Lot size: 13.60 Acres
- Features: Cleared,Farm,Flag Lot,In County
- Lot size dimensions: 209 x 664
Parking
- Total spaces: 4
- Parking features: Garage,Carport
- Has garage: Yes
- Attached garage spaces: 2
- Covered spaces: 4
- Carport: Yes
- Carport spaces: 2
Climate Risk is Financial Risk
Every home has a financial story beyond the listing price. Below, you’ll see the climate risks that could affect this property — and in Bills & Affordability, how those risks may influence repairs, insurance, utilities, and long-term value.
Biggest Threats for This Home
- Hurricane

- Lightning

- Tornado

- Wildfire

- Cold Wave

- Inland Flooding

- Strong Wind

How This Home’s Risks Compare
FEMA Declared Disasters in Marion County and Florida
Understanding the Costs
Financial advisors generally recommend spending no more than 30% of your gross household income on housing costs. In practice, many households stretch to 35% or beyond — especially in high-cost markets.
Estimated Costs Today
| Monthly | Annual | |
|---|---|---|
| Mortgage | $6,573 | $78,876 |
| Home Insurance * | $1,231 | $14,772 |
| Property Taxes | $1,853 | $22,236 |
| Electricity | $510 | $6,125 |
| Total | $10,167 | $122,004 |
Income You'd Need if You Spent...
Florida FAIR Plan Programs

How Costs Could Change Over Time
Climate risk is quickly impacting all of the major home ownership costs. Adjust the growth rates and percentage of income spent on housing below to see how your housing costs could change over the next 10 years — and what income you'd need to keep up.
Comparing Against the Market
Price Per Sq Ft
vs Other Active Listings
Avg $/sqft
vs Homes Sold Last Month
Median $/sqft
Current Market Trends
Median Price Per Square Foot
The median price per square foot of homes sold in this area each month. Compare this to this listing's price per square foot to gauge whether the home is priced in line with recent sales.
Historicals for This Listing
Zestimate History ($/sqft)
No zestimate history available
Price History
| Date | Event | Price |
|---|---|---|
| 2026-07-07 | Listed for sale | $1,299,999 |
| 2021-08-10 | Listing removed | -- |
| 2021-04-19 | Price change | $995,000 |
| 2021-03-18 | Price change | $970,000 |
| 2021-01-29 | Listed for sale | $995,000 |
| 2021-01-26 | Listing removed | -- |
| 2020-11-15 | Listed for sale | $995,000 |
 View on Zillow