

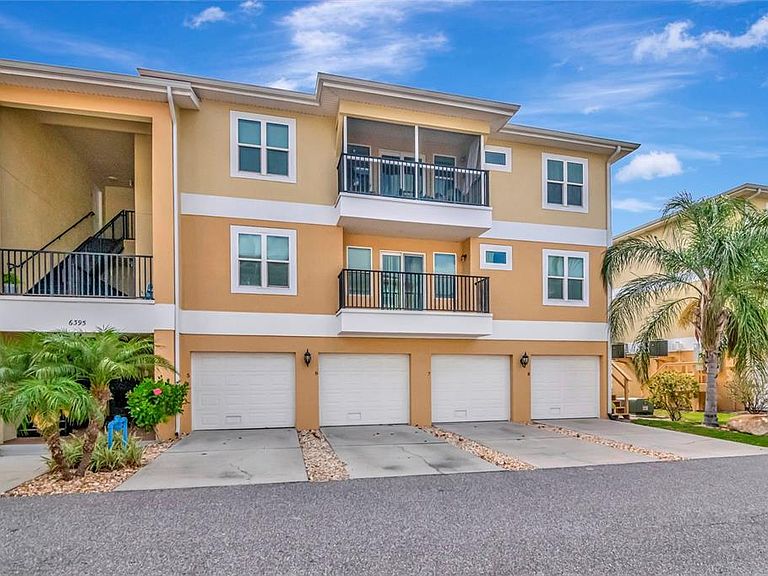
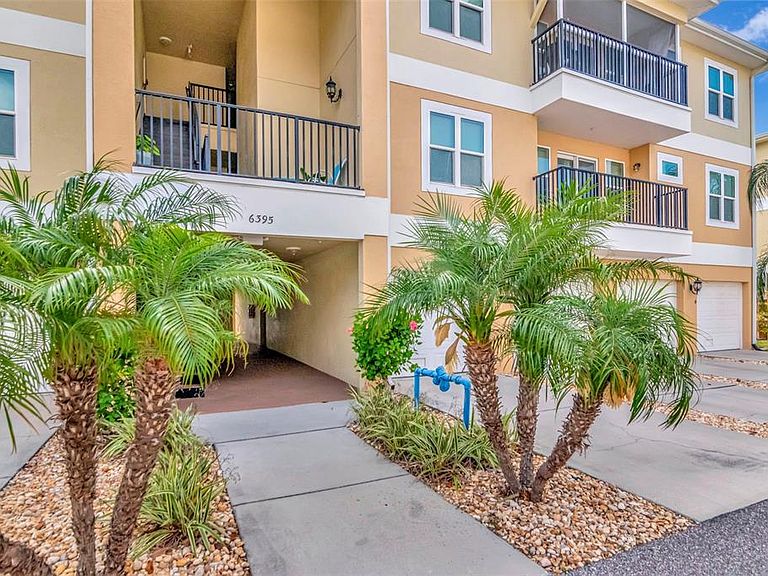

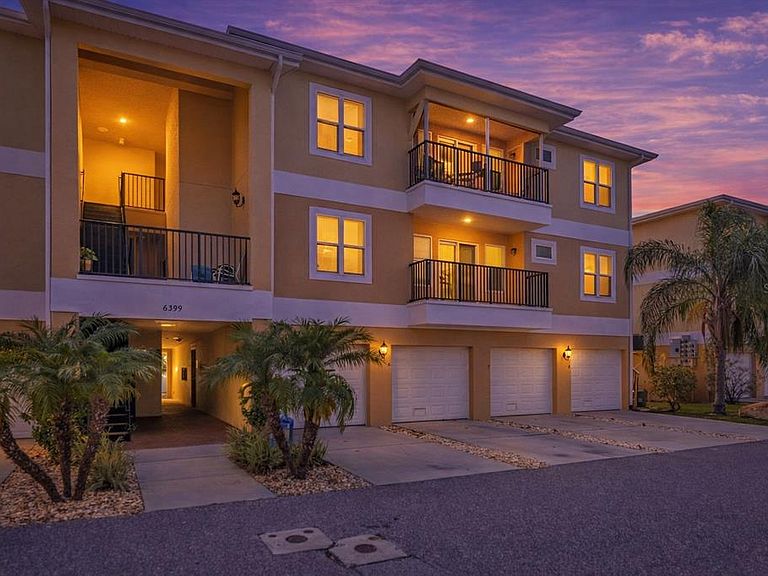
6395 Banyan Blvd APT 303, New Port Richey, FL, 34652
About This Home
Welcome to this beautifully updated 3-bed, 2-bath, 1,228 sq ft third-floor condo—complete with elevator access and an incredible bonus room that expands the way you live. The 22x10 bonus space features elegant French doors that open directly to the outdoors, creating the perfect flow for grilling, entertaining, or simply relaxing. Use it as a second living room, office, fitness area, art studio—the possibilities are endless. Step inside to an open-concept layout with a chef’s kitchen showcasing granite countertops, gorgeous cabinetry, and a built-in wine rack. The split-bedroom design offers privacy, while both bathrooms are stunningly updated with modern finishes. Enjoy your morning coffee or evening unwind on the screened-in balcony, a peaceful extension of your living space. Located just a short golf-cart ride to Downtown New Port Richey and Sims Park, you’ll have quick access to amazing restaurants, boutique shops, festivals, and riverfront charm. Or hop in the golf cart and head to Gulf Harbors Beach to watch the sunset and soak in the coastal lifestyle. Come live where others vacation.
Getting Around
 Car-Dependent
 Very Limited Transit
 Bikeable
Schools
Construction
Condition
- Year built: 2018
Materials
- Foundation: Block,Slab
- Roof: Shingle
- Construction materials: Block,Stucco
Type & Style
- Home type: Condo
- Property subType: Condominium
Interior
Appliances
- Appliances included: Convection Oven,Cooktop,Dishwasher,Disposal,Dryer,Electric Water Heater,Exhaust Fan,Ice Maker,Microwave,Range,Refrigerator,Washer
- Laundry features: Inside,Laundry Closet
Bedroom2
- Features: Ceiling Fan(s),Built-in Closet
- Level: First
- Area: 132
- Dimensions: 12x11
Bedroom3
- Features: Ceiling Fan(s),Built-in Closet
- Level: First
- Area: 130
- Dimensions: 10x13
Bedrooms & Bathrooms
- Bedrooms: 3
- Bathrooms: 2
- Full bathrooms: 2
Features
- Ceiling Fan(s),Eating Space In Kitchen,Elevator,High Ceilings,Kitchen/Family Room Combo,Open Floorplan,Solid Wood Cabinets,Split Bedroom,Stone Counters,Thermostat,Vaulted Ceiling(s),Walk-In Closet(s)
- Door features: French Doors,Sliding Doors
- Window features: Window Treatments
- Flooring: Carpet,Luxury Vinyl
Heating & Cooling
- Heating features: Central
- Cooling features: Central Air
Interior Area
- Total structure area: 1,228
- Total interior livable area: 1,228 sqft
Kitchen
- Features: Breakfast Bar,Built-In Shelving,Exhaust Fan,Granite Counters,Walk-In Closet(s)
- Level: First
- Area: 90
- Dimensions: 10x9
Living Room
- Features: Ceiling Fan(s)
- Level: First
- Area: 342
- Dimensions: 18x19
Primary Bedroom
- Features: Ceiling Fan(s),En Suite Bathroom,Walk-In Closet(s)
- Level: First
- Area: 169
- Dimensions: 13x13
Property
Details
- Parcel number: 0526160230006003030.0
- Zoning: MPUD
- Special condition: None
Features
- Levels: One
- Stories: 1
- Exterior features: Balcony,Dog Run,Storage
- Has spa: Yes
- Spa features: In Ground
Lot
- Lot size: 1,067 sqft
Parking
- Total spaces: 1
- Parking features: Garage - Attached
- Has garage: Yes
- Attached garage spaces: 1
- Covered spaces: 1
Climate Risk is Financial Risk
Every home has a financial story beyond the listing price. Below, you’ll see the climate risks that could affect this property — and in Bills & Affordability, how those risks may influence repairs, insurance, utilities, and long-term value.
Biggest Threats for This Home
- Coastal Flooding

- Hurricane

- Lightning

- Tornado

- Inland Flooding

- Tsunami

How This Home’s Risks Compare
FEMA Declared Disasters in Pasco County and Florida
Understanding the Costs
Financial advisors generally recommend spending no more than 30% of your gross household income on housing costs. In practice, many households stretch to 35% or beyond — especially in high-cost markets.
Estimated Costs Today
| Monthly | Annual | |
|---|---|---|
| Mortgage | $1,299 | $15,588 |
| Home Insurance * | $162 | $1,944 |
| Property Taxes | $390 | $4,680 |
| Electricity | $197 | $2,366 |
| Total | $2,048 | $24,576 |
Income You'd Need if You Spent...
Florida FAIR Plan Programs



How Costs Could Change Over Time
Climate risk is quickly impacting all of the major home ownership costs. Adjust the growth rates and percentage of income spent on housing below to see how your housing costs could change over the next 10 years — and what income you'd need to keep up.
Comparing Against the Market
Price Per Sq Ft
vs Other Active Listings
Avg $/sqft
vs Homes Sold Last Month
Median $/sqft
Current Market Trends
Median Price Per Square Foot
The median price per square foot of homes sold in this area each month. Compare this to this listing's price per square foot to gauge whether the home is priced in line with recent sales.
Historicals for This Listing
Zestimate History ($/sqft)
Price History
| Date | Event | Price |
|---|---|---|
| 2026-05-02 | Listed for sale | $257,000 |
| 2024-07-11 | Listing removed | $296,000 |
| 2024-03-16 | Listing removed | -- |
| 2023-12-02 | Price change | $296,000 |
| 2023-11-06 | Price change | $298,000 |
| 2023-08-01 | Listed for sale | $299,900 |
| 2021-05-21 | Sold | $199,900 |
| 2021-03-23 | Pending sale | $199,900 |
| 2018-03-28 | Sold | $169,400 |
| 2017-10-02 | Listing removed | $155,857 |
| 2017-07-13 | Pending sale | $155,857 |
| 2017-07-03 | Listed for sale | $155,857 |
| 2017-06-22 | Pending sale | $155,857 |
| 2017-06-01 | Price change | $155,857 |
| 2017-05-24 | Listed for sale | $151,857 |
 View on Zillow