



41043 Stanton Hall Dr, Dade City, FL, 33525
About This Home
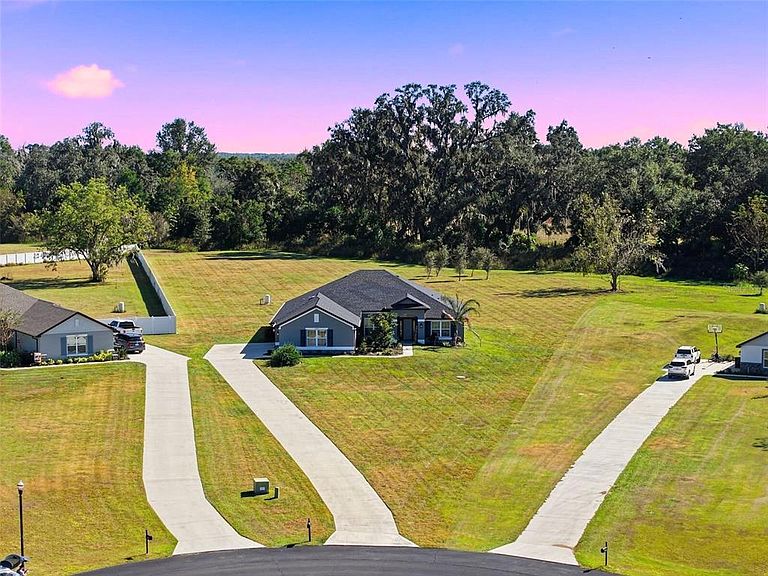
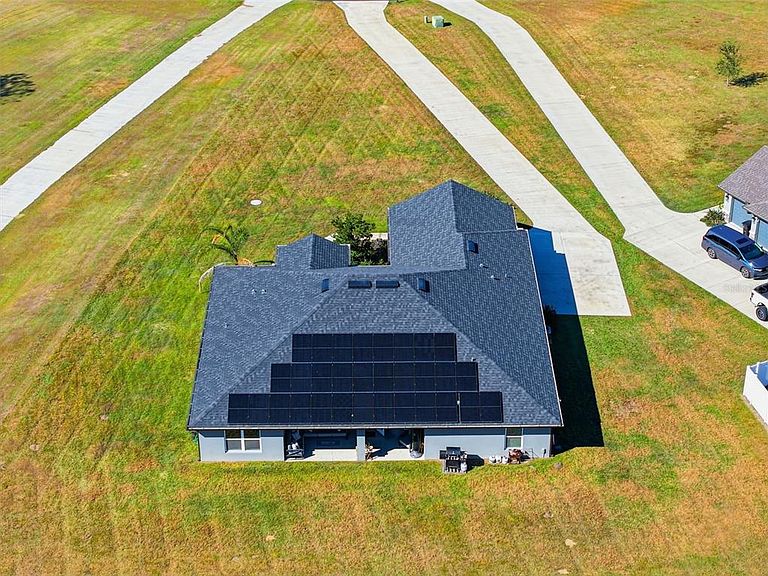
Bring the family! Set on 2.2 acres within the gated community of Tara Oaks Plantation, this 2023-built home offers over 2,550 square feet of well-designed living space, combining privacy, functionality, and modern comfort. A long extended driveway leads to a side-entry three-car garage, while stone accents, Hardie shake details, and manicured landscaping create strong curb appeal. Inside, vaulted ceilings and tile flooring throughout the main living areas create a bright, open feel. Formal sitting and dining spaces provide flexibility for entertaining or everyday living, while the main living area flows seamlessly to the covered back porch. The kitchen is equipped with granite countertops, a large center island, breakfast bar seating, stainless steel appliances, and an oversized walk-in pantry with direct access to the laundry room—designed for both convenience and storage. The primary suite features generous space, dual walk-in closets, and an ensuite bath with double vanities, a soaking tub, and a walk-in shower. Separate OFFICE + Additional bedrooms are privately situated and share two full bathrooms with consistent finishes. Step outside to a covered porch overlooking a MASSIVE backyard—nearly the size of a soccer field—backed by wooded privacy and offering endless potential for a pool, outdoor living space, or recreation. Located in a NEW Gated Community with less than 20 total homes in the neighborhood, between Dade City and Lakeland with easy access to US 98, this property delivers the rare combination of acreage, newer construction, and gated living. Schedule your private showing today.
Getting Around
 Car-Dependent
 Very Limited Transit
 Somewhat Bikeable
Schools
Construction
Condition
- Year built: 2023
Materials
- Foundation: Slab
- Roof: Shingle
- Construction materials: Block,Stucco
Type & Style
- Home type: SingleFamily
- Property subType: Single Family Residence
Interior
Appliances
- Appliances included: Dishwasher,Disposal,Dryer,Microwave,Range,Refrigerator
- Laundry features: Laundry Room
Bathroom2
- Level: First
Bathroom3
- Level: First
Bedroom2
- Features: Storage Closet
- Level: First
- Area: 144
- Dimensions: 12x12
Bedroom3
- Features: Storage Closet
- Level: First
- Area: 132
- Dimensions: 12x11
Bedroom4
- Features: Walk-In Closet(s)
- Level: First
- Area: 121
- Dimensions: 11x11
Bedrooms & Bathrooms
- Bedrooms: 4
- Bathrooms: 3
- Full bathrooms: 3
Dining Room
- Features: No Closet
- Level: First
- Area: 196
- Dimensions: 14x14
Features
- Eating Space In Kitchen,High Ceilings,Kitchen/Family Room Combo,Open Floorplan,Primary Bedroom Main Floor,Thermostat,Walk-In Closet(s)
- Flooring: Luxury Vinyl,Tile
Heating & Cooling
- Heating features: Central
- Cooling features: Central Air
Interior Area
- Total structure area: 3,561
- Total interior livable area: 2,555 sqft
Kitchen
- Features: Granite Counters
- Level: First
- Area: 144
- Dimensions: 12x12
Living Room
- Level: First
- Area: 460
- Dimensions: 23x20
Office
- Features: No Closet
- Level: First
- Area: 156
- Dimensions: 12x13
Primary Bathroom
- Features: Shower No Tub,Split Vanities,Stone Counters,Water Closet/Priv Toilet
- Level: First
Primary Bedroom
- Features: En Suite Bathroom,Walk-In Closet(s)
- Level: First
Property
Details
- Parcel number: 2925220020000000170
- Zoning: MPUD
- Special condition: None
Features
- Levels: One
- Stories: 1
- Patio & porch: Covered,Rear Porch
- Exterior features: Rain Gutters
- Has view: Yes
- View description: Trees/Woods
Lot
- Lot size: 2.28 Acres
- Features: Oversized Lot
Parking
- Total spaces: 3
- Parking features: Garage - Attached
- Has garage: Yes
- Attached garage spaces: 3
- Covered spaces: 3
Climate Risk is Financial Risk
Every home has a financial story beyond the listing price. Below, you’ll see the climate risks that could affect this property — and in Bills & Affordability, how those risks may influence repairs, insurance, utilities, and long-term value.
Biggest Threats for This Home
- Hurricane

- Inland Flooding

- Tornado

- Cold Wave

- Lightning

- Wildfire

- Tsunami

How This Home’s Risks Compare
FEMA Declared Disasters in Pasco County and Florida
Understanding the Costs
Financial advisors generally recommend spending no more than 30% of your gross household income on housing costs. In practice, many households stretch to 35% or beyond — especially in high-cost markets.
Estimated Costs Today
| Monthly | Annual | |
|---|---|---|
| Mortgage | $2,806 | $33,672 |
| Home Insurance * | $393 | $4,716 |
| Property Taxes | $717 | $8,604 |
| Electricity | $257 | $3,085 |
| Total | $4,173 | $50,076 |
Income You'd Need if You Spent...
Florida FAIR Plan Programs


How Costs Could Change Over Time
Climate risk is quickly impacting all of the major home ownership costs. Adjust the growth rates and percentage of income spent on housing below to see how your housing costs could change over the next 10 years — and what income you'd need to keep up.
Comparing Against the Market
Price Per Sq Ft
vs Other Active Listings
Avg $/sqft
vs Homes Sold Last Month
Median $/sqft
Current Market Trends
Median Price Per Square Foot
The median price per square foot of homes sold in this area each month. Compare this to this listing's price per square foot to gauge whether the home is priced in line with recent sales.
Historicals for This Listing
Zestimate History ($/sqft)
Price History
| Date | Event | Price |
|---|---|---|
| 2026-04-15 | Price change | $555,000 |
| 2026-04-03 | Listed for sale | $579,900 |
| 2026-02-23 | Listing removed | $579,900 |
| 2026-02-12 | Price change | $579,900 |
| 2026-01-13 | Pending sale | $549,500 |
| 2025-12-19 | Price change | $549,500 |
| 2025-12-03 | Price change | $574,900 |
| 2025-11-14 | Listed for sale | $599,999 |
| 2025-08-22 | Listing removed | $550,000 |
| 2025-05-27 | Price change | $550,000 |
| 2025-04-23 | Listed for sale | $575,000 |
| 2025-04-01 | Listing removed | $589,000 |
| 2025-03-10 | Price change | $589,000 |
| 2025-02-28 | Listed for sale | $599,500 |
| 2023-02-07 | Sold | $434,600 |
 View on Zillow