


4924 Butler National Dr, Zephyrhills, FL, 33543
About This Home
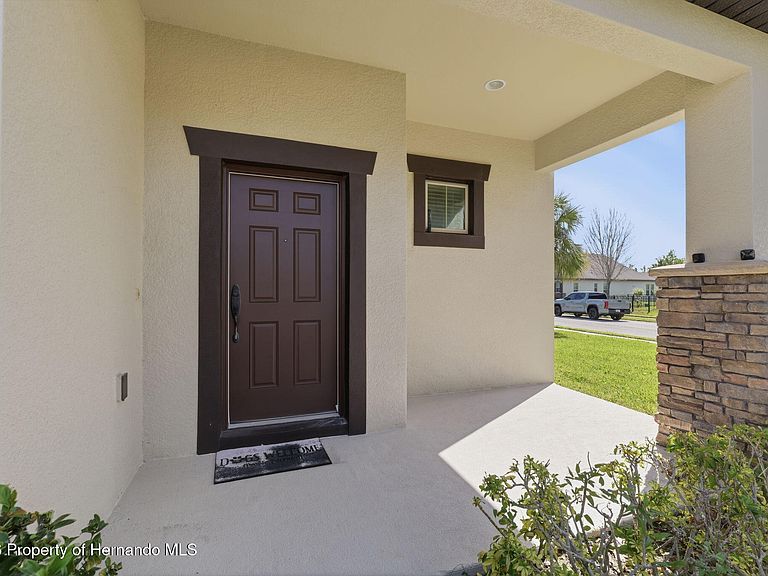
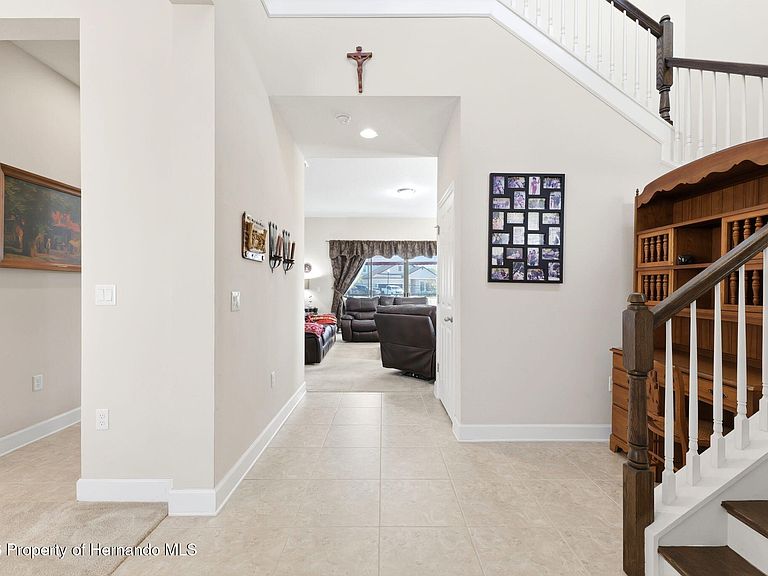
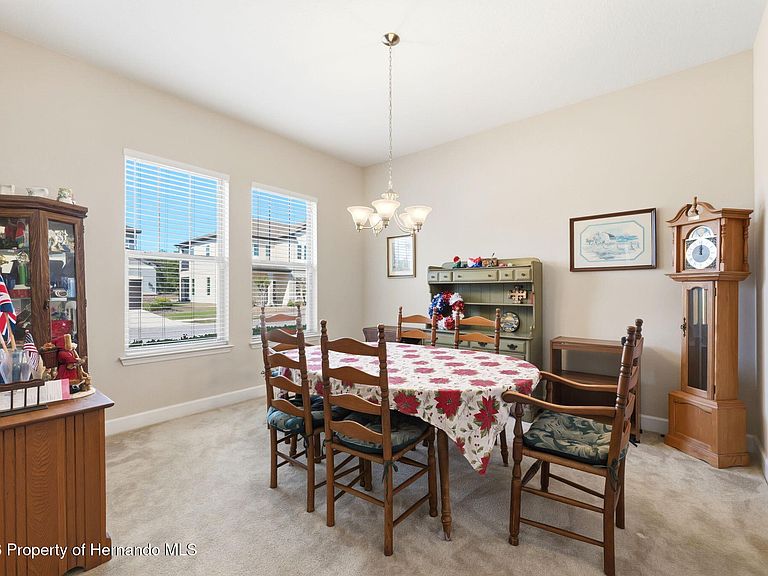
Located on a desirable corner lot within a quiet cul-de-sac in the sought-after Country Walk community, this spacious two-story home offers 5 bedrooms, 4 bathrooms, a 2-car garage, and a private pool and spa, creating the perfect blend of comfort, functionality, and Florida lifestyle living. A covered front porch with room for seating welcomes you into the home, where tile flooring flows through the foyer and leads to a formal dining room featuring carpet, high ceilings, and multiple windows that fill the space with natural light. The living room, also carpeted, is open to the kitchen and showcases a striking wall of four sliding glass doors that bring in abundant light and provide views of the outdoor living area. The kitchen is well-appointed with dark real wood cabinetry, granite countertops, a decorative backsplash, a large island with double sink that also serves as a breakfast bar, stainless steel appliances including a double oven and built-in cooktop, and a walk-in pantry. Just off the kitchen, a dedicated coffee bar area with additional cabinetry and granite counters adds both convenience and charm. The adjoining breakfast nook features three windows overlooking the backyard. A downstairs bedroom with an ensuite bathroom--complete with a step-in shower with glass enclosure, white vanity, wood cabinetry, and white tile flooring--provides a great option for guests or multigenerational living. The staircase features dark wood treads with contrasting white risers, leading to the second floor where a spacious family room awaits, offering flexible use as a media room, playroom, second living area, or home office space. The primary suite is located upstairs and features walls of windows, carpet flooring, a walk-in closet, and a large ensuite bathroom with dark wood cabinetry, light tile flooring, a water closet, a step-in shower with glass enclosure, a separate soaking tub beneath a window, and dual vanities with extended counter space and a dedicated seated area between them. The primary closet conveniently connects through to the laundry room, enhancing everyday functionality. Three additional upstairs bedrooms all feature walk-in closets, with two sharing a connected bathroom while maintaining separate vanity areas for added privacy. The outdoor space is designed for enjoyment, featuring a covered pavered lanai that opens to a screened-in pool and heated spa, along with an extended paver patio outside the enclosure for additional outdoor living. The backyard is fully fenced with an aluminum fence with mature bushes providing added privacy. Residents of Country Walk enjoy a wide range of amenities designed for both relaxation and an active lifestyle, including a clubhouse for gatherings and events, multiple community pools, tennis and basketball courts, a fitness center, playgrounds, and scenic walking trails throughout the neighborhood. The community also features beautifully maintained parks, sidewalks, and street lighting, creating a welcoming and walkable environment. Conveniently located in Wesley Chapel, Country Walk offers easy access to shopping, dining, and entertainment, along with nearby major roadways for commuting to surrounding areas including Zephyrhills and Tampa.
Getting Around
 Car-Dependent
 Very Limited Transit
 Somewhat Bikeable
Schools
Construction
Condition
- Year built: 2014
Materials
- Roof: Shingle
- Construction materials: Block,Concrete,Frame,Stucco
Type & Style
- Home type: SingleFamily
- Architectural style: Traditional
- Property subType: Single Family Residence
Interior
Appliances
- Appliances included: Dishwasher,Double Oven,Dryer,Electric Cooktop,Electric Water Heater,Microwave,Plumbed For Ice Maker,Refrigerator,Washer
- Laundry features: Electric Dryer Hookup,In Unit,Upper Level,Washer Hookup
Bedrooms & Bathrooms
- Bedrooms: 5
- Bathrooms: 4
- Full bathrooms: 4
Features
- Breakfast Bar,Breakfast Nook,Double Vanity,Eat-in Kitchen,Entrance Foyer,Jack and Jill Bath,Kitchen Island,Pantry,Primary Bathroom -Tub with Separate Shower,Walk-In Closet(s)
- Flooring: Carpet,Tile
Heating & Cooling
- Heating features: Central,Electric
- Cooling features: Central Air,Electric
Interior Area
- Total structure area: 3,185
- Total interior livable area: 3,185 sqft
Property
Details
- Parcel number: 16 26 20 0110 00000 0740
- Zoning: Other
- Zoning description: Other
- Special condition: Standard
Features
- Levels: Two
- Stories: 2
- Private pool: Yes
- Pool features: In Ground,Screen Enclosure
- Patio & porch: Covered,Front Porch,Patio,Porch,Rear Porch,Screened
- Has spa: Yes
- Spa features: Heated,In Ground
- Fencing: Back Yard,Fenced,Other
- Has view: Yes
- View description: Pool
Lot
- Lot size: 9,583 sqft
- Features: Corner Lot,Cul-De-Sac,Dead End Street,Sprinklers In Front
Parking
- Total spaces: 2
- Parking features: Covered,Garage,Garage Door Opener,Off Street
- Has garage: Yes
- Attached garage spaces: 2
- Covered spaces: 2
Climate Risk is Financial Risk
Every home has a financial story beyond the listing price. Below, you’ll see the climate risks that could affect this property — and in Bills & Affordability, how those risks may influence repairs, insurance, utilities, and long-term value.
Biggest Threats for This Home
- Tornado

- Hurricane

- Inland Flooding

- Lightning

- Wildfire

- Heat Wave

- Strong Wind

- Tsunami

How This Home’s Risks Compare
FEMA Declared Disasters in Pasco County and Florida
Understanding the Costs
Financial advisors generally recommend spending no more than 30% of your gross household income on housing costs. In practice, many households stretch to 35% or beyond — especially in high-cost markets.
Estimated Costs Today
| Monthly | Annual | |
|---|---|---|
| Mortgage | $3,109 | $37,308 |
| Home Insurance * | $290 | $3,480 |
| Property Taxes | $800 | $9,600 |
| Electricity | $320 | $3,846 |
| Total | $4,519 | $54,228 |
Income You'd Need if You Spent...
Florida FAIR Plan Programs

How Costs Could Change Over Time
Climate risk is quickly impacting all of the major home ownership costs. Adjust the growth rates and percentage of income spent on housing below to see how your housing costs could change over the next 10 years — and what income you'd need to keep up.
Comparing Against the Market
Price Per Sq Ft
vs Other Active Listings
Avg $/sqft
vs Homes Sold Last Month
Median $/sqft
Current Market Trends
Median Price Per Square Foot
The median price per square foot of homes sold in this area each month. Compare this to this listing's price per square foot to gauge whether the home is priced in line with recent sales.
Historicals for This Listing
Zestimate History ($/sqft)
Price History
| Date | Event | Price |
|---|---|---|
| 2026-05-12 | Price change | $615,000 |
| 2026-04-02 | Listed for sale | $625,000 |
| 2015-06-02 | Sold | $360,000 |
| 2015-04-10 | Pending sale | $379,161 |
| 2015-01-30 | Listed for sale | $379,161 |
 View on Zillow