


13753 Carryback Dr, Dade City, FL, 33525
About This Home
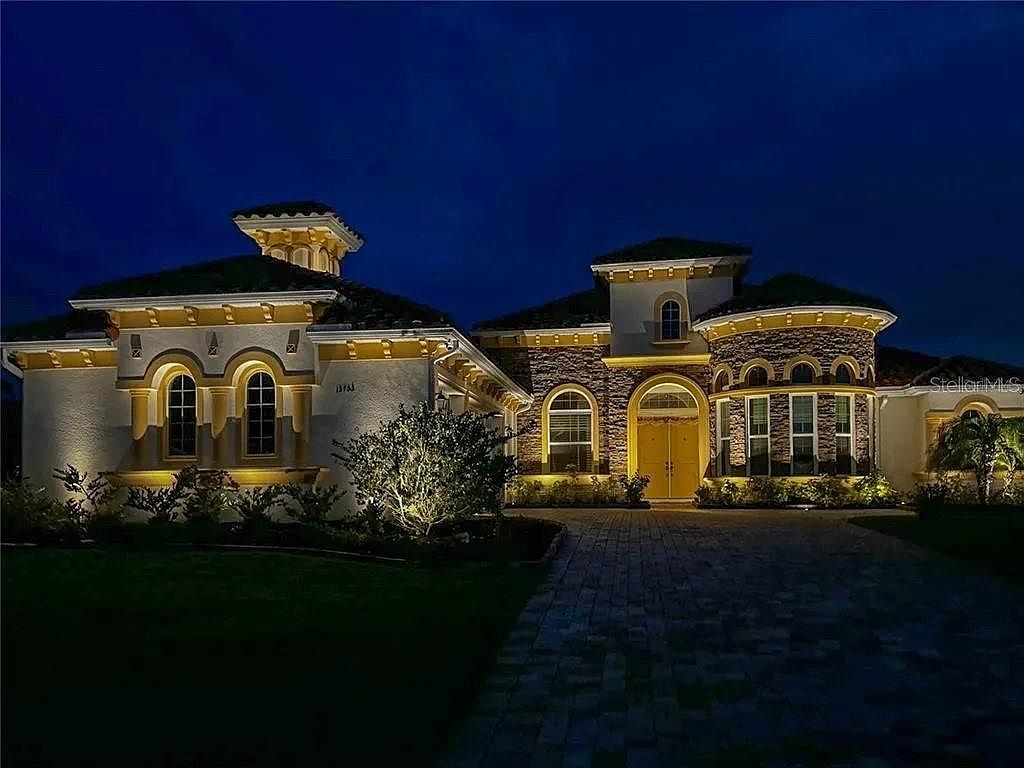
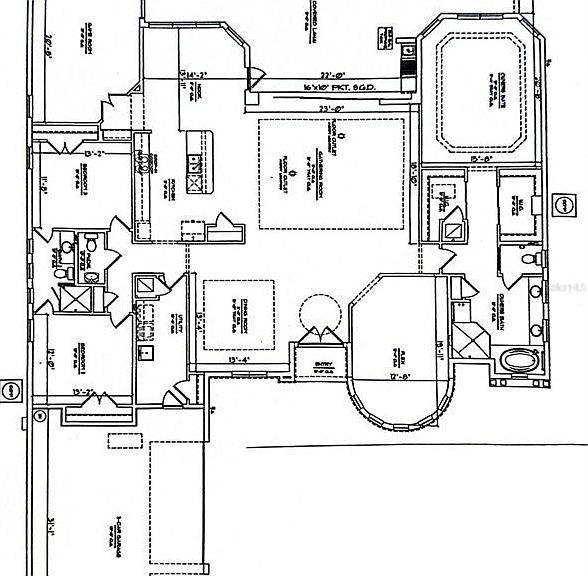
Step into a world of unparalleled luxury with this 2022-built custom estate, a one-of-a-kind sanctuary spanning 3,440 square feet on a sprawling 0.67-acre lot in the prestigious Lake Jovita Golf & Country Club subdivision of Dade City. From the moment you approach the 90-foot paver-lined entrance, the home’s striking architecture—crowned by a durable concrete tile roof and a grand 13-foot covered foyer—signals a residence of extraordinary caliber. Inside, the expansive floor plan is a masterclass in designer finishes, where 13-foot ceilings soar above ceramic tile floors and special-kind crystal chandeliers cast a radiant glow over the formal dining and living areas. The heart of the home is a gourmet chef’s dream, featuring custom high-end cabinetry, upgraded granite countertops, and a full suite of high-quality appliances—including a dedicated small freezer and a 250-gallon underground propane tank for precision gas cooking. The primary suite is a private retreat, offering dual "his and her" walk-in closets and a spa-inspired en-suite bathroom complete with high-pressure jets and a rain shower for ultimate relaxation. Each of the additional four bedrooms is thoughtfully designed with high-quality blinds; two guest rooms share a Jack-and-Jill bath with a rain shower, while another serves as a massive game room with side-by-side draw curtains for cinematic entertainment. A private office, featuring 8-foot French doors and abundant natural light, provides the perfect environment for a professional home base. Modern conveniences abound, including a well-appointed laundry room with extra storage, a water softener system, and a fully paid solar system that ensures energy efficiency without compromising on power. The seamless indoor-outdoor flow is anchored by four-panel sliding doors with remote motorized shades, leading to a travertine-finished lanai that defines the Florida lifestyle. Here, you’ll find a massive 36x23 ft saltwater pool and an 8-jet hot water spa—all controlled via a mobile automation system and illuminated by color-changing LED lights. The outdoor kitchen is equally impressive, boasting a full grill, gas burners, and custom granite countertops ideal for year-round gatherings. Extensive 34 LED outdoor lights transform the home into the community’s most stunning nighttime landmark, while the lush landscape, featuring seasonal fruit trees, is maintained by a cost-effective well-fed sprinkler system with rust prevention. Beyond your private gate, the Lake Jovita community offers a resort lifestyle with two award-winning 18-hole golf courses, a world-class clubhouse, and Har-Tru clay tennis courts. Your HOA fee even covers 1GB fiber optic streaming service, keeping you connected in this peaceful haven. Located just 20 minutes from North Tampa and an hour from Orlando, this home represents a rare opportunity to own a modern masterpiece in a neighborhood voted among the Top 100 Places to Live.
Getting Around
 Car-Dependent
 Very Limited Transit
 Somewhat Bikeable
Schools
Construction
Condition
- Year built: 2022
Materials
- Foundation: Block
- Roof: Tile
- Construction materials: Stone,Stucco,Wood Frame
Type & Style
- Home type: SingleFamily
- Property subType: Single Family Residence
Interior
Appliances
- Appliances included: Oven,Convection Oven,Cooktop,Dishwasher,Disposal,Dryer,Electric Water Heater,Exhaust Fan,Freezer,Ice Maker,Kitchen Reverse Osmosis System,Microwave,Other,Range Hood,Refrigerator,Washer,Water Filtration System,Water Purifier,Whole House R.O. System
- Laundry features: Electric Dryer Hookup,Gas Dryer Hookup,Inside,Laundry Closet,Laundry Room
Bedrooms & Bathrooms
- Bedrooms: 5
- Bathrooms: 4
- Full bathrooms: 3
- 1/2 bathrooms: 1
Features
- Accessibility Features,Attic Ventilator,Ceiling Fan(s),Eating Space In Kitchen,High Ceilings,Kitchen/Family Room Combo,Living Room/Dining Room Combo,Open Floorplan,Primary Bedroom Main Floor,Solid Surface Counters,Solid Wood Cabinets,Thermostat,Tray Ceiling(s),Walk-In Closet(s)
- Door features: Outdoor Grill,Outdoor Kitchen
- Window features: Window Treatments
- Flooring: Carpet,Granite
Heating & Cooling
- Heating features: Central,Electric,Exhaust Fan
- Cooling features: Central Air
Interior Area
- Total structure area: 4,870
- Total interior livable area: 3,440 sqft
Kitchen
- Level: First
Living Room
- Level: First
Primary Bedroom
- Features: Storage Closet
- Level: First
Property
Details
- Parcel number: 212431008.0000.00731.0
- Zoning: MPUD
- Special condition: None
Features
- Levels: One
- Stories: 1
- Private pool: Yes
- Pool features: Auto Cleaner,Chlorine Free,Deck,Fiber Optic Lighting,Heated,In Ground,Lighting,Outside Bath Access,Pool Alarm,Salt Water,Screen Enclosure,Tile
- Exterior features: Garden,Irrigation System,Lighting,Outdoor Grill,Outdoor Kitchen,Private Mailbox,Rain Gutters,Sidewalk
- Has spa: Yes
- Spa features: Above Ground,Heated
Lot
- Lot size: 0.66 Acres
Parking
- Total spaces: 3
- Parking features: Garage - Attached
- Has garage: Yes
- Attached garage spaces: 3
- Covered spaces: 3
Climate Risk is Financial Risk
Every home has a financial story beyond the listing price. Below, you’ll see the climate risks that could affect this property — and in Bills & Affordability, how those risks may influence repairs, insurance, utilities, and long-term value.
Biggest Threats for This Home
- Hurricane

- Tornado

- Inland Flooding

- Lightning

- Wildfire

- Tsunami

How This Home’s Risks Compare
FEMA Declared Disasters in Pasco County and Florida
Understanding the Costs
Financial advisors generally recommend spending no more than 30% of your gross household income on housing costs. In practice, many households stretch to 35% or beyond — especially in high-cost markets.
Estimated Costs Today
| Monthly | Annual | |
|---|---|---|
| Mortgage | $8,084 | $97,008 |
| Home Insurance * | $1,132 | $13,584 |
| Property Taxes | $2,179 | $26,148 |
| Electricity | $346 | $4,154 |
| Total | $11,741 | $140,892 |
Income You'd Need if You Spent...
Florida FAIR Plan Programs


How Costs Could Change Over Time
Climate risk is quickly impacting all of the major home ownership costs. Adjust the growth rates and percentage of income spent on housing below to see how your housing costs could change over the next 10 years — and what income you'd need to keep up.
Comparing Against the Market
Price Per Sq Ft
vs Other Active Listings
Avg $/sqft
vs Homes Sold Last Month
Median $/sqft
Current Market Trends
Median Price Per Square Foot
The median price per square foot of homes sold in this area each month. Compare this to this listing's price per square foot to gauge whether the home is priced in line with recent sales.
Historicals for This Listing
Zestimate History ($/sqft)
Price History
| Date | Event | Price |
|---|---|---|
| 2026-03-12 | Price change | $1,598,900 |
| 2026-02-19 | Listed for sale | $1,599,000 |
| 2026-02-11 | Listing removed | $1,599,000 |
| 2025-11-04 | Price change | $1,599,000 |
| 2025-08-20 | Listed for sale | $1,650,000 |
 View on Zillow