


8606 Reedville St, New Port Richey, FL, 34654
About This Home
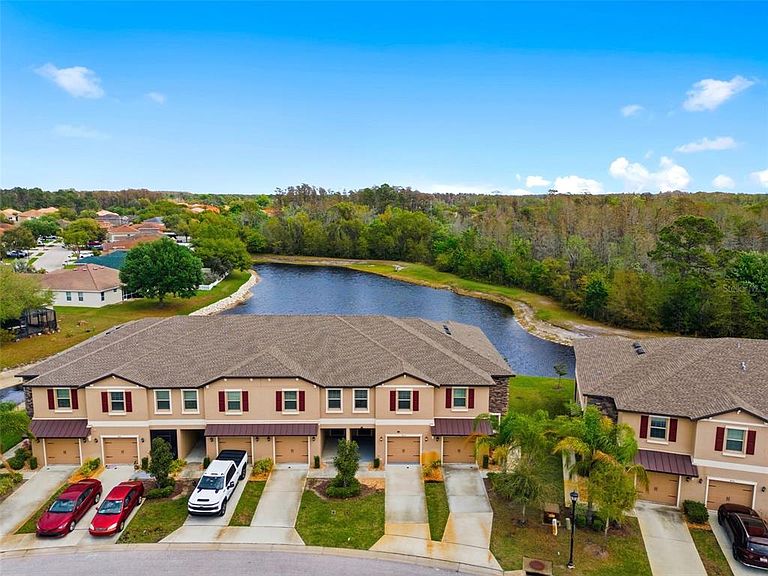
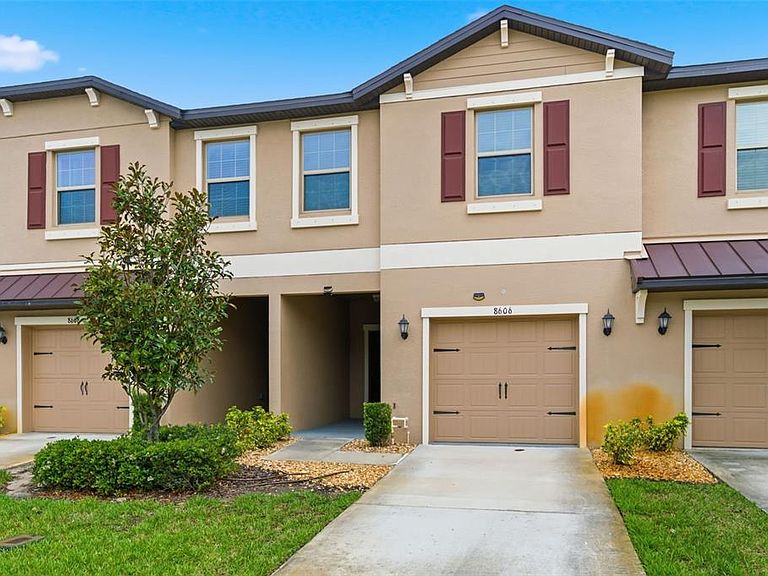
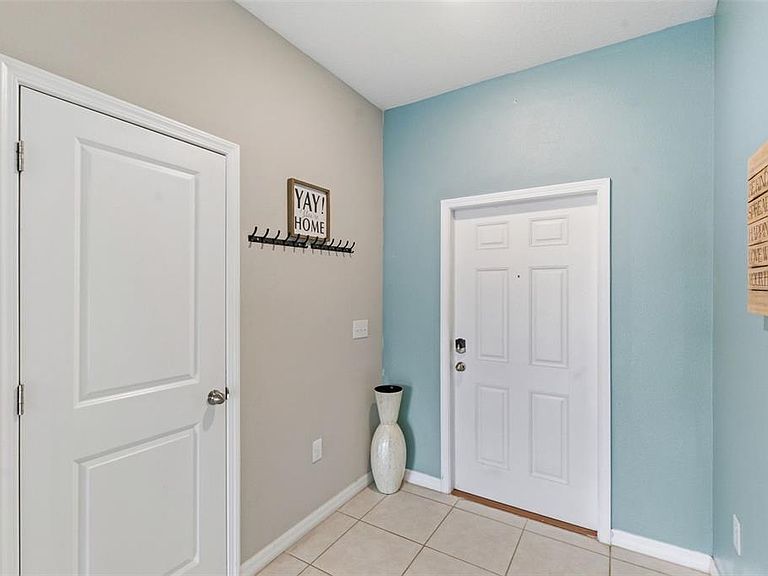
One or more photo(s) has been virtually staged. WELCOME TO YOUR AMAZING HOME at 8606 Reedville St, New Port Richey in the UPSCALE community of Waters Edge. This LIKE NEW 2022 TOWNHOUSE features 3 bedrooms, 2.5 bathrooms, 1 car garage & WIDE OPEN POND CONSERVATION VIEWS. Enjoy daily wildlife sightings like the resident duck family with ducklings, turkeys, deer & otters. As you step into the expansive foyer, you'll LOVE the ceramic tile floors throughout the entire first level, high ceilings, neutral paint color & LED recessed lighting. The FABULOUS light & bright kitchen features SLEEK stainless steel appliances, granite counters, expansive breakfast bar, MODERN swirl light pendants & glass chandelier, BEAUTIFUL shaker-style white wood cabinets with hardware & pantry closet. NATURAL SUNSHINE streams through the multiple DOUBLE-PANE, THERMAL TINTED, LOW-E windows that can open inward for easy breezy cleaning. The windows are dressed with custom fitted blinds. There is a WHOLE-HOME WATER SOFTENER SYSTEM. The first level consists of the foyer, kitchen, half-bath, living & dining rooms. The screened lanai with backyard access is off the dining room. The second level consists of the primary bedroom with its private bathroom, 2 more secondary bedrooms with the full bathroom, laundry room & SPACIOUS loft space. The SENSUAL primary bedroom can easily accommodate king-size furniture & has a walk-in closet. The private bathroom features matching cabinet vanity, dual sinks & step-in shower where all your stresses of the day can melt away. In this split bedroom plan, the other 2 bedrooms are located on the opposite side along with the full bathroom with tub/shower combination nearby. MORE MASSIVE BONUSES with this like NEW, MOVE-IN READY HOME: Washer, Dryer & Hurricane Shutters are included. The low HOA fee includes all outside lawn/pest maintenance, cable, internet, reclaimed water irrigation, trash collection twice weekly with recycling & of course, all the PHENOMENAL community amenities. Townhome residents enjoy 2 community pools, gym, fishing pier, dock, playground, walking trails, basketball & pickleball courts & a 9000 sqft clubhouse where you can enjoy planned social activities. This gorgeous townhome is also on the market for rent. MAKE THIS YOUR FUTURE HOME!
Getting Around
 Car-Dependent
 Very Limited Transit
 Somewhat Bikeable
Schools
Construction
Condition
- Property condition: Completed
- Year built: 2022
Materials
- Foundation: Slab
- Roof: Shingle
- Construction materials: Block,Concrete,Stucco
Other
- Builder model: St. Thomas
- Builder name: Lennar
Type & Style
- Home type: Townhouse
- Architectural style: Florida,Traditional
- Property subType: Townhouse
Interior
Appliances
- Appliances included: Dishwasher,Disposal,Dryer,Electric Water Heater,Microwave,Range,Refrigerator,Washer,Water Softener
- Laundry features: Electric Dryer Hookup,Inside,Laundry Room,Upper Level,Washer Hookup
Balcony Porch Lanai
- Features: Handicapped Accessible
- Level: First
- Area: 90
- Dimensions: 15x6
Balcony Porch Lanai
- Features: Handicapped Accessible
- Level: First
- Area: 120
- Dimensions: 20x6
Bathroom2
- Features: Built-In Shelving,Exhaust Fan,Makeup/Vanity Space,Single Vanity,Tub With Shower
- Level: Second
Bathroom3
- Features: Built-In Shelving
- Level: First
- Area: 48
- Dimensions: 8x6
Bedroom2
- Features: Built-In Shelving,Ceiling Fan(s),Built-in Closet
- Level: Second
- Area: 108
- Dimensions: 12x9
Bedroom3
- Features: Built-In Shelving,Ceiling Fan(s),Built-in Closet
- Level: Second
- Area: 99
- Dimensions: 11x9
Bedrooms & Bathrooms
- Bedrooms: 3
- Bathrooms: 3
- Full bathrooms: 2
- 1/2 bathrooms: 1
Dining Room
- Features: Handicapped Accessible
- Level: First
- Area: 90
- Dimensions: 10x9
Features
- Built-in Features,Ceiling Fan(s),High Ceilings,In Wall Pest System,Living Room/Dining Room Combo,Open Floorplan,PrimaryBedroom Upstairs,Solid Surface Counters,Solid Wood Cabinets,Split Bedroom,Stone Counters,Thermostat,Walk-In Closet(s)
- Door features: Sliding Doors
- Window features: Blinds,Double Pane Windows,Low Emissivity Windows,Window Treatments,Hurricane Shutters,Hurricane Shutters/Windows
- Flooring: Carpet,Ceramic Tile
Foyer
- Features: Built-In Shelving,Handicapped Accessible,Coat Closet
- Level: First
- Area: 42
- Dimensions: 7x6
Heating & Cooling
- Heating features: Central,Electric,Heat Pump
- Cooling features: Central Air
Interior Area
- Total structure area: 2,156
- Total interior livable area: 1,666 sqft
Kitchen
- Features: Breakfast Bar,Built-In Shelving,Pantry,Granite Counters,Handicapped Accessible,Stone Counters,Tall Countertops,Storage Closet
- Level: First
- Area: 100
- Dimensions: 10x10
Laundry
- Features: Built-In Shelving
- Level: Second
- Area: 25
- Dimensions: 5x5
Living Room
- Features: Ceiling Fan(s),Handicapped Accessible
- Level: First
- Area: 255
- Dimensions: 17x15
Loft
- Features: Built-In Shelving,Ceiling Fan(s),Built-in Closet
- Level: Second
- Area: 126
- Dimensions: 14x9
Primary Bathroom
- Features: Bidet,Built-In Shelving,Dual Sinks,Exhaust Fan,Makeup/Vanity Space,Multiple Shower Heads,Rain Shower Head,Shower No Tub,Single Vanity
- Level: Second
- Area: 72
- Dimensions: 12x6
Primary Bedroom
- Features: Built-In Shelving,Ceiling Fan(s),En Suite Bathroom,Walk-In Closet(s)
- Level: Second
- Area: 208
- Dimensions: 16x13
Property
Accessibility
- Accessibility features: Accessible Entrance,Accessible Kitchen,Accessible Central Living Area,Central Living Area
Details
- Parcel number: 1725290050000001860
- Attached to another structure: Yes
- Lease amount: 0
- Zoning: MPUD
- Special condition: None
Features
- Levels: Two
- Stories: 2
- Pool features: Child Safety Fence,Gunite,In Ground,Lighting,Outside Bath Access
- Patio & porch: Covered,Enclosed,Front Porch,Patio,Porch,Rear Porch,Screened
- Exterior features: Garden,Irrigation System,Lighting,Private Entrance,Sidewalk,Sprinkler Metered
- Has view: Yes
- View description: Garden,Trees/Woods,Water,Pond
- Has water view: Yes
- Water view: Water,Pond
- On waterfront: Yes
- Waterfront features: Lake,Waterfront,Pond,Lake Privileges,Pond Access
- Waterbody name: WEST MOON LAKE
- Residential vegetation: Mature Landscaping,Trees/Landscaped
Lot
- Lot size: 2,069 sqft
- Features: Conservation Area,In County,Landscaped,Level,Near Golf Course,Near Marina,Near Public Transit,Sidewalk,Above Flood Plain
- Lot size dimensions: 20 x 105
Parking
- Total spaces: 1
- Parking features: Covered,Driveway,Garage Door Opener,Ground Level,Off Street
- Has garage: Yes
- Attached garage spaces: 1
- Covered spaces: 1
- Has uncovered spaces: Yes
Climate Risk is Financial Risk
Every home has a financial story beyond the listing price. Below, you’ll see the climate risks that could affect this property — and in Bills & Affordability, how those risks may influence repairs, insurance, utilities, and long-term value.
Biggest Threats for This Home
- Hurricane

- Tornado

- Inland Flooding

- Lightning

- Tsunami

How This Home’s Risks Compare
FEMA Declared Disasters in Pasco County and Florida
Understanding the Costs
Financial advisors generally recommend spending no more than 30% of your gross household income on housing costs. In practice, many households stretch to 35% or beyond — especially in high-cost markets.
Estimated Costs Today
| Monthly | Annual | |
|---|---|---|
| Mortgage | $1,390 | $16,680 |
| Home Insurance * | $195 | $2,340 |
| Property Taxes | $351 | $4,212 |
| Electricity | $197 | $2,366 |
| Total | $2,133 | $25,596 |
Income You'd Need if You Spent...
Florida FAIR Plan Programs



How Costs Could Change Over Time
Climate risk is quickly impacting all of the major home ownership costs. Adjust the growth rates and percentage of income spent on housing below to see how your housing costs could change over the next 10 years — and what income you'd need to keep up.
Comparing Against the Market
Price Per Sq Ft
vs Other Active Listings
Avg $/sqft
vs Homes Sold Last Month
Median $/sqft
Current Market Trends
Median Price Per Square Foot
The median price per square foot of homes sold in this area each month. Compare this to this listing's price per square foot to gauge whether the home is priced in line with recent sales.
Historicals for This Listing
Zestimate History ($/sqft)
Price History
| Date | Event | Price |
|---|---|---|
| 2026-04-01 | Listing removed | $2,100 |
| 2026-03-17 | Listed for sale | $289,900 |
| 2026-03-10 | Price change | $2,100 |
| 2026-01-14 | Price change | $2,150 |
| 2025-11-12 | Listed for rent | $2,200 |
| 2022-06-09 | Sold | $227,100 |
 View on Zillow