


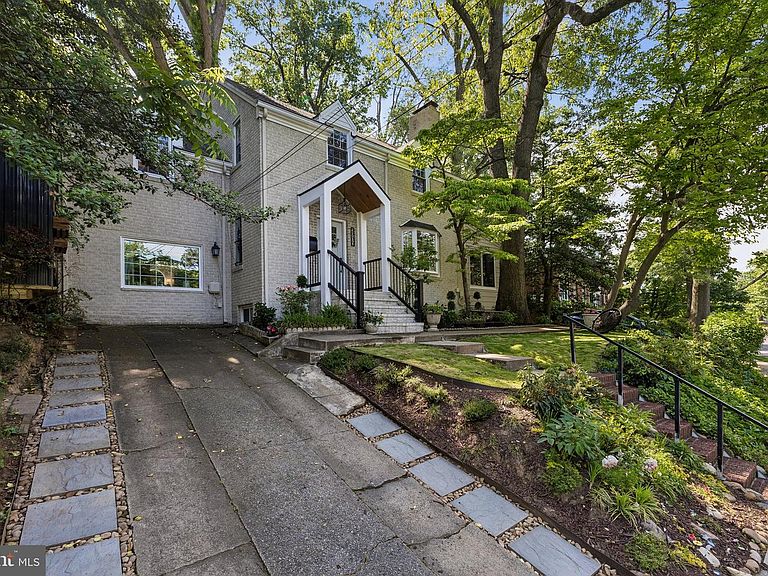

2700 S Grant St, Arlington, VA, 22202
About This Home
Welcome to 2700 S. Grant Street — a beautifully updated and extensively renovated Arlington home offering an ideal blend of modern functionality, flexible living space, and timeless charm. With 4 bedrooms, 2 full baths, and 2 half baths, this thoughtfully improved residence is perfectly designed for comfortable everyday living, entertaining, and multi-generational flexibility. One of the home's standout features is the presence of two owner's suites — including a highly desirable main-level owner's suite as well as an additional upper-level suite — providing exceptional versatility for guests, extended family, or convenient one-level living options. The heart of the home is the fully renovated kitchen, showcasing updated cabinetry, stylish countertops, upgraded appliances, and beautiful wood flooring that enhances both warmth and sophistication throughout the space. A newly installed pantry adds valuable storage and functionality, creating a kitchen designed to meet the needs of modern living. Major capital improvements provide exceptional peace of mind, including the installation of a Navien combination tankless water heater and boiler, delivering energy efficiency, endless hot water, and long-term value for years to come. All four bathrooms have been completely renovated with updated fixtures, finishes, and contemporary design touches that elevate the home's overall appeal. Additional thoughtful upgrades include the creation of a dedicated laundry nook complete with a stackable washer and dryer, both included with the sale. The finished lower level expands the home's living and entertaining potential with separate fitness and game rooms featuring updated flooring, walls, lighting, and finishes. Whether used for recreation, a home gym, office space, media room, or hobbies, these versatile areas provide endless flexibility. The exterior has also been beautifully refreshed with new paint, a newly finished covered front porch stoop, and a brand-new roof installed in July 2026, providing valuable long-term protection and peace of mind while enhancing the home's curb appeal. Two newly added storage sheds provide ample room for tools, seasonal items, and additional storage needs. Ideally located in the heart of Arlington with convenient access to shopping, dining, parks, commuter routes, and everything the area has to offer, 2700 S. Grant Street is truly move-in ready and packed with valuable upgrades throughout. Combining extensive renovations, a new roof (July 2026), major system improvements, versatile living spaces, and exceptional convenience, this is a rare opportunity to own a meticulously improved home in an unbeatable location.
Getting Around
 Very Walkable
 Good Transit
 Bikeable
Schools
Construction
Condition
- Property condition: Excellent
- Year built: 1942
Materials
- Foundation: Other
- Construction materials: Brick Veneer
Notable Dates
- Major remodel year: 2024
Type & Style
- Home type: SingleFamily
- Architectural style: Colonial
- Property subType: Single Family Residence
Interior
Appliances
- Appliances included: Microwave,Built-In Range,Dishwasher,Disposal,Dryer,Refrigerator,Stainless Steel Appliance(s),Washer,Tankless Water Heater,Gas Water Heater
- Laundry features: In Basement,Laundry Room
Basement
- Has basement: Yes
- Basement: Other,Improved,Interior Entry,Partially Finished
Bathroom2
- Level: Upper
- Area: 40
- Dimensions: 5 X 8
Bathroom3
- Level: Upper
- Area: 21
- Dimensions: 3 X 7
Bedroom1
- Features: Walk-In Closet(s)
- Level: Upper
- Area: 209
- Dimensions: 11 X 19
Bedroom2
- Features: Attached Bathroom
- Level: Upper
- Area: 187
- Dimensions: 11 X 17
Bedroom3
- Level: Upper
- Area: 154
- Dimensions: 11 X 14
Bedrooms & Bathrooms
- Bedrooms: 4
- Bathrooms: 4
- Full bathrooms: 2
- 1/2 bathrooms: 2
- Main level bathrooms: 1
- Main level bedrooms: 1
Dining Room
- Level: Main
- Area: 154
- Dimensions: 11 X 14
Features
- Breakfast Area,Ceiling Fan(s),Dining Area,Combination Kitchen/Dining,Entry Level Bedroom,Family Room Off Kitchen,Open Floorplan,Kitchen Island,Recessed Lighting,Upgraded Countertops
- Flooring: Ceramic Tile,Hardwood,Wood
- Number of fireplaces: 2
- Fireplace features: Brick
- Fireplace: Yes
- Finished area below ground: 400
- Finished area above ground: 2,052
Half Bath
- Level: Lower
- Area: 24
- Dimensions: 4 X 6
Heating & Cooling
- Heating features: Hot Water,Natural Gas
- Cooling features: Central Air,Ceiling Fan(s),Electric
Interior Area
- Total structure area: 2,452
- Total interior livable area: 2,452 sqft
Kitchen
- Level: Main
- Area: 121
- Dimensions: 11 X 11
Laundry
- Level: Lower
- Area: 264
- Dimensions: 11 X 24
Living Room
- Level: Main
- Area: 264
- Dimensions: 11 X 24
Primary Bathroom
- Level: Main
- Area: 36
- Dimensions: 6 X 6
Primary Bedroom
- Features: Attached Bathroom
- Level: Main
- Area: 190
- Dimensions: 10 X 19
Recreation Room
- Level: Lower
- Area: 264
- Dimensions: 11 X 24
Screened Porch
- Level: Main
Property
Accessibility
- Accessibility features: None
Details
- Parcel number: 37025029
- Zoning: R-6
- Special condition: Standard
Features
- Levels: Three
- Stories: 3
- Pool features: None
- Patio & porch: Screened Porch
- Exterior features: Storage,Sidewalks
- Fencing: Back Yard
Lot
- Lot size: 5,339 sqft
- Features: Urban
Parking
- Total spaces: 2
- Parking features: Driveway
- Has uncovered spaces: Yes
- Uncovered spaces: 2
Climate Risk is Financial Risk
Every home has a financial story beyond the listing price. Below, you’ll see the climate risks that could affect this property — and in Bills & Affordability, how those risks may influence repairs, insurance, utilities, and long-term value.
Biggest Threats for This Home
- Strong Wind

- Winter Weather

How This Home’s Risks Compare
FEMA Declared Disasters Across Virginia Counties
Understanding the Costs
Financial advisors generally recommend spending no more than 30% of your gross household income on housing costs. In practice, many households stretch to 35% or beyond — especially in high-cost markets.
Estimated Costs Today
| Monthly | Annual | |
|---|---|---|
| Mortgage | $6,447 | $77,364 |
| Home Insurance * | $178 | $2,136 |
| Property Taxes | $1,099 | $13,188 |
| Electricity | $236 | $2,834 |
| Total | $7,960 | $95,520 |
Income You'd Need if You Spent...
Virginia FAIR Plan Programs

How Costs Could Change Over Time
Climate risk is quickly impacting all of the major home ownership costs. Adjust the growth rates and percentage of income spent on housing below to see how your housing costs could change over the next 10 years — and what income you'd need to keep up.
Comparing Against the Market
Price Per Sq Ft
vs Other Active Listings
Avg $/sqft
vs Homes Sold Last Month
Median $/sqft
Current Market Trends
Median Price Per Square Foot
The median price per square foot of homes sold in this area each month. Compare this to this listing's price per square foot to gauge whether the home is priced in line with recent sales.
Historicals for This Listing
Zestimate History ($/sqft)
Price History
| Date | Event | Price |
|---|---|---|
| 2026-06-26 | Price change | $1,275,000 |
| 2026-05-22 | Listed for sale | $1,299,990 |
| 2023-02-24 | Sold | $925,000 |
| 2023-02-07 | Pending sale | $935,000 |
| 2023-01-30 | Price change | $935,000 |
| 2022-12-02 | Price change | $985,000 |
| 2022-10-04 | Price change | $1,049,000 |
| 2022-08-25 | Listed for sale | $1,099,000 |
| 2021-03-24 | Listing removed | -- |
| 2020-06-24 | Listing removed | $4,150 |
| 2020-06-14 | Listed for rent | $4,150 |
For Sale by Agent
 View on Zillow