


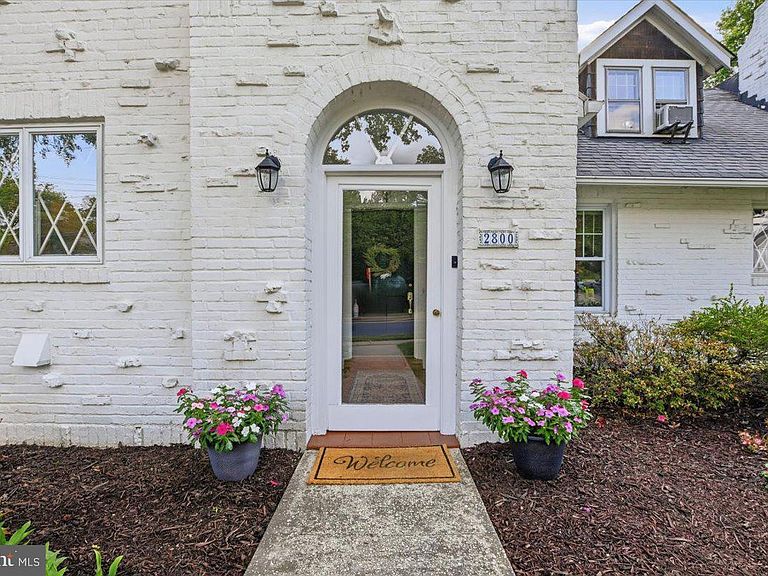
2800 S Arlington Ridge Rd, Arlington, VA, 22202
About This Home
Nestled on a desirable large corner lot in Arlington's sought-after Oakcrest subdivision, this unique and character-filled home offers an unbeatable combination of location, space, and versatility. Just one block from Gunston Park, scenic walking and biking trails, a convenient shopping center with gym/grocery, Oak Ridge Elementary and Gunston Middle school. You'll also enjoy easy access to Washington, DC, the Pentagon, National Landing, two metro stations, Regan National airport, Del Ray, Shirlington, and Old Town Alexandria—all just minutes away. From the moment you arrive, you'll be captivated by the home's timeless appeal. A large covered foyer welcomes you inside, where refinished hardwood floors, graceful arched entryways, abundant natural light, and an exposed stone wood-burning fireplace create a warm and inviting atmosphere. The four-season sunroom and stunning flagstone courtyard provide exceptional spaces for relaxing and entertaining year-round. Designed with flexibility in mind, the home's layout is ideal for multigenerational living. The main level features an open-concept living, dining, and kitchen area, along with two spacious bedrooms and a full bath. The kitchen is equipped with stainless steel appliances, a gas stove with option to convert to electric if desired. Upstairs, you'll find two additional bedrooms, a full bath and a separate living area. A walk-in attic with plumbing already in place offers exciting potential to create a spacious primary suite with an en-suite bath. The walkout lower level expands the living space even further with a large recreation room, half bath, an oversized laundry room with abundant storage, and access to the two-car side-entry garage. Outside, the fully fenced in backyard provides privacy, surrounded by mature trees and beautiful landscaping. Recent updates include fresh paint throughout, refinished hardwood floors, new stainless steel appliances, updated windows, and a renovated bathrooms, making this home truly move-in ready. With its prime location, unique character, thoughtful updates, and flexible floor plan, this is a rare opportunity to own a home that perfectly balances charm, convenience, and functionality.
Getting Around
 Very Walkable
 Good Transit
 Very Bikeable
Schools
Construction
Condition
- Year built: 1941
Materials
- Foundation: Brick/Mortar,Block
- Construction materials: Block,Brick
Type & Style
- Home type: SingleFamily
- Architectural style: Cape Cod
- Property subType: Single Family Residence
Interior
Appliances
- Appliances included: Disposal,Dishwasher,Exhaust Fan,Cooktop,Washer,Dryer,Gas Water Heater
Basement
- Has basement: Yes
- Basement: Windows,Rear Entrance,Exterior Entry,Connecting Stairway,Finished
Bathroom1
- Features: Flooring - HardWood
- Level: Upper
Bathroom2
- Level: Main
Bedroom1
- Features: Fireplace - Wood Burning,Flooring - HardWood
- Level: Upper
Bedroom2
- Features: Flooring - HardWood
- Level: Upper
Bedroom3
- Features: Flooring - HardWood
- Level: Main
Bedroom4
- Features: Flooring - HardWood
- Level: Main
Bedrooms & Bathrooms
- Bedrooms: 4
- Bathrooms: 3
- Full bathrooms: 2
- 1/2 bathrooms: 1
- Main level bathrooms: 1
- Main level bedrooms: 2
Features
- Attic,Built-in Features,Cedar Closet(s),Crown Molding
- Flooring: Hardwood
- Number of fireplaces: 1
- Fireplace features: Wood Burning
- Fireplace: Yes
- Finished area below ground: 605
- Finished area above ground: 2,118
Half Bath
- Features: Flooring - Vinyl
- Level: Lower
Heating & Cooling
- Heating features: Hot Water,Radiator,Natural Gas
- Cooling features: Central Air,Window Unit(s),Electric
Interior Area
- Total structure area: 3,605
- Total interior livable area: 2,723 sqft
Property
Accessibility
- Accessibility features: No Stairs
Details
- Parcel number: 37031009
- Zoning: R-6
- Special condition: Standard
Features
- Levels: Three
- Stories: 3
- Pool features: None
- Fencing: Partial
Lot
- Lot size: 7,500 sqft
- Features: Corner Lot,Landscaped,Open Lot
Parking
- Total spaces: 4
- Parking features: Garage Faces Side,Attached,Driveway,On Street
- Has garage: Yes
- Attached garage spaces: 2
- Covered spaces: 2
- Has uncovered spaces: Yes
- Uncovered spaces: 2
Climate Risk is Financial Risk
Every home has a financial story beyond the listing price. Below, you’ll see the climate risks that could affect this property — and in Bills & Affordability, how those risks may influence repairs, insurance, utilities, and long-term value.
Biggest Threats for This Home
- Strong Wind

- Winter Weather

How This Home’s Risks Compare
FEMA Declared Disasters Across Virginia Counties
Understanding the Costs
Financial advisors generally recommend spending no more than 30% of your gross household income on housing costs. In practice, many households stretch to 35% or beyond — especially in high-cost markets.
Estimated Costs Today
| Monthly | Annual | |
|---|---|---|
| Mortgage | $5,966 | $71,592 |
| Home Insurance * | $165 | $1,980 |
| Property Taxes | $1,018 | $12,216 |
| Electricity | $262 | $3,147 |
| Total | $7,411 | $88,932 |
Income You'd Need if You Spent...
Virginia FAIR Plan Programs

How Costs Could Change Over Time
Climate risk is quickly impacting all of the major home ownership costs. Adjust the growth rates and percentage of income spent on housing below to see how your housing costs could change over the next 10 years — and what income you'd need to keep up.
Comparing Against the Market
Price Per Sq Ft
vs Other Active Listings
Avg $/sqft
vs Homes Sold Last Month
Median $/sqft
Current Market Trends
Median Price Per Square Foot
The median price per square foot of homes sold in this area each month. Compare this to this listing's price per square foot to gauge whether the home is priced in line with recent sales.
Historicals for This Listing
Zestimate History ($/sqft)
Price History
| Date | Event | Price |
|---|---|---|
| 2026-08-08 | Contingent | $1,180,000 |
| 2026-07-16 | Price change | $1,180,000 |
| 2026-06-26 | Price change | $1,230,000 |
| 2026-06-18 | Listed for sale | $1,140,000 |
| 2023-12-20 | Listing removed | -- |
| 2023-12-08 | Listed for rent | $4,580 |
| 2023-10-19 | Listing removed | -- |
| 2023-10-01 | Listed for rent | $4,580 |
| 2022-07-05 | Listing removed | -- |
| 2022-06-05 | Listed for rent | $3,950 |
| 2021-03-24 | Listing removed | -- |
| 2019-09-25 | Listing removed | $3,650 |
| 2019-09-13 | Listed for rent | $3,650 |
| 2019-09-03 | Sold | $796,000 |
| 2019-07-10 | Pending sale | $785,000 |
| 2019-06-24 | Listed for sale | $785,000 |
 View on Zillow