


10318 Timber Hill Dr, Hillsboro, MO, 63050
About This Home
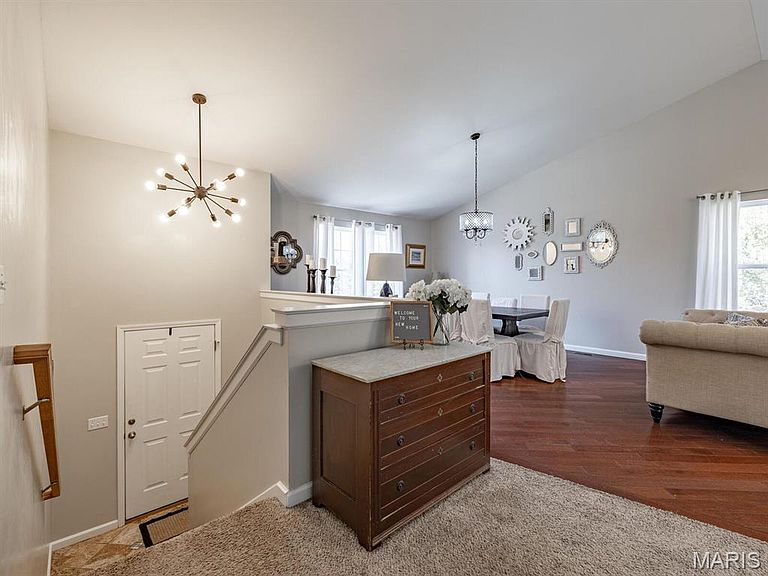
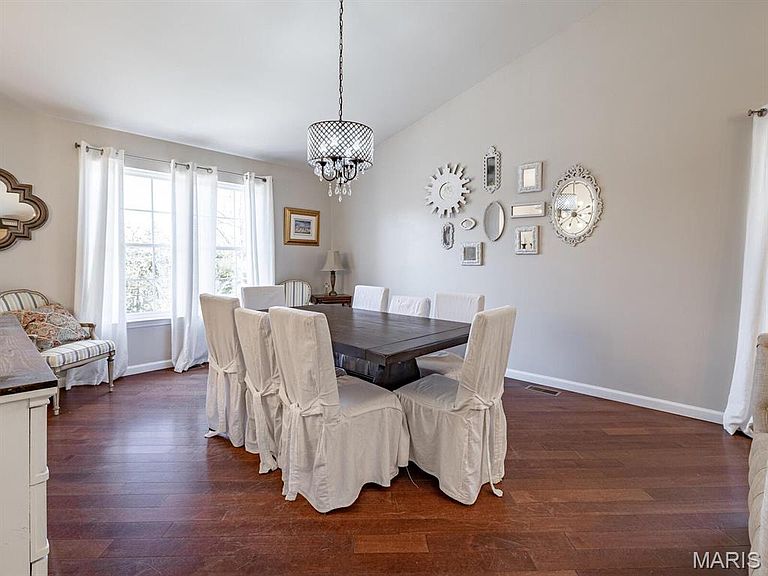
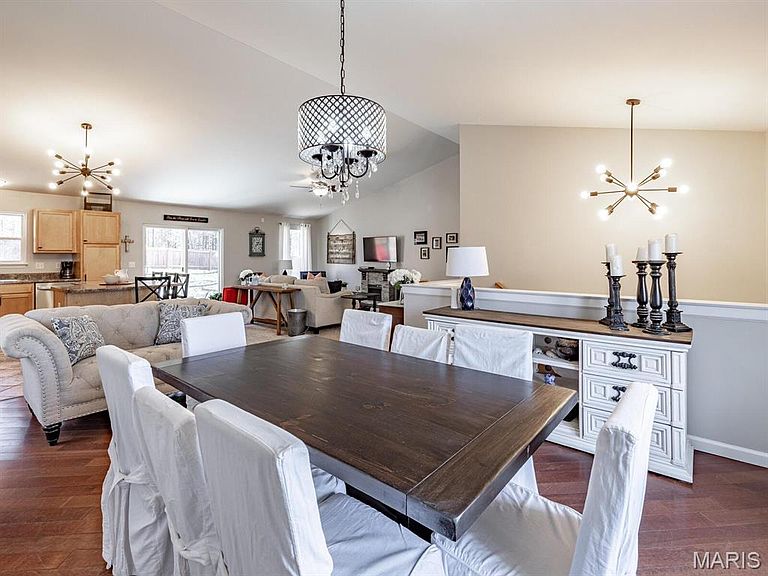
Welcome to your Home Sweet Home and Vacation 24/7 with PRIVACY all around. This BEAUTIFUL 4 BEDROOMS & 2 FULL BATHS with open floor plan welcomes you with plenty of natural light & a HUGE oversized garage! Relax & unwind with your fully stocked custom-made bar & a huge new deep freezer that comes with the house! Your main bedroom has your walk-in closet, as that is a must! All rooms have T.V. mounts as well already installed! The fenced in yard is perfect for entertaining and pets. Lake is so close & walkable to fish your cares away! Your private Home Sweet Home with breathtaking view surrounded by nature is on 1/2 an acre, surrounded by woods & privacy is what most people like in a subdivision, this one has it! With white sandy beaches, 4 lakes, 18-hole golf course & golf shop, a boat launch, a HUGE saltwater pool with pool side bar & snacks, Country club W/ Restaurant & sports bar & fitness center. The sought after amazing Hillsboro school district is top notch! A Raintree Gas Station Market & Grill is in front of subdivision open for your convenience. MAKE THIS HIDDEN GEM, YOUR NEW DREAM - BEFORE IT IS GONE!
Getting Around
 Car-Dependent
 Very Limited Transit
 Somewhat Bikeable
Schools
Construction
Condition
- Property condition: Updated/Remodeled
- Year built: 2010
Materials
- Foundation: Permanent
- Roof: Architectural Shingle
- Construction materials: Aluminum Siding
Type & Style
- Home type: SingleFamily
- Architectural style: Split Level,Traditional
- Property subType: Single Family Residence
Interior
Appliances
- Appliances included: Stainless Steel Appliance(s),Electric Cooktop,Dishwasher,Microwave,Built-In Electric Oven,Self Cleaning Oven,Built-In Refrigerator
- Laundry features: Lower Level
Basement
- Has basement: Yes
- Basement: Partially Finished,Sleeping Area,Storage Space,Walk-Out Access,Walk-Up Access
Bedrooms & Bathrooms
- Bedrooms: 4
- Bathrooms: 2
- Full bathrooms: 2
Features
- Bar,Breakfast Bar,Eat-in Kitchen,High Speed Internet,Open Floorplan,Separate Dining,Shower,Solid Surface Countertop(s),Storage,Vaulted Ceiling(s),Walk-In Closet(s),Workshop/Hobby Area
- Door features: Atrium Door(s),Pocket Door(s),Sliding Doors,Storm Door(s)
- Window features: Blinds,Screens,Storm Window(s),Tilt-In Windows
- Flooring: Carpet,Ceramic Tile,Hardwood,Stone
- Finished area below ground: 100
- Finished area above ground: 1,380
Heating & Cooling
- Heating features: Electric,Forced Air
- Cooling features: Central Air,Electric
Interior Area
- Total structure area: 1,550
- Total interior livable area: 1,550 sqft
Property
Accessibility
- Accessibility features: Accessible Bedroom,Accessible Closets,Accessible Doors,Accessible Entrance,Accessible Washer/Dryer
Details
- Parcel number: 129.032.01003023
- Special condition: Standard
Features
- Levels: Multi/Split
- Private pool: Yes
- Pool features: Fenced,Filtered,Outdoor Pool,Salt Water
- Patio & porch: Front Porch,Patio,Porch,Screened
- Exterior features: Entry Steps/Stairs,Fire Pit,Lighting,Private Entrance,Private Yard,Rain Gutters,Storage
- Fencing: Back Yard,Fenced,Full,Gate,Wood
- Has view: Yes
- View description: Forest,Lake,Trees/Woods,Water
- Water view: Lake,Water
- On waterfront: Yes
- Waterfront features: Beach Access,Lake,Lake Privileges
- Waterbody name: Raintree Lake
Lot
- Lot size: 0.25 Acres
- Features: Adjoins Wooded Area,Back Yard,Front Yard,Heavy Woods,Many Trees,Private,Secluded,Wooded
- Lot size dimensions: 75 x 125
Parking
- Total spaces: 6
- Parking features: Additional Parking,Driveway,Garage,Garage Door Opener,Oversized,Storage,Workshop in Garage
- Has garage: Yes
- Attached garage spaces: 4
- Covered spaces: 4
- Has uncovered spaces: Yes
Climate Risk is Financial Risk
Every home has a financial story beyond the listing price. Below, you’ll see the climate risks that could affect this property — and in Bills & Affordability, how those risks may influence repairs, insurance, utilities, and long-term value.
Biggest Threats for This Home
- Strong Wind

- Tornado

- Cold Wave

- Hail

- Inland Flooding

- Lightning

- Winter Weather

- Earthquake

- Heat Wave

- Landslide

How This Home’s Risks Compare
FEMA Declared Disasters Across Missouri Counties
Understanding the Costs
Financial advisors generally recommend spending no more than 30% of your gross household income on housing costs. In practice, many households stretch to 35% or beyond — especially in high-cost markets.
Estimated Costs Today
| Monthly | Annual | |
|---|---|---|
| Mortgage | $1,516 | $18,192 |
| Home Insurance * | $200 | $2,400 |
| Property Taxes | $199 | $2,388 |
| Electricity | $141 | $1,693 |
| Total | $2,056 | $24,672 |
Income You'd Need if You Spent...
Missouri FAIR Plan Programs

How Costs Could Change Over Time
Climate risk is quickly impacting all of the major home ownership costs. Adjust the growth rates and percentage of income spent on housing below to see how your housing costs could change over the next 10 years — and what income you'd need to keep up.
Comparing Against the Market
Price Per Sq Ft
vs Other Active Listings
Avg $/sqft
vs Homes Sold Last Month
Median $/sqft
Current Market Trends
Median Price Per Square Foot
The median price per square foot of homes sold in this area each month. Compare this to this listing's price per square foot to gauge whether the home is priced in line with recent sales.
Historicals for This Listing
Zestimate History ($/sqft)
Price History
| Date | Event | Price |
|---|---|---|
| 2026-05-05 | Listed for sale | $320,000 |
| 2021-05-17 | Sold | -- |
| 2021-04-08 | Pending sale | $249,900 |
| 2021-04-02 | Contingent | $249,900 |
| 2021-03-20 | Listed for sale | $249,900 |
| 2018-10-19 | Sold | -- |
| 2018-09-13 | Pending sale | $159,900 |
| 2018-08-09 | Price change | $159,900 |
| 2018-07-19 | Price change | $164,900 |
| 2018-06-01 | Price change | $169,900 |
| 2018-05-11 | Listed for sale | $179,000 |
 View on Zillow